CLICK 3D TOUR LINK to EXPERIENCE IMMERSIVE VIRTUAL TOUR!! Grateful to Present THIS -->> UPDATED 3bd, 2.5ba, 2cg, Block Construction 2,000sf Home, Positioned on .21 Acre Corner Lot, with an Optional HOA, Great School Districts, in Flood Zone X, Evacuation Zone D with a BIRD-CAGED POOL + FULLY FENCED BACKYARD, Offering Plenty of Room to… e.g., Let the Dogs Run Lose • Add a Swingset to Tell Kiddos ‘Go Outside & Play’ • Plant that Garden You’ve Dreamt Of?! All THIS & MORE - Come SEE Yourself! Country Villas is a Quaint Development w/244-Homes; One-Way In, One-Way Out! High & Dry, Yet You SEE Upper Tampa Bay from the Driveway! Coming Home to Country Villas Instills a Sense of Tranquility as You Drive Down Country Villas Dr., Under a Tree-Lined Canopy, to the NW Corner of Nestlebranch Dr., the 2nd to Last Street in Community - far from 580 Traffic Noise! On a Cul-De-Sac w/Long-Time Residents! Experience the BEST 3bd Floor Plan in Country Villas! HUGE Potential to Affordably Create a High Value, Open-Concept Great Room & Gourmet Chef’s Kitchen with a 4x12’ Island! (Photos of Same Floorplan, Post-Reno in Home 4U 2C an Amazing Transformation!) Yet it’s Perfectly Comfortable AS IS Now! Enter ‘Great Room #1’ - Foyer w/Large Storage Closet, a Combo Living/Dining Area w/an Instant View of the Beautiful Pool + Backyard!! Split Floorplan has Hallway to 2-Bedrooms + Bath #2, Set Up Like a Jack n Jill Bathroom, except 1 Access Door is in Hallway, Other is in Bed #2. x2 More Closets in Hall • NO Shortage of Closets in This HOME! ‘Great Room #2’ is Combo of Den/Kitchen/Eat-In-Nook Areas is Substantial! A ½ Bath Convenient for Guests! Primary Bedroom is in Rear of Home: Walk in Closet, En-Suite Bathroom w/Shower Stall, Sliders to Pool Area (*EVERY ROOM HAS SLIDERS TO POOL/LANAI, Except Front Bedrm!) •Updates/Improvements• ROOF 2024 • Water Heater 2026 • HVAC 2017 • GE Electric Panel • Impact Glass Windows Throughout Including x4 Sets of Glass Sliders to Pool 2008 • Interior & Exterior Paint 2025 • All Outlets/Switches 2026 • STAINLESS APPLIANCES 2026 (Including Washer/Dryer in Garage) • Luxury Vinyl Flooring Throughout 2022, in x3 Baths 2025 • Sewer Line to Street 2009 • Birdcage 1999, Rescreened 2026 • Landscaping Updated 2026 • ALL Lighting (Interior/ Exterior) + ALL Plumbing Fixtures 2026 • Garage Door 2014 + Side Exit Garage Door 2026 • ALL Mini/Vertical Blinds 2026 • TREX Steps off x4 Sliding Glass Doors onto Freshly Painted Pool Surround + Quartz Rocks in Drainage Canal 2026 • Mailbox 2025 • ALL Interior Door Hardware 2025 • Kitchen Rec’d Garbage Disposal, Faucet, ALL Appliances 2026 • x3 Bathrooms Rec’d Toilets, Plumbing/Lighting Fixtures, Medicine Cabs, Vanity & Accent Hardware 2026, Jack n Jill Bath Features New Navy Blue Solid Wood, Dual Sink Vanity + Shiplap Ceiling Detail Creating a Coastal Vibe • Commercial Size Gutters • Come See the Rest in Person! *Pool Needs Resurfaced: Estimate from Trusted Vendor • Quartz $6,480 • Pebble Tec $7,128 (+ tax). Includes Estimate to Update Equipment, Tiles, Light, etc. ALL Pool Equipment is Fully Functioning, Unsure of Age. Irrigation System Present, Not Warranted. CALL TODAY for Your Showing!! Click on 3D Tour Link to Get a Feel of the Flow/Floorplan! We’ve Been Improving This LOVELY Home for 1 Lucky Buyer! Is it YOU?
Sold for $594,900
$594,900
101 NESTLEBRANCH DRIVE, SAFETY HARBOR, FL 34695
3beds
1,956sqft
Single Family Residence
Built in 1980
9,187 Square Feet Lot
$593,800 Zestimate®
$304/sqft
$3,884 Estimated rent
Home value
$593,800
$540,000 - $647,000
$3,884/mo
Zestimate® history
Owner options
List your home for rent
$3,884/mo
Rent Zestimate®
Find your next renter with Zillow Rental Manager. Plus, with online applications, you can quickly screen prospective tenants – for free.
$3,884/mo
Rent Zestimate®
Refinance and save
$4,085/mo
Est. payment
Refinancing to a lower rate could help reduce your monthly payments and save thousands over the life of the loan.
$4,085/mo
Est. payment
Explore your selling options
Work with a Zillow partner agent
Leverage their expertise and Zillow's premium Showcase listings to get your home seen by more buyers.
Get startedList with your own agent
Get your home in front of millions of buyers by listing it on Zillow.
Learn how to do itSell it yourself
Take full control of how buyers see your home on Zillow by listing For Sale by Owner (FSBO).
List your homeWhat's special
Commercial size guttersIrrigation system presentSplit floorplan
Zillow last checked:
Listing updated:
Listed by:
Sara LaRock 727-831-7446,
LAROCK REALTY & PROPERTY MGMT. 727-998-2040
Bought with:
David Kerr, 3235605
HIGH POINT REALTY INC
Source: Stellar MLS,MLS#: TB8469971 Originating MLS: Suncoast Tampa
Originating MLS: Suncoast Tampa
Facts & features
Interior
Bedrooms & bathrooms
- Bedrooms: 3
- Bathrooms: 3
- Full bathrooms: 2
- 1/2 bathrooms: 1
Rooms
- Room types: Family Room, Great Room
Primary bedroom
- Features: Walk-In Closet(s)
- Level: First
- Area: 189.95 Square Feet
- Dimensions: 14.5x13.1
Bedroom 2
- Features: Ceiling Fan(s), Jack & Jill Bathroom, Walk-In Closet(s)
- Level: First
- Area: 177 Square Feet
- Dimensions: 11.8x15
Bedroom 3
- Features: Ceiling Fan(s), Built-in Closet
- Level: First
- Area: 142.08 Square Feet
- Dimensions: 11.1x12.8
Primary bathroom
- Features: Shower No Tub, Single Vanity, No Closet
- Level: First
- Area: 34.13 Square Feet
- Dimensions: 4.8x7.11
Bathroom 2
- Features: Dual Sinks, Jack & Jill Bathroom, Stone Counters, Tub With Shower, Window/Skylight in Bath, Dual Closets
- Level: First
- Area: 61.71 Square Feet
- Dimensions: 10.1x6.11
Bathroom 3
- Features: Single Vanity, Stone Counters, No Closet
- Level: First
- Area: 24.6 Square Feet
- Dimensions: 4.1x6
Dinette
- Features: Pantry, No Closet
- Level: First
- Area: 37.62 Square Feet
- Dimensions: 5.7x6.6
Dining room
- Features: No Closet
- Level: First
- Area: 116.85 Square Feet
- Dimensions: 9.5x12.3
Family room
- Features: Ceiling Fan(s), No Closet
- Level: First
- Area: 203.04 Square Feet
- Dimensions: 10.8x18.8
Foyer
- Features: No Closet
- Level: First
- Area: 22.04 Square Feet
- Dimensions: 3.8x5.8
Great room
- Features: Breakfast Bar, Ceiling Fan(s), Built-in Closet
- Level: First
- Area: 490.86 Square Feet
- Dimensions: 20.2x24.3
Kitchen
- Features: Breakfast Bar, Exhaust Fan, Pantry, Built-in Closet
- Level: First
- Area: 130 Square Feet
- Dimensions: 10x13
Living room
- Features: Ceiling Fan(s), Storage Closet
- Level: First
- Area: 249.57 Square Feet
- Dimensions: 14.1x17.7
Heating
- Central, Electric
Cooling
- Central Air
Appliances
- Included: Dishwasher, Disposal, Dryer, Electric Water Heater, Ice Maker, Microwave, Range, Refrigerator, Washer
- Laundry: In Garage
Features
- Built-in Features, Ceiling Fan(s), Eating Space In Kitchen, Kitchen/Family Room Combo, Living Room/Dining Room Combo, Open Floorplan, Primary Bedroom Main Floor, Solid Surface Counters, Solid Wood Cabinets, Split Bedroom, Stone Counters, Thermostat, Walk-In Closet(s)
- Flooring: Luxury Vinyl
- Doors: Sliding Doors
- Windows: Blinds, Double Pane Windows, Insulated Windows
- Has fireplace: No
Interior area
- Total structure area: 2,456
- Total interior livable area: 1,956 sqft
Property
Parking
- Total spaces: 2
- Parking features: Driveway, Garage Door Opener, On Street
- Attached garage spaces: 2
- Has uncovered spaces: Yes
- Details: Garage Dimensions: 19x24
Features
- Levels: One
- Stories: 1
- Patio & porch: Covered, Front Porch, Screened, Side Porch
- Exterior features: Irrigation System, Lighting, Private Mailbox, Private Yard, Rain Gutters, Sidewalk
- Has private pool: Yes
- Pool features: Gunite, In Ground, Lighting, Screen Enclosure
- Fencing: Fenced,Wood
- Has view: Yes
- View description: Garden, Pool, Trees/Woods
Lot
- Size: 9,187 Square Feet
- Dimensions: 87 x 105
- Features: Corner Lot, Cul-De-Sac, Landscaped, Level, Near Golf Course, Near Marina, Near Public Transit, Sidewalk, Street Dead-End, Above Flood Plain
- Residential vegetation: Mature Landscaping, Oak Trees, Trees/Landscaped
Details
- Parcel number: 212816186520002390
- Zoning: RES
- Special conditions: None
Construction
Type & style
- Home type: SingleFamily
- Architectural style: Ranch
- Property subtype: Single Family Residence
Materials
- Block, Stone, Stucco
- Foundation: Slab
- Roof: Shingle
Condition
- New construction: No
- Year built: 1980
Utilities & green energy
- Sewer: Public Sewer
- Water: Public
- Utilities for property: BB/HS Internet Available, Cable Connected, Electricity Connected, Fiber Optics, Fire Hydrant, Public, Sewer Connected, Sprinkler Meter, Street Lights, Underground Utilities, Water Connected
Green energy
- Indoor air quality: No/Low VOC Flooring, No/Low VOC Paint/Finish
- Water conservation: Fl. Friendly/Native Landscape
Community & HOA
Community
- Features: Deed Restrictions, Golf Carts OK, Sidewalks
- Security: Security Lights, Smoke Detector(s)
- Pet fee: $0 monthly
- Subdivision: COUNTRY VILLAS-UNIT TWO
HOA
- Has HOA: Yes
- HOA fee: $4 monthly
Location
- Region: Safety Harbor
Financial & listing details
- Price per square foot: $304/sqft
- Tax assessed value: $447,970
- Annual tax amount: $7,255
- Date on market: 3/12/2026
- Cumulative days on market: 6 days
- Listing terms: Cash,Conventional,FHA,VA Loan
- Ownership: Fee Simple
- Total actual rent: 0
- Electric utility on property: Yes
- Road surface type: Paved, Asphalt
Price history
| Date | Event | Price |
|---|---|---|
| 4/17/2026 | Sold | $594,900$304/sqft |
Source:  Stellar MLS #TB8469971 Report a problem Stellar MLS #TB8469971 Report a problem | ||
| 3/19/2026 | Pending sale | $594,900$304/sqft |
Source: Stellar MLS #TB8469971 Report a problem | ||
| 3/12/2026 | Listed for sale | $594,900+112.5%$304/sqft |
Source: Stellar MLS #TB8469971 Report a problem | ||
| 4/24/2007 | Sold | $280,000$143/sqft |
Source: Public Record Report a problem | ||
Public tax history
| Year | Property taxes | Tax assessment |
|---|---|---|
| 2025 | $7,802 +7.5% | $447,970 +5% |
| 2024 | $7,255 +259.6% | $426,460 +162% |
| 2023 | $2,017 -0.4% | $162,779 +3% |
| 2022 | $2,026 -0.8% | $158,038 +3% |
| 2021 | $2,044 +0.5% | $153,435 +1.4% |
| 2020 | $2,034 +2.1% | $151,317 +2.3% |
| 2019 | $1,991 | $147,915 +1.9% |
| 2018 | $1,991 +1.7% | $145,157 +2.1% |
| 2017 | $1,958 +2.3% | $142,171 +2.1% |
| 2016 | $1,915 -2.1% | $139,247 +0.7% |
| 2015 | $1,956 +0.6% | $138,279 +0.8% |
| 2014 | $1,943 +2.2% | $137,182 +1.5% |
| 2013 | $1,901 +1.4% | $135,155 +0.1% |
| 2012 | $1,874 | $135,069 -9.8% |
| 2011 | -- | $149,676 -5.4% |
| 2010 | -- | $158,168 -4.5% |
| 2009 | -- | $165,691 -19% |
| 2008 | $3,038 | $204,500 +58.8% |
| 2007 | -- | $128,802 -32.8% |
| 2005 | -- | $191,700 +23.3% |
| 2004 | $1,866 +0.7% | $155,500 +6.7% |
| 2003 | $1,853 +3% | $145,800 +5.7% |
| 2002 | $1,799 | $138,000 +4.5% |
| 2001 | $1,799 +3.2% | $132,100 +10.8% |
| 2000 | $1,744 | $119,200 |
Find assessor info on the county website
Neighborhood: 34695
Nearby homes
- $508,800-- bd3 ba1.9k sqft103 Nestlebranch Dr, Safety Harbor, FL 34695Off Market
- $530,5003 bd2 ba1.9k sqft209 Nestlebranch Dr, Safety Harbor, FL 34695Off Market
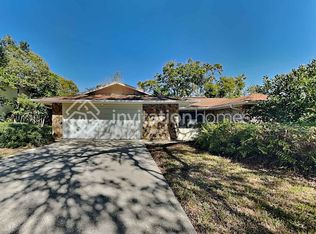
- $549,8003 bd3 ba1.9k sqft102 Timberview Dr, Safety Harbor, FL 34695Off Market
- $650,4004 bd3 ba2k sqft104 Timberview Dr, Safety Harbor, FL 34695Off Market
- $555,600-- bd3 ba2.2k sqft201 Nestlebranch Dr, Safety Harbor, FL 34695Off Market
- $416,6002 bd2 ba1.2k sqft105 Nestlebranch Dr, Safety Harbor, FL 34695Off Market
- $508,300-- bd3 ba1.8k sqft102 Nestlebranch Dr, Safety Harbor, FL 34695Off Market
- $579,0003 bd3 ba2k sqft104 Nestlebranch Dr, Safety Harbor, FL 34695For Sale
Nearby schools
GreatSchools rating
- 8/10Curlew Creek Elementary SchoolGrades: PK-5Distance: 1.4 mi
- 6/10Safety Harbor Middle SchoolGrades: 6-8Distance: 2.4 mi
- 5/10Countryside High SchoolGrades: PK,9-12Distance: 1 mi
Schools provided by the listing agent
- Elementary: Curlew Creek Elementary-PN
- Middle: Safety Harbor Middle-PN
- High: Countryside High-PN
Source: Stellar MLS. This data may not be complete. We recommend contacting the local school district to confirm school assignments for this home.
Get a cash offer in 3 minutes
Find out how much your home could sell for in as little as 3 minutes with a no-obligation cash offer.
Estimated market value
$593,800
Get a cash offer in 3 minutes
Find out how much your home could sell for in as little as 3 minutes with a no-obligation cash offer.
Estimated market value
$593,800
- Florida
- Pinellas County
- Safety Harbor
- 34695
- 101 NESTLEBRANCH DRIVE
Nearby cities
Nearby zip codes
Other Safety Harbor Topics
