Everything you have been looking for! Mint condition raised ranch located on a very quiet side street in Orchard Hills Nicole Estates neighborhood! Over 1600 sq. ft on the main level and another 800 sq. ft, in the lower level. This home is full of surprises and lives more like a bilevel then a normal raised ranch. The main level has has a lovely living room with crown molding, hardwood floors and a classy pellet stove that will heat much of the home. This room flows into the dining room with crown molding and can hold a large dining room set. The kitchen has been remodeled with stainless steel refrigerator and micro. Double 30" convection ovens, gorgeous granite countertops, a breakfast bar, island and wood flooring The kitchen opens up to a main level family room with lovely built ins and a dining area. Sun fills this area surrounded with large windows and a vaulted ceiling with beams for a spacious feel! The primary bedroom holds a king sized bedroom set, two closets and a beautiful primary bath with a soaking tub and separate shower. There are 2 nicely sized bedrooms with wall to wall carpet. The main bathroom has an updated feel with quartz counters. The lower level sits well out of the foundation with large windows giving the family room a bright spot to enjoy! There are built ins and an entertainment center. There is a half bath off the family room with a washer and dryer. Beyond the family room is another heated room with laminate tile flooring and a closet. This could be a rec room, another bedroom, a home offices space, or an inlaw area! This room has a door to the manicured, fenced backyard. The patio is ready for your outdoor set and a place to relax. The two car garage has a workshop area, a wet sink, a large cedar closet and a huge 6 x 20 separate storage area in the rear of the garage. The 12 x 8 outdoor shed has electricity.
Sold for $652,000
$652,000
101 Nicole Drive, Milford, CT 06460
3beds
2,481sqft
Single Family Residence
Built in 1989
10,018 Square Feet Lot
$758,500 Zestimate®
$263/sqft
$4,173 Estimated rent
Home value
$758,500
$721,000 - $804,000
$4,173/mo
Zestimate® history
Owner options
List your home for rent
$4,173/mo
Rent Zestimate®
Find your next renter with Zillow Rental Manager. Plus, with online applications, you can quickly screen prospective tenants – for free.
$4,173/mo
Rent Zestimate®
Refinance and save
$4,686/mo
Est. payment
Refinancing to a lower rate could help reduce your monthly payments and save thousands over the life of the loan.
$4,686/mo
Est. payment
Explore your selling options
Work with a Zillow partner agent
Leverage their expertise and Zillow's premium Showcase listings to get your home seen by more buyers.
Get startedList with your own agent
Get your home in front of millions of buyers by listing it on Zillow.
Learn how to do itSell it yourself
Take full control of how buyers see your home on Zillow by listing For Sale by Owner (FSBO).
List your homeWhat's special
Zillow last checked:
Listing updated:
Listed by:
Lorna Nichols 203-640-4667,
Coldwell Banker Realty 203-878-7424
Bought with:
Erik Smith, RES.0799835
Coldwell Banker Realty
Source: Smart MLS,MLS#: 24031138
Facts & features
Interior
Bedrooms & bathrooms
- Bedrooms: 3
- Bathrooms: 3
- Full bathrooms: 2
- 1/2 bathrooms: 1
Primary bedroom
- Features: Bedroom Suite, Ceiling Fan(s), Full Bath, Hydro-Tub, Stall Shower, Wall/Wall Carpet
- Level: Main
Bedroom
- Features: Wall/Wall Carpet
- Level: Main
Bedroom
- Features: Wall/Wall Carpet
- Level: Main
Bathroom
- Features: Built-in Features, Laminate Floor
- Level: Lower
Dining room
- Features: Hardwood Floor
- Level: Main
Family room
- Features: 2 Story Window(s), Skylight, Vaulted Ceiling(s), Built-in Features, Ceiling Fan(s), Hardwood Floor
- Level: Main
Family room
- Features: Bookcases, Built-in Features, Ceiling Fan(s), Entertainment Center, Half Bath, Laminate Floor
- Level: Lower
Kitchen
- Features: Remodeled, Breakfast Bar, Granite Counters, Eating Space, Kitchen Island, Hardwood Floor
- Level: Main
Living room
- Features: Pellet Stove, Hardwood Floor
- Level: Main
Rec play room
- Features: Ceiling Fan(s), Sliders, Laminate Floor
- Level: Lower
Heating
- Hot Water, Oil
Cooling
- Ceiling Fan(s), Central Air
Appliances
- Included: Electric Cooktop, Oven, Convection Oven, Microwave, Refrigerator, Dishwasher, Washer, Dryer, Water Heater
- Laundry: Lower Level
Features
- Wired for Data
- Doors: Storm Door(s)
- Windows: Thermopane Windows
- Basement: Full,Heated,Finished,Garage Access,Interior Entry,Walk-Out Access
- Attic: Floored,Pull Down Stairs
- Number of fireplaces: 1
Interior area
- Total structure area: 2,481
- Total interior livable area: 2,481 sqft
- Finished area above ground: 1,629
- Finished area below ground: 852
Property
Parking
- Total spaces: 4
- Parking features: Attached, Paved, Off Street, Driveway, Garage Door Opener, Private, Asphalt
- Attached garage spaces: 2
- Has uncovered spaces: Yes
Features
- Patio & porch: Patio
- Fencing: Partial
Lot
- Size: 10,018 Square Feet
- Features: Subdivided, Level, Landscaped
Details
- Additional structures: Shed(s)
- Parcel number: 1211368
- Zoning: R18
- Other equipment: Generator Ready
Construction
Type & style
- Home type: SingleFamily
- Architectural style: Ranch
- Property subtype: Single Family Residence
Materials
- Vinyl Siding
- Foundation: Concrete Perimeter, Raised
- Roof: Asphalt
Condition
- New construction: No
- Year built: 1989
Utilities & green energy
- Sewer: Public Sewer
- Water: Public
Green energy
- Energy efficient items: Ridge Vents, Doors, Windows
Community & HOA
Community
- Features: Playground, Near Public Transport, Shopping/Mall, Tennis Court(s)
HOA
- Has HOA: No
Location
- Region: Milford
Financial & listing details
- Price per square foot: $263/sqft
- Tax assessed value: $277,040
- Annual tax amount: $8,073
- Date on market: 7/12/2024
Price history
| Date | Event | Price |
|---|---|---|
| 10/2/2024 | Sold | $652,000+2.7%$263/sqft |
Source:  Smart MLS #24031138 Report a problem Smart MLS #24031138 Report a problem | ||
| 7/24/2024 | Pending sale | $635,000$256/sqft |
Source: Smart MLS #24031138 Report a problem | ||
| 7/17/2024 | Listed for sale | $635,000+217.7%$256/sqft |
Source: Smart MLS #24031138 Report a problem | ||
| 10/3/1989 | Sold | $199,900$81/sqft |
Source: Public Record Report a problem | ||
Public tax history
| Year | Property taxes | Tax assessment |
|---|---|---|
| 2025 | $8,423 +4.3% | $285,030 +2.9% |
| 2024 | $8,073 +7.3% | $277,040 |
| 2023 | $7,527 +2% | $277,040 |
| 2022 | $7,383 +8.8% | $277,040 +12.9% |
| 2021 | $6,784 -0.1% | $245,350 |
| 2020 | $6,791 -0.1% | $245,350 |
| 2019 | $6,799 -0.1% | $245,350 |
| 2018 | $6,806 -0.2% | $245,350 |
| 2017 | $6,818 -1.1% | $245,350 -0.9% |
| 2016 | $6,891 -0.1% | $247,520 |
| 2015 | $6,901 +2.4% | $247,520 |
| 2014 | $6,737 +3.6% | $247,520 |
| 2013 | $6,505 +2.7% | $247,520 |
| 2012 | $6,337 -2.6% | $247,520 +9.9% |
| 2011 | $6,504 +1.6% | $225,144 |
| 2010 | $6,403 +3.4% | $225,144 |
| 2009 | $6,191 -2.6% | $225,144 |
| 2008 | $6,356 +3.8% | $225,144 +16.8% |
| 2007 | $6,125 +18.6% | $192,792 +20.2% |
| 2005 | $5,163 +12.3% | $160,440 +1.9% |
| 2003 | $4,597 +9.2% | $157,430 +0.5% |
| 2001 | $4,208 | $156,660 |
Find assessor info on the county website
Neighborhood: 06460
Nearby homes
- $635,1003 bd2 ba1.7k sqft83 Nicole Dr, Milford, CT 06460Off Market

- $744,6005 bd3 ba1.9k sqft98 Nicole Dr, Milford, CT 06460Off Market
- $801,3004 bd3 ba2.2k sqft75 Nicole Dr, Milford, CT 06460Off Market
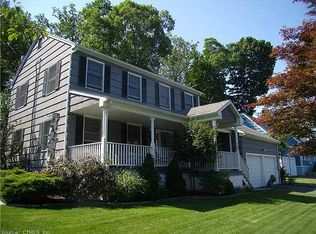
- $615,0003 bd3 ba2k sqft111 Nicole Dr, Milford, CT 06460Sold

- $723,9004 bd2 ba2.2k sqft104 Nicole Dr, Milford, CT 06460Off Market
- $586,1003 bd2 ba1.1k sqft205 Mary Ellen Dr, Milford, CT 06460Off Market
- $502,1003 bd1 ba1k sqft215 Mary Ellen Dr, Milford, CT 06460Off Market
- $444,5002 bd1 ba1k sqft197 Mary Ellen Dr, Milford, CT 06460Off Market
Nearby schools
GreatSchools rating
- 4/10Orchard Hills SchoolGrades: PK-5Distance: 0.6 mi
- 7/10East Shore Middle SchoolGrades: 6-8Distance: 0.6 mi
- 7/10Joseph A. Foran High SchoolGrades: 9-12Distance: 0.2 mi
Schools provided by the listing agent
- Elementary: Orchard Hills
- Middle: East Shore
- High: Joseph A. Foran
Source: Smart MLS. This data may not be complete. We recommend contacting the local school district to confirm school assignments for this home.


Get pre-qualified for a loan
At Zillow Home Loans, we can pre-qualify you in as little as 5 minutes with no impact to your credit score.An equal housing lender. NMLS #10287.
Sell for more on Zillow
Get a Zillow Showcase℠ listing at no additional cost and you could sell for .
$758,500
2% more
+$15,170
With Zillow Showcase(estimated)
$773,670
- Connecticut
- New Haven County
- Milford
- 06460
- 101 Nicole Drive
Nearby cities
Nearby zip codes
Other Milford Topics
