Tastefully updated and spacious 2048 sq ft home in Milford's desirable Nicole Estates! Sundrenched and airy with vaulted ceilings in LR, DR & Kit, modern eat-in kitchen with granite counters. Sliders from DR lead to the breezy 15' x 17' deck, built 2022 with maintenance free composite materials. This will truly become your favorite 'treehouse' leisure and entertainment spot! Bamboo flooring in main living areas accentuates quality materials, clean lines and tasteful finishes. Three nicely proportioned bedrooms, full primary bath and hall bath complete the main level. Stepping down to the above grade lower level, everyone will enjoy leisure time and space in the newly carpeted family room! Continue on to the adjoining half bath, laundry, ample storage space, and out to the huge two car garage. Great condition mechanicals, including central air, maintenance free exterior, and a sweet semi-private lot with a beautiful mix of trees and sun, all on a quiet neighborhood street to call home. A truly move-in condition home awaits your next chapter. Plus, the charm and convenience of Milford, nationally ranked in popularity! Easy access to highways, Metro-North, nearby 5 star cultural attractions, fabulous 17 miles of shoreline and many beaches, restaurants, and a lifestyle to kick back and enjoy!
Sold for $615,000
$615,000
111 Nicole Drive, Milford, CT 06460
3beds
2,048sqft
Single Family Residence
Built in 1992
10,018 Square Feet Lot
$633,900 Zestimate®
$300/sqft
$3,938 Estimated rent
Home value
$633,900
$564,000 - $716,000
$3,938/mo
Zestimate® history
Owner options
List your home for rent
$3,938/mo
Rent Zestimate®
Find your next renter with Zillow Rental Manager. Plus, with online applications, you can quickly screen prospective tenants – for free.
$3,938/mo
Rent Zestimate®
Refinance and save
$4,422/mo
Est. payment
Refinancing to a lower rate could help reduce your monthly payments and save thousands over the life of the loan.
$4,422/mo
Est. payment
Explore your selling options
Work with a Zillow partner agent
Leverage their expertise and Zillow's premium Showcase listings to get your home seen by more buyers.
Get startedList with your own agent
Get your home in front of millions of buyers by listing it on Zillow.
Learn how to do itSell it yourself
Take full control of how buyers see your home on Zillow by listing For Sale by Owner (FSBO).
List your homeWhat's special
Zillow last checked:
Listing updated:
Listed by:
Michael DeBiase Premium Properties Team,
Diane Pucca 203-590-7653,
Keller Williams Realty 203-429-4020
Bought with:
Paul C. Mirmina, RES.0824387
The Agency
Source: Smart MLS,MLS#: 24109081
Facts & features
Interior
Bedrooms & bathrooms
- Bedrooms: 3
- Bathrooms: 3
- Full bathrooms: 2
- 1/2 bathrooms: 1
Primary bedroom
- Features: Full Bath
- Level: Main
Bedroom
- Level: Main
Bedroom
- Level: Main
Bathroom
- Features: Skylight
- Level: Main
Bathroom
- Level: Main
Bathroom
- Level: Lower
Dining room
- Features: Vaulted Ceiling(s), Ceiling Fan(s), Sliders, Hardwood Floor
- Level: Main
Family room
- Features: Wall/Wall Carpet
- Level: Lower
Kitchen
- Features: Vaulted Ceiling(s), Breakfast Bar, Granite Counters, Hardwood Floor
- Level: Main
Living room
- Features: Vaulted Ceiling(s), Hardwood Floor
- Level: Main
Heating
- Baseboard, Hot Water, Oil
Cooling
- Central Air
Appliances
- Included: Oven/Range, Refrigerator, Dishwasher, Washer, Dryer, Water Heater
- Laundry: Lower Level
Features
- Open Floorplan
- Basement: Full,Heated,Finished,Garage Access,Interior Entry
- Attic: Crawl Space,Pull Down Stairs
- Has fireplace: No
Interior area
- Total structure area: 2,048
- Total interior livable area: 2,048 sqft
- Finished area above ground: 2,048
Property
Parking
- Total spaces: 2
- Parking features: Attached, Garage Door Opener
- Attached garage spaces: 2
Features
- Patio & porch: Deck
- Exterior features: Garden
- Waterfront features: Beach Access
Lot
- Size: 10,018 Square Feet
- Features: Wooded, Level
Details
- Parcel number: 1211366
- Zoning: R18
Construction
Type & style
- Home type: SingleFamily
- Architectural style: Ranch
- Property subtype: Single Family Residence
Materials
- Vinyl Siding
- Foundation: Block, Raised
- Roof: Asphalt
Condition
- New construction: No
- Year built: 1992
Utilities & green energy
- Sewer: Public Sewer
- Water: Public
- Utilities for property: Cable Available
Community & HOA
Community
- Features: Library, Medical Facilities, Park, Public Rec Facilities, Shopping/Mall, Tennis Court(s)
HOA
- Has HOA: No
Location
- Region: Milford
Financial & listing details
- Price per square foot: $300/sqft
- Tax assessed value: $265,360
- Annual tax amount: $7,841
- Date on market: 7/7/2025
Price history
| Date | Event | Price |
|---|---|---|
| 8/22/2025 | Sold | $615,000$300/sqft |
Source:  Smart MLS #24109081 Report a problem Smart MLS #24109081 Report a problem | ||
| 7/28/2025 | Pending sale | $615,000$300/sqft |
Source: Smart MLS #24109081 Report a problem | ||
| 7/10/2025 | Listed for sale | $615,000+89.2%$300/sqft |
Source: Smart MLS #24109081 Report a problem | ||
| 8/3/2015 | Sold | $325,000+4.8%$159/sqft |
Source: Public Record Report a problem | ||
| 5/15/2002 | Sold | $310,000+87.9%$151/sqft |
Source: Smart MLS #N188070 Report a problem | ||
| 5/28/1992 | Sold | $165,000$81/sqft |
Source: Public Record Report a problem | ||
Public tax history
| Year | Property taxes | Tax assessment |
|---|---|---|
| 2025 | $7,841 +1.4% | $265,360 |
| 2024 | $7,733 +7.3% | $265,360 |
| 2023 | $7,210 +2.1% | $265,360 +0.2% |
| 2022 | $7,060 +12.6% | $264,910 +16.8% |
| 2021 | $6,270 -0.1% | $226,770 |
| 2020 | $6,277 -0.1% | $226,770 |
| 2019 | $6,284 -0.1% | $226,770 |
| 2018 | $6,291 -0.2% | $226,770 |
| 2017 | $6,302 +1.8% | $226,770 +2% |
| 2016 | $6,189 -0.1% | $222,300 |
| 2015 | $6,198 +2.4% | $222,300 |
| 2014 | $6,051 +3.6% | $222,300 |
| 2013 | $5,842 +2.7% | $222,300 |
| 2012 | $5,691 -8.1% | $222,300 +3.7% |
| 2011 | $6,191 +1.6% | $214,310 |
| 2010 | $6,095 +3.4% | $214,310 |
| 2009 | $5,894 -2.6% | $214,310 |
| 2008 | $6,050 +2.5% | $214,310 +15.3% |
| 2007 | $5,905 +16.6% | $185,870 +18.1% |
| 2005 | $5,066 +10.2% | $157,430 |
| 2003 | $4,597 +8.7% | $157,430 |
| 2001 | $4,229 | $157,430 |
Find assessor info on the county website
Neighborhood: 06460
Nearby homes
- $619,9003 bd3 ba1.4k sqft117 Nicole Dr, Milford, CT 06460Off Market
- $535,0004 bd3 ba1.5k sqft127 Nicole Dr, Milford, CT 06460Sold
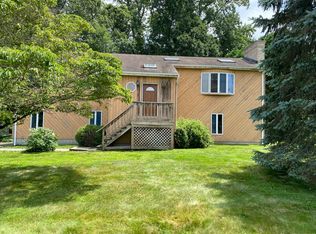
- $652,0003 bd3 ba2.4k sqft101 Nicole Dr, Milford, CT 06460Sold
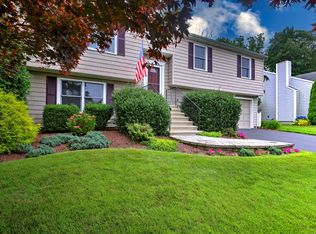
- $723,9004 bd2 ba2.2k sqft104 Nicole Dr, Milford, CT 06460Off Market
- $446,8002 bd1 ba1k sqft197 Mary Ellen Dr, Milford, CT 06460Off Market
- $194,4404 bd2 ba2.4k sqft189 Mary Ellen Dr, Milford, CT 06460Off Market
- $509,5003 bd1 ba1.2k sqft189 Mary Ellen Dr, Milford, CT 06460Off Market
- $600,5003 bd2 ba1.3k sqft91 Andover Dr, Milford, CT 06460Off Market
Nearby schools
GreatSchools rating
- 4/10Orchard Hills SchoolGrades: PK-5Distance: 0.6 mi
- 7/10East Shore Middle SchoolGrades: 6-8Distance: 0.6 mi
- 7/10Joseph A. Foran High SchoolGrades: 9-12Distance: 0.3 mi
Schools provided by the listing agent
- High: Joseph A. Foran
Source: Smart MLS. This data may not be complete. We recommend contacting the local school district to confirm school assignments for this home.


Get pre-qualified for a loan
At Zillow Home Loans, we can pre-qualify you in as little as 5 minutes with no impact to your credit score.An equal housing lender. NMLS #10287.
Sell for more on Zillow
Get a Zillow Showcase℠ listing at no additional cost and you could sell for .
$633,900
2% more
+$12,678
With Zillow Showcase(estimated)
$646,578
- Connecticut
- New Haven County
- Milford
- 06460
- 111 Nicole Drive
Nearby cities
Nearby zip codes
Other Milford Topics
