Skip main navigation
Off market
  • $338,100

    101 Nordic Kidder Twp N, Lake Harmony, PA 18624

    3beds
    1,500sqft
    Townhouse
    Built in 1984
    871 Square Feet Lot
    $338,100 Zestimate®
    $225/sqft
    $2,136 Estimated rent

    Home value

    $338,100

    $287,000 - $396,000

    $2,136/mo

    Zestimate® history
    Loading
    Loading...

    Owner options

    List your home for rent

    $2,136/mo

    Rent Zestimate®

    Find your next renter with Zillow Rental Manager. Plus, with online applications, you can quickly screen prospective tenants – for free.

    Learn more

    $2,136/mo

    Rent Zestimate®

    Refinance and save

    $4,500/mo

    Est. payment

    Refinancing to a lower rate could help reduce your monthly payments and save thousands over the life of the loan.

    See today's rates

    $4,500/mo

    Est. payment

    Explore your selling options

    Work with a Zillow partner agent

    Leverage their expertise and Zillow's premium Showcase listings to get your home seen by more buyers.

    Get started

    List with your own agent

    Get your home in front of millions of buyers by listing it on Zillow.

    Learn how to do it

    Sell it yourself

    Take full control of how buyers see your home on Zillow by listing For Sale by Owner (FSBO).

    List your home

    What's special

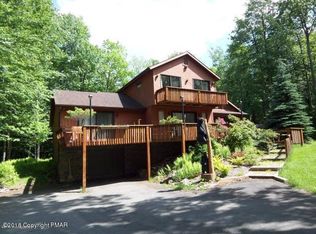
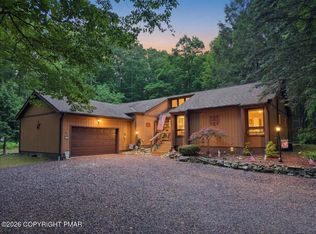
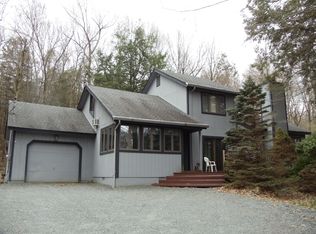
    Come see this RENOVATED 2/3 bedroom 2 full bath townhome located in Snow Ridge Village just steps from Jack Frost Resort! Newer roof, updated deck, economical propane fireplace, and updated electric make this a great investment! The living room has a large stone fireplace for those cooler nights, open concept kitchen and large eating area with access to the covered deck. The first floor master bedroom has sliders to the enclosed porch with a hot tub, as well as 2 large closets and ensuite bath. Up to the stairs, you will find a full bath, french doors to the den or bedroom, and a 3rd bedroom! This home is surrounded by beautiful lush wooded mature trees and shrubs during the warmer months and snow during the cooler seasons. Unique for the area because it has a 3rd bedroom and economical propane fireplace! Too many amenities to list! Close to 940, I-80 and 476.

    This property is not currently displayed as for sale or rent on Zillow. This may be different from what's on other websites or public sources.

    Zillow last checked:

    Listing updated:

    Listed by:

    Jon Campbell 610-624-2566,

    DLP Realty,

    Kelsey O. Werner Elliott 610-360-6138,

    DLP Realty

    Bought with:

    nonmember

    Pocono Mtn. Assoc. of REALTORS

    Source: GLVR,MLS#: 617339MLS LogoOriginating MLS: Lehigh Valley MLS

    Facts & features

    Interior

    Bedrooms & bathrooms
    • Bedrooms: 3
    • Bathrooms: 2
    • Full bathrooms: 2
    Heating
    • Baseboard
    Cooling
    • Ceiling Fan(s)
    Appliances
    • Included: Dryer, Dishwasher, Electric Oven, Electric Water Heater, Refrigerator, Washer
    • Laundry: Main Level
    Features
    • Dining Area, Skylights, Vaulted Ceiling(s), Walk-In Closet(s)
    • Flooring: Carpet, Tile
    • Windows: Skylight(s)
    • Basement: Crawl Space
    • Has fireplace: Yes
    • Fireplace features: Living Room
    Interior area
    • Total interior livable area: 1,500 sqft
    • Finished area above ground: 1,500
    • Finished area below ground: 0

    Property

    Parking
    • Parking features: No Garage, Off Street
    Features
    • Patio & porch: Covered, Enclosed, Porch
    • Exterior features: Porch
    Lot
    • Size: 871 Square Feet
    Details
    • Parcel number: 45A20B147
    • Zoning: PA025
    • Special conditions: None

    Construction

    Type & style
    • Home type: Townhouse
    • Architectural style: Other
    • Property subtype: Townhouse
    Materials
    • Wood Siding
    • Roof: Shingle,Wood
    Condition
    • Year built: 1984

    Utilities & green energy

    • Sewer: Community/Coop Sewer
    • Water: Community/Coop

    Community & HOA

    Community
    • Subdivision: No Subdivision
    HOA
    • Has HOA: Yes
    • HOA fee: $2,300 annually
    Location
    • Region: Lake Harmony

    Financial & listing details

    • Price per square foot: $225/sqft
    • Tax assessed value: $38,750
    • Annual tax amount: $2,502
    • Date on market: 3/2/2021
    • Cumulative days on market: 106 days
    • Listing terms: Cash,Conventional
    • Ownership type: Fee Simple

    Price history

    DateEventPrice
    11/18/2019Sold$118,000$79/sqft
    Source: GLVR #617339 Report a problem

    Public tax history

    Tax history is unavailable.

    Neighborhood: 18624

    Nearby schools

    GreatSchools rating
    Schools provided by the listing agent
    • High: Weatherly

    Source: GLVR. This data may not be complete. We recommend contacting the local school district to confirm school assignments for this home.

    Get a cash offer in 3 minutes
    Find out how much your home could sell for in as little as 3 minutes with a no-obligation cash offer.
    Estimated market value
    $338,100
    Get a cash offer in 3 minutes
    Find out how much your home could sell for in as little as 3 minutes with a no-obligation cash offer.
    Estimated market value
    $338,100