Skip main navigation
Sold
  • Price Unknown

    101 Oak Aly, Lafayette, LA 70508

    4beds
    4,263sqft
    Single Family Residence
    Built in 2010
    0.82 Acres Lot
    $981,900 Zestimate®
    $--/sqft
    $3,460 Estimated rent

    Home value

    $981,900

    $864,000 - $1.11M

    $3,460/mo

    Zestimate® history
    Loading
    Loading...

    Owner options

    List your home for rent

    $3,460/mo

    Rent Zestimate®

    Find your next renter with Zillow Rental Manager. Plus, with online applications, you can quickly screen prospective tenants – for free.

    Learn more

    $3,460/mo

    Rent Zestimate®

    Refinance and save

    $1,500/mo

    Est. payment

    Refinancing to a lower rate could help reduce your monthly payments and save thousands over the life of the loan.

    See today's rates

    $1,500/mo

    Est. payment

    Explore your selling options

    Work with a Zillow partner agent

    Leverage their expertise and Zillow's premium Showcase listings to get your home seen by more buyers.

    Get started

    List with your own agent

    Get your home in front of millions of buyers by listing it on Zillow.

    Learn how to do it

    Sell it yourself

    Take full control of how buyers see your home on Zillow by listing For Sale by Owner (FSBO).

    List your home

    What's special

    Private gated communityPrivate gatedcommunityMature landscapingWet barDouble vanitySeasonal closetSeparate office space
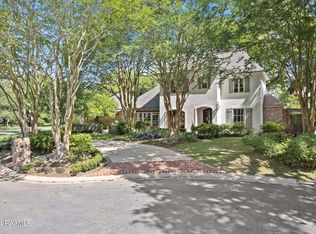
    undefined Built in 2010, on .82 acres, this spectacular custom home is nestled in a private gated community surrounded by majestic live oak trees, conveniently located off La Neuville near Ambassador Caffery parkway. Driving into the neighborhood over the quaint arched wooden bridge you will feel transported to a tranquil countryside. Mature landscaping with plenty of shade trees absorb traffic sounds and welcome you to your own private retreat that is still minutes away from schools, shopping and all the amenities in south Lafayette. As you enter through the foyer you continue down a hallway that flows into the heart of the home. The inviting 12' ceilings in the family room, dining area and open kitchen have custom beams throughout, a huge 50' inch fireplace with built in's and a custom poured concrete mantle create a warm inviting space. You will be stunned by all the natural light from the french doors and custom picture windows with stunning views of the back patio and courtyard. The seller has painted the entire interior and exterior of the home with fresh neutral colors to give the home a updated, yet still very traditional feeling country style home. The kitchen cabinets were freshly painted, countertops were replaced in 2017, making entertaining large groups a breeze. The kitchen is equipped with a built in 48 inch Jenn Air fridge/ freezer, 48 inch Jenn Air gas range with 6 burners, griddle and 2 ovens, a built in Kitchen Aide microwave and dishwasher. Off the living room a St Louis brick archway welcomes you to the billiards room with gorgeous custom floor to ceiling windows, a wall to wall built in buffet with a wine fridge, ice maker and sink. This can easily be converted into a large formal dining room. The master wing off the living room has a separate office space with tons of built in cabinets and a window with a view to the lush backyard. A small hall proceeds into the private master suite with 12' ceilings and custom touches throughout. The master bath has separate shower with rain shower heads. A soaker tub that has it's own water heater to keep water warm. The double vanity has custom lighting and cabinets to store all your personal belongings. Off the kitchen area is the huge walk in pantry and laundry room areas, You have enough room for another fridge or freezer inside the laundry room, and 2 separate counter tops for folding and organizing. Upstairs is a second living area currently being used as a workout space with a wet bar and full bathroom. Off the upstairs you have another room currently being used as a second office space. And last but not least a seasonal closet at the top of the stairs that is climate controlled with a versa lift that lowers into the 3 car garage for storing all your home decorations. No more climbing into the attic for holiday trees and ornaments. Home also has a 3 car tandem garage with high ceilings that can easily park 3 cars, or a small trailer connected to a vehicle with plenty of room to walk around the vehicles. The garage also has a over sized work room with a double door to easily store workbenches, and all yard tools. The home has its own 25KW Generac natural gas generator. Roof replaced 2020

    Zillow last checked:

    Listing updated:

    Listed by:

    Nicole Bringard,

    Keaty Real Estate Team

    Source: RAA,MLS#: 23002530MLS Logo

    Facts & features

    Interior

    Bedrooms & bathrooms
    • Bedrooms: 4
    • Bathrooms: 4
    • Full bathrooms: 3
    • 1/2 bathrooms: 1
    Heating
    • Central, Natural Gas, Zoned
    Cooling
    • Multi Units, Central Air, Zoned
    Appliances
    • Included: Dishwasher, Disposal, Gas Cooktop, Microwave, Refrigerator, Gas Stove Con
    • Laundry: Electric Dryer Hookup, Washer Hookup, Gas Dryer Hookup
    Features
    • High Ceilings, Beamed Ceilings, Bookcases, Built-in Features, Computer Nook, Crown Molding, Double Vanity, Dual Closets, Guest Suite, Kitchen Island, Multi-Head Shower, Varied Ceiling Heights, Walk-in Pantry, Walk-In Closet(s), Wet Bar, Granite Counters, Stone Counters, Quartz Counters, Solid Surface Counters
    • Flooring: Brick, Other, Slate, Tile, Wood
    • Windows: Double Pane Windows
    • Number of fireplaces: 2
    • Fireplace features: 2 Fireplaces, Gas Log, Masonry, Wood Burning
    Interior area
    • Total interior livable area: 4,263 sqft

    Property

    Parking
    • Parking features: Garage Faces Front
    • Has garage: Yes
    Features
    • Stories: 2
    • Patio & porch: Covered, Porch
    • Exterior features: Balcony, Outdoor Kitchen, Lighting
    • Fencing: Brick,Partial,Wood
    Lot
    • Size: 0.82 Acres
    • Dimensions: .82 acres
    • Features: 0.51 to 0.99 Acres, Level
    Details
    • Parcel number: 6149105
    • Zoning: Residential
    • Special conditions: Arms Length
    • Other equipment: Generator

    Construction

    Type & style
    • Home type: SingleFamily
    • Architectural style: French
    • Property subtype: Single Family Residence
    Materials
    • Brick Veneer, HardiPlank Type, Stucco, Frame
    • Foundation: Slab
    • Roof: Composition
    Condition
    • Year built: 2010

    Utilities & green energy

    • Electric: Elec: City
    • Gas: Gas: Centerpoint

    Community & neighborhood

    Community
    • Community features: Gated, Other
    Location
    • Region: Lafayette
    • Subdivision: Plantation Oaks

    HOA & financial

    HOA
    • Has HOA: Yes
    • HOA fee: $1,500 annually
    • Services included: Maintenance Grounds, Other - See Remarks

    Price history

    DateEventPrice
    7/28/2023Sold--
    Source: RAA #23002530 Report a problem
    6/22/2023Pending sale$1,099,000$258/sqft
    Source: RAA #23002530 Report a problem
    6/5/2023Price change$1,099,000-7.6%$258/sqft
    Source: RAA #23002530 Report a problem
    5/2/2023Price change$1,189,000-4.9%$279/sqft
    Source: RAA #23002530 Report a problem
    3/28/2023Listed for sale$1,250,000+19%$293/sqft
    Source: RAA #23002530 Report a problem
    5/17/2021Sold--
    Source: Agent Provided Report a problem
    5/17/2017Sold--
    Source: RAA #16004335 Report a problem
    10/26/2016Listed for sale$1,050,000$246/sqft
    Source: Van Eaton & Romero, LLC #16004335 Report a problem

    Public tax history

    YearProperty taxesTax assessment
    2024$319 +0.3%$3,685
    2023$318 0%$3,685
    2022$319 -0.4%$3,685
    2021$320 +0.1%$3,685
    2020$319 +5.2%$3,685
    2019$304 -2.2%$3,685
    2018$310 +0.1%$3,685
    2017$310 $3,685 +20%
    2015$310 +20.4%$3,071
    2013$258 $3,071

    Find assessor info on the county website

    Neighborhood: 70508

    Nearby schools

    GreatSchools rating
    Schools provided by the listing agent
    • Elementary: Martial Billeaud
    • Middle: Broussard
    • High: Comeaux

    Source: RAA. This data may not be complete. We recommend contacting the local school district to confirm school assignments for this home.

    Sell for more on Zillow
    Get a Zillow Showcase℠ listing at no additional cost and you could sell for .
    $981,900
    2% more
    +$19,638
    With Zillow Showcase(estimated)
    $1,001,538