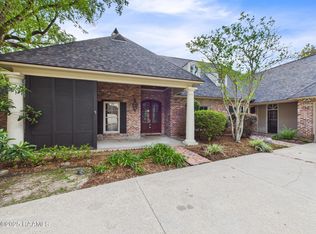
Gorgeous home in gated subdivision on breathtaking setting. Drive through the gate and it's like a breath of fresh air..live oaks, beautiful landscape, and swings hanging from the trees..it's magical! The exterior is just as beautiful as in the interior. Perfectly landscaped, brick lined walkways, lovely courtyards, & the most peaceful backyard ready for any entertainment and enjoyment. Upon entering the home you are drawn the the large windows along the back and the view. To the right is an office/den/media room with antique pocket doors, large living room with fireplace and built-ins and formal dining room. The dining room flows to the stunning kitchen area with one of the best layouts. A breakfast room with Cypress detailed ceilings & window frames,a large kitchen with classic cabinets, double ovens, gas range, new ice maker, antique door conceals the pantry, and brick floors. It flows to a double sided fireplace with a keeping area on one side and a sunroom on the other. This space will be the hang out space! Downstairs also features a powder room, mudroom/drop space that leads to the laundry, central vac., intercom, and a large storage room that is climate controlled (perfect for golf clubs, hunting or sports gear). The downstairs suite has a sitting area, gas fireplace, dual vanities, separate tub and shower, and two closets! Upstairs has a den space for lounging, three bedrooms (one with a Jack and Jill bath, the other en suite), and even a loft bunk! The backyard really is something special. There's an outdoor kitchen area with grill, covered patio,pavered walkways,upgraded drainage, a firepit, and four beautiful live oaks that add to the setting. There's a gathering spot for any and all entertaining.The location is great and you can be at schools, shopping, grocery stores, or hospital in just minutes. There are so many extras in this beautiful home; you will walk in and fall in love! a large kitchen with classic cabinets, double ovens, gas range, new ice maker, antique door to conceal the pantry, and brick floors. It then flows to a double sided fireplace with a keeping area on one side and a sunroom on the other. This space will be the hang out space! Downstairs also features a powder room, mudroom/drop space that leads to the laundry, central vac., intercom, and a large storage room that is climate controlled (perfect for golf clubs, hunting or sports gear, etc.). The downstairs suite has a sitting area, gas fireplace, dual vanities, separate tub and shower, and two closets! Upstairs has a den space for lounging, three bedrooms (one with a Jack and Jill bath, the other en suite), and even a loft bunk! The backyard really is something special. There's an outdoor kitchen area with grill, covered patio,pavered walkways,upgraded drainage, a firepit, and four beautiful live oaks that add to the setting. There's a gathering spot for any and all entertaining.The location is great and you can be at schools, shopping, grocery stores, or hospital in just minutes. There are so many extras in this beautiful home; you will walk in and fall in love!
Sold
Zillow last checked:
Listing updated:
Source: RAA,MLS#: 24004225
Price history
| Date | Event | Price |
|---|---|---|
| 7/15/2025 | Sold | -- |
Source:  RAA #24004225 Report a problem RAA #24004225 Report a problem | ||
| 5/21/2025 | Pending sale | $895,000$217/sqft |
Source: RAA #24004225 Report a problem | ||
| 4/23/2025 | Price change | $895,000-9.1%$217/sqft |
Source: RAA #24004225 Report a problem | ||
| 11/25/2024 | Price change | $985,000-1.5%$239/sqft |
Source: RAA #24004225 Report a problem | ||
| 10/2/2024 | Price change | $1,000,000-7%$242/sqft |
Source: RAA #24004225 Report a problem | ||
| 9/13/2024 | Listed for sale | $1,075,000$260/sqft |
Source: RAA #24004225 Report a problem | ||
| 9/4/2024 | Pending sale | $1,075,000$260/sqft |
Source: RAA #24004225 Report a problem | ||
| 6/28/2024 | Price change | $1,075,000-2.3%$260/sqft |
Source: RAA #24004225 Report a problem | ||
| 5/2/2024 | Listed for sale | $1,100,000+41.1%$266/sqft |
Source: RAA #24004225 Report a problem | ||
| 8/24/2010 | Sold | -- |
Source: Public Record Report a problem | ||
| 3/13/2010 | Listing removed | $779,500$189/sqft |
Source: Van Eaton & Romero Realtors #L09213204 Report a problem | ||
| 2/19/2010 | Listed for sale | $779,500$189/sqft |
Source: Van Eaton & Romero Realtors #L09213204 Report a problem | ||
Sell for more on Zillow
Get a Zillow Showcase℠ listing at no additional cost and you could sell for .
$852,000
2% more
+$17,040
With Zillow Showcase(estimated)
$869,040
