Skip main navigation
Off market
  • $823,800

    101 Oak Valley Dr, Bel Air, MD 21014

    6beds
    5,609sqft
    SingleFamily
    Built in 2007
    0.32 Acres Lot
    $823,800 Zestimate®
    $147/sqft
    $4,873 Estimated rent

    Home value

    $823,800

    $783,000 - $865,000

    $4,873/mo

    Zestimate® history
    Loading
    Loading...

    Owner options

    List your home for rent

    $4,873/mo

    Rent Zestimate®

    Find your next renter with Zillow Rental Manager. Plus, with online applications, you can quickly screen prospective tenants – for free.

    Learn more

    $4,873/mo

    Rent Zestimate®

    Refinance and save

    $5,299/mo

    Est. payment

    Refinancing to a lower rate could help reduce your monthly payments and save thousands over the life of the loan.

    See today's rates

    $5,299/mo

    Est. payment

    Explore your selling options

    Work with a Zillow partner agent

    Leverage their expertise and Zillow's premium Showcase listings to get your home seen by more buyers.

    Get started

    List with your own agent

    Get your home in front of millions of buyers by listing it on Zillow.

    Learn how to do it

    Sell it yourself

    Take full control of how buyers see your home on Zillow by listing For Sale by Owner (FSBO).

    List your home

    What's special

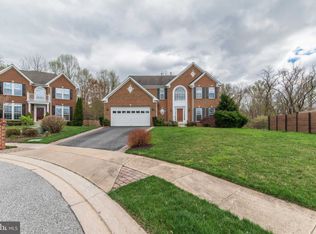
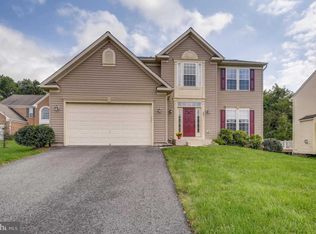
    RARELY AVAILABLE GEM OF A HOME! THE ORIGINAL OWNERS HAVE LOVINGLY MAINTAINED THIS BEAUTIFUL HOME THAT OFFERS OVER 5,500 SQUARE FEET OF LIVING SPACE AT THE END OF A CUL-DE-SAC. BACKS TO TREES FOR ULTIMATE QUIET AND PRIVACY. THE MAIN LEVEL ENTRANCE INCLUDES A DRAMATIC TWO STORY FOYER WITH PALLADIAN WINDOW AND PORECLAIN TILE FLOORING THAT OPENS TO A FORMAL DINING ROOM WITH TRAY CEILING, DECORATIVE COLUMNS & HARDWOOD FLOORS AND OFFICE/DEN/FORMAL LIVING ROOM WITH DECORATIVE COLUMNS & HARDWOOD FLOORS. A HUGE GOURMET KITCHEN WITH GRANITE ISLAND/BREAKFAST BAR , BREAKFAST ROOM, BUTLERS PANTRY, WALK IN PANTRY & SECOND PANTRY, PORCELAIN TILE FLOORS & STAINLESS APPLIANCES INCLUDING DOUBLE WALL OVEN OPENS INTO A SPACIOUS FAMILY ROOM WITH GAS FIREPLACE WITH MARBLE SURROUND & HARDWOOD FLOORS AND SPECTACULAR TWO STORY SOLARIUM WITH FRENCH DOORS, VAULTED CEILINGS AND WALLS OF WINDOWS OVERLOOKING YOUR WOODED BACKYARD. THE MAIN LEVEL AND LOWER LEVEL BOTH OFFER IN-LAW SUITE POTENTIAL WITH A BEDROOM, FULL BATHROOM AND PLUMBING HOOK UP FOR A WET BAR/KITCHEN AREA. THE UPPER LEVEL INCLUDES 4 SPACIOUS BEDROOMS WITH CEILING FANS, 2 FULL UPDATED BATHROOMS, AND THE FIRST OF 2 LAUNDRY ROOM AREAS WITH NEW WASHER AND NEW STEAM DRYER, PORCELAIN TILE FLOORING AND WOOD CABINETRY. THE SPACIOUS PRIMARY BEDROOM WITH TRAY CEILINGS , HARDWOOD FLOORING AND DECORATIVE COLUMNS ADJOINS A SITTING ROOM AND SPA-LIKE PRIMARY BATHROOM WITH JACUZZI TUB, SEPARATE TILE SHOWER, DUAL VANITIES, PORCELAIN TILE FLOORS AND DOUBLE WALK IN CLOSETS WITH CLOSET ORGANIZERS & AUTOMATIC SENSOR LIGHTS. THE WALKOUT BASEMENT FEATURES SEVERAL RECREATION ROOM AREAS WITH RECESSED LIGHTING, HUGE BEDROOM WITH BUILT INS, FULL BATHROOM WITH TILE FLOORS AND WALK IN SHOWER, SECOND LAUNDRY ROOM AND AMPLE STORAGE AREAS. TOURNAMENT SIZE BRUNSWICK POOL TABLE, ALL WALL MOUNTED TELEVISION SETS, MAIN AND LOWER LEVEL SURROUND SOUND SYSTEMS, BAR STOOLS, AND EXTRA REFRIGERATOR CONVEY TO NEW OWNERS. DUAL ZONE HEATING AND AIR- NEW HVAC WITH MEDIA FILTER. NEW WASHER/DRYER AND DISPOSAL. NEWER HWH. SPACIOUS 32 X 16 DECK AND FULLY FENCED BACKYARD ARE GREAT FOR FAMILIES AND PETS. HIGHLY DESIRABLE PATTERSON MILL SCHOOL DISTRICT. *furniture is available for sale

    This property is off market, which means it's not currently listed for sale or rent on Zillow. This may be different from what's available on other websites or public sources.

    Facts & features

    Interior

    Bedrooms & bathrooms
    • Bedrooms: 6
    • Bathrooms: 4
    • Full bathrooms: 4
    Heating
    • Forced air
    Cooling
    • Central
    Appliances
    • Included: Dishwasher, Microwave, Refrigerator, Washer
    Features
    • Flooring: Tile, Hardwood
    • Basement: Finished
    • Has fireplace: Yes
    Interior area
    • Total interior livable area: 5,609 sqft

    Property

    Parking
    • Parking features: Garage - Attached
    Features
    • Exterior features: Vinyl, Brick
    Lot
    • Size: 0.32 Acres
    Details
    • Parcel number: 03350835

    Construction

    Type & style
    • Home type: SingleFamily
    • Architectural style: Conventional
    Materials
    • Roof: Other
    Condition
    • Year built: 2007

    Community & HOA

    HOA
    • Has HOA: Yes
    • HOA fee: $335 monthly
    Location
    • Region: Bel Air

    Financial & listing details

    • Price per square foot: $147/sqft
    • Tax assessed value: $646,300
    • Annual tax amount: $7,044

    Price history

    DateEventPrice
    4/8/2021Sold$670,000$119/sqft
    Source: Public Record Report a problem
    2/2/2021Contingent$670,000$119/sqft
    Source: Long & Foster Broker Feed #MDHR255798 Report a problem
    2/2/2021Pending sale$670,000+3.1%$119/sqft
    Source: Long & Foster Real Estate, Inc. #MDHR255798 Report a problem
    1/28/2021Listed for sale$649,900+8.2%$116/sqft
    Source: Bright MLS #MDHR255798 Report a problem
    11/8/2007Sold$600,607+253.3%$107/sqft
    Source: Public Record Report a problem
    7/31/2007Sold$170,000$30/sqft
    Source: Public Record Report a problem

    Public tax history

    YearProperty taxesTax assessment
    2025$7,044 +6.1%$646,300 +6.1%
    2024$6,642 +6.4%$609,400 +6.4%
    2023$6,240 +6.9%$572,500 +6.9%
    2022$5,838 -3.2%$535,600 +1.1%
    2021$6,032 -0.2%$529,567 +1.2%
    2020$6,042 +1.2%$523,533 +1.2%
    2019$5,972 +4.1%$517,500 +4.1%
    2018$5,737 -3.9%$497,100 -3.9%
    2017$5,972 +4165.7%$517,500 +13.4%
    2016$140 $456,300
    2015$140 -97.5%$456,300
    2014$5,642 $456,300 -5.2%
    2013-- $481,100
    2012-- $481,100
    2011-- $481,100 -19.9%
    2010-- $600,600 +6.4%
    2009-- $564,532 +3.5%
    2008-- $545,276 +408.6%
    2007-- $107,220 +15.1%
    2006-- $93,136 +17.8%
    2005-- $79,053 +21.7%
    2004-- $64,970 +21.4%
    2003-- $53,502 +27.3%
    2002-- $42,036 +37.5%
    2001-- $30,570
    Find assessor info on the county website

    Neighborhood: 21014

    Nearby schools

    GreatSchools rating
    Schools provided by the listing agent
    • Elementary: RING FACTORY
    • Middle: PATTERSON MILL
    • High: PATTERSON MILL
    • District: HARFORD COUNTY PUBLIC SCHOOLS

    Source: The MLS. This data may not be complete. We recommend contacting the local school district to confirm school assignments for this home.

    Get a cash offer in 3 minutes
    Find out how much your home could sell for in as little as 3 minutes with a no-obligation cash offer.
    Estimated market value
    $823,800
    Get a cash offer in 3 minutes
    Find out how much your home could sell for in as little as 3 minutes with a no-obligation cash offer.
    Estimated market value
    $823,800