Located in desirable Temple Hills neighborhood and situated on a nice quiet cul-de-sac. This home is perfect for those seeking something special in that oh-so-perfect north-west pocket of Franklin! As you step inside, you'll be greeted by hardwoods that flow throughout the main floor, leading you through a functional layout that's ideal for both everyday living and entertaining. The kitchen opens to a breakfast room/ den that is surrounded by windows which is a lovely space for all your friends and family to gather. Designer lighting throughout the main level. Large refinished deck is the perfect spot to enjoy the back yard. The main level primary has a recently updated en-suite bath. Upstairs offers 3 spacious secondary bedrooms with one having an en suite bath. With a bonus room above the garage, this home has it all! Temple Hills County Club is just a short stroll down the street and offers 27 holes of golf, swim, tennis and members club. You'll love this location - zoned for highly desirable Williamson county schools while still offering easy access to Nashville and just a 5 minute drive to the Bellevue Y, Publix, Kroger and dining options. Lastly, don't miss the additional storage area attached to the rear of the home. Crawl space was encapsulated in 2024, Two of the HVAC units are newer and under warranty, Roof and gutters were installed Dec 2020.
Closed
$820,000
101 Oakmont Dr, Franklin, TN 37069
4beds
3,440sqft
Single Family Residence, Residential
Built in 1978
0.34 Acres Lot
$837,500 Zestimate®
$238/sqft
$5,562 Estimated rent
Home value
$837,500
$796,000 - $888,000
$5,562/mo
Zestimate® history
Owner options
List your home for rent
$5,562/mo
Rent Zestimate®
Find your next renter with Zillow Rental Manager. Plus, with online applications, you can quickly screen prospective tenants – for free.
$5,562/mo
Rent Zestimate®
Refinance and save
$4,749/mo
Est. payment
Refinancing to a lower rate could help reduce your monthly payments and save thousands over the life of the loan.
$4,749/mo
Est. payment
Explore your selling options
Work with a Zillow partner agent
Leverage their expertise and Zillow's premium Showcase listings to get your home seen by more buyers.
Get startedList with your own agent
Get your home in front of millions of buyers by listing it on Zillow.
Learn how to do itSell it yourself
Take full control of how buyers see your home on Zillow by listing For Sale by Owner (FSBO).
List your homeWhat's special
Functional layoutQuiet cul-de-sacSpacious secondary bedroomsRecently updated en-suite bathLarge refinished deckSurrounded by windows
Zillow last checked:
Listing updated:
Listed by:
Happy Fulk 615-587-9116,
Parks Compass,
Tara McGuire 615-521-4663,
Parks Compass
Bought with:
Michelle Palk, 346810
Onward Real Estate
Source: RealTracs MLS as distributed by MLS GRID,MLS#: 2988194
Facts & features
Interior
Bedrooms & bathrooms
- Bedrooms: 4
- Bathrooms: 4
- Full bathrooms: 3
- 1/2 bathrooms: 1
- Main level bedrooms: 1
Bedroom 1
- Features: Full Bath
- Level: Full Bath
- Area: 180 Square Feet
- Dimensions: 15x12
Bedroom 2
- Features: Bath
- Level: Bath
- Area: 200 Square Feet
- Dimensions: 10x20
Bedroom 3
- Area: 144 Square Feet
- Dimensions: 12x12
Bedroom 4
- Area: 156 Square Feet
- Dimensions: 12x13
Primary bathroom
- Features: Double Vanity
- Level: Double Vanity
Den
- Features: Separate
- Level: Separate
- Area: 192 Square Feet
- Dimensions: 12x16
Dining room
- Features: Formal
- Level: Formal
- Area: 168 Square Feet
- Dimensions: 12x14
Kitchen
- Area: 216 Square Feet
- Dimensions: 18x12
Living room
- Features: Formal
- Level: Formal
- Area: 196 Square Feet
- Dimensions: 14x14
Recreation room
- Features: Other
- Level: Other
- Area: 390 Square Feet
- Dimensions: 26x15
Heating
- Central
Cooling
- Central Air
Appliances
- Included: Double Oven, Range, Dishwasher, Disposal, Dryer, Microwave, Refrigerator, Washer
Features
- Entrance Foyer, Kitchen Island
- Flooring: Carpet, Wood, Tile
- Basement: Crawl Space
- Number of fireplaces: 1
- Fireplace features: Family Room
Interior area
- Total structure area: 3,440
- Total interior livable area: 3,440 sqft
- Finished area above ground: 3,440
Property
Parking
- Total spaces: 2
- Parking features: Attached
- Attached garage spaces: 2
Features
- Levels: Two
- Stories: 2
- Patio & porch: Deck
Lot
- Size: 0.34 Acres
- Dimensions: 149 x 115
Details
- Parcel number: 094014H B 01800 00006014I
- Special conditions: Standard
Construction
Type & style
- Home type: SingleFamily
- Architectural style: Traditional
- Property subtype: Single Family Residence, Residential
Materials
- Brick
Condition
- New construction: No
- Year built: 1978
Utilities & green energy
- Sewer: Public Sewer
- Water: Public
- Utilities for property: Water Available
Community & HOA
Community
- Subdivision: Temple Hills Sec 1
HOA
- Has HOA: Yes
- Services included: Maintenance Grounds
- HOA fee: $37 monthly
Location
- Region: Franklin
Financial & listing details
- Price per square foot: $238/sqft
- Tax assessed value: $881,000
- Annual tax amount: $2,522
- Date on market: 9/4/2025
Price history
| Date | Event | Price |
|---|---|---|
| 10/14/2025 | Sold | $820,000-1.2%$238/sqft |
Source:  RealTracs MLS as distributed by MLS GRID #2988194 Report a problem RealTracs MLS as distributed by MLS GRID #2988194 Report a problem | ||
| 9/18/2025 | Contingent | $829,900$241/sqft |
Source: RealTracs MLS as distributed by MLS GRID #2988194 Report a problem | ||
| 9/11/2025 | Price change | $829,900-5%$241/sqft |
Source: RealTracs MLS as distributed by MLS GRID #2988194 Report a problem | ||
| 9/4/2025 | Listed for sale | $874,000$254/sqft |
Source: RealTracs MLS as distributed by MLS GRID #2988194 Report a problem | ||
| 7/21/2025 | Listing removed | $874,000$254/sqft |
Source: RealTracs MLS as distributed by MLS GRID #2825075 Report a problem | ||
| 7/16/2025 | Price change | $874,000-0.6%$254/sqft |
Source: RealTracs MLS as distributed by MLS GRID #2825075 Report a problem | ||
| 7/9/2025 | Price change | $879,000-1.1%$256/sqft |
Source: RealTracs MLS as distributed by MLS GRID #2825075 Report a problem | ||
| 6/25/2025 | Price change | $889,000-1.2%$258/sqft |
Source: RealTracs MLS as distributed by MLS GRID #2825075 Report a problem | ||
| 6/10/2025 | Price change | $899,900-2.7%$262/sqft |
Source: RealTracs MLS as distributed by MLS GRID #2825075 Report a problem | ||
| 5/28/2025 | Price change | $924,900-2.6%$269/sqft |
Source: RealTracs MLS as distributed by MLS GRID #2825075 Report a problem | ||
| 5/1/2025 | Listed for sale | $949,900+137.5%$276/sqft |
Source: RealTracs MLS as distributed by MLS GRID #2825075 Report a problem | ||
| 5/11/2020 | Listing removed | $3,000$1/sqft |
Source: PARKS #2142320 Report a problem | ||
| 4/23/2020 | Listed for rent | $3,000$1/sqft |
Source: PARKS #2142320 Report a problem | ||
| 3/24/2016 | Sold | $399,900-2.4%$116/sqft |
Source: RealTracs MLS as distributed by MLS GRID #1697452 Report a problem | ||
| 1/19/2016 | Listed for sale | $409,900+5.1%$119/sqft |
Source: TheDailyClassifieds.Com #1697452 Report a problem | ||
| 12/7/2015 | Listing removed | $389,900$113/sqft |
Source: TheDailyClassifieds.Com #1649422 Report a problem | ||
| 9/25/2015 | Price change | $389,900-2.5%$113/sqft |
Source: TheDailyClassifieds.Com #1649422 Report a problem | ||
| 8/11/2015 | Price change | $399,900-4.8%$116/sqft |
Source: TheDailyClassifieds.Com #1649422 Report a problem | ||
| 6/17/2015 | Price change | $419,900-2.3%$122/sqft |
Source: TheDailyClassifieds.Com #1623937 Report a problem | ||
| 4/29/2015 | Price change | $429,900-2.3%$125/sqft |
Source: TheDailyClassifieds.Com #1623937 Report a problem | ||
| 4/11/2015 | Listed for sale | $439,900$128/sqft |
Source: TheDailyClassifieds.Com #1623937 Report a problem | ||
Public tax history
| Year | Property taxes | Tax assessment |
|---|---|---|
| 2025 | $2,863 +13.5% | $220,250 +64.2% |
| 2024 | $2,522 | $134,150 |
| 2023 | $2,522 | $134,150 |
| 2022 | $2,522 | $134,150 |
| 2021 | $2,522 +5.4% | $134,150 +24.5% |
| 2020 | $2,393 | $107,775 |
| 2019 | $2,393 +3.3% | $107,775 |
| 2018 | $2,317 | $107,775 |
| 2017 | $2,317 | $107,775 |
| 2016 | -- | $107,775 +12.7% |
| 2015 | -- | $95,600 |
| 2014 | -- | $95,600 |
| 2013 | -- | $95,600 |
| 2012 | -- | $95,600 |
| 2011 | -- | $95,600 +26.9% |
| 2007 | $1,740 | $75,340 |
| 2006 | $1,740 +3.2% | $75,340 +26.8% |
| 2005 | $1,687 | $59,401 |
| 2004 | $1,687 | $59,401 |
| 2002 | $1,687 | $59,401 |
| 2001 | -- | $59,401 -75% |
| 2000 | -- | $237,602 |
Find assessor info on the county website
Neighborhood: 37069
Nearby homes
- $836,7004 bd3 ba2.1k sqft107 Oakmont Dr, Franklin, TN 37069Off Market
- $1,015,400-- bd2 ba3k sqft215 Saint Andrews Dr, Franklin, TN 37069Off Market
- $639,8003 bd2 ba1.8k sqft101 Oakland Hills Dr, Franklin, TN 37069Off Market
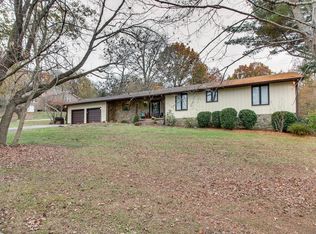
- $905,3005 bd4 ba3.3k sqft226 Saint Andrews Dr, Franklin, TN 37069Off Market

- $1,109,9993 bd3 ba3.1k sqft109 Oakmont Dr, Franklin, TN 37069Sold
- $889,1004 bd4 ba3.5k sqft100 Oakmont Dr, Franklin, TN 37069Off Market
- $1,137,8005 bd3 ba5.5k sqft211 Saint Andrews Dr, Franklin, TN 37069Off Market
- $828,4004 bd3 ba2.8k sqft108 Oakmont Dr, Franklin, TN 37069Off Market
Nearby schools
GreatSchools rating
- 7/10Grassland Elementary SchoolGrades: K-5Distance: 3.8 mi
- 8/10Grassland Middle SchoolGrades: 6-8Distance: 3.6 mi
- 10/10Franklin High SchoolGrades: 9-12Distance: 7 mi
Schools provided by the listing agent
- Elementary: Grassland Elementary
- Middle: Grassland Middle School
- High: Franklin High School
Source: RealTracs MLS as distributed by MLS GRID. This data may not be complete. We recommend contacting the local school district to confirm school assignments for this home.
Get a cash offer in 3 minutes
Find out how much your home could sell for in as little as 3 minutes with a no-obligation cash offer.
Estimated market value
$837,500
Get a cash offer in 3 minutes
Find out how much your home could sell for in as little as 3 minutes with a no-obligation cash offer.
Estimated market value
$837,500
- Tennessee
- Williamson County
- Franklin
- 37069
- 101 Oakmont Dr
Nearby cities
Nearby neighborhoods
Nearby zip codes
Other Franklin Topics
