Nestled on a serene cul-de-sac with sweeping views of Temple Hills, this beautiful home offers both charm and functionality. The spacious interior features open living areas designed to maximize comfort and flow. Natural light floods the home, highlighting the connection between the indoors and outdoors, with multiple patios and porches perfect for relaxing or entertaining. The large, updated kitchen is the heart of the home, offering abundant cabinet space, a generous island for meal prep or casual dining, and modern finishes that make it both stylish and functional. Designed for easy, mostly single-level living, the home has just a few steps leading to the bedrooms and a versatile bonus room, ideal for a home office, playroom, or additional living space. With 3 well-appointed bedrooms and 2.5 bathrooms, this home is both comfortable and accommodating. The backyard, surrounded by mature trees, creates a peaceful and private retreat, perfect for enjoying nature in the comfort of your own home. Whether you're relaxing inside or taking advantage of the outdoor spaces, this home offers a blend of warmth, privacy, and practicality in a stunning setting.
Closed
Street View
$1,109,999
109 Oakmont Dr, Franklin, TN 37069
3beds
3,180sqft
Single Family Residence, Residential
Built in 1976
0.56 Acres Lot
$1,144,000 Zestimate®
$349/sqft
$4,439 Estimated rent
Home value
$1,144,000
$1.08M - $1.21M
$4,439/mo
Zestimate® history
Owner options
List your home for rent
$4,439/mo
Rent Zestimate®
Find your next renter with Zillow Rental Manager. Plus, with online applications, you can quickly screen prospective tenants – for free.
$4,439/mo
Rent Zestimate®
Refinance and save
$6,475/mo
Est. payment
Refinancing to a lower rate could help reduce your monthly payments and save thousands over the life of the loan.
$6,475/mo
Est. payment
Explore your selling options
Work with a Zillow partner agent
Leverage their expertise and Zillow's premium Showcase listings to get your home seen by more buyers.
Get startedList with your own agent
Get your home in front of millions of buyers by listing it on Zillow.
Learn how to do itSell it yourself
Take full control of how buyers see your home on Zillow by listing For Sale by Owner (FSBO).
List your homeWhat's special
Peaceful and private retreatGenerous islandSurrounded by mature treesSerene cul-de-sacMostly single-level livingModern finishesLarge updated kitchen
Zillow last checked:
Listing updated:
Listed by:
Franklin Pargh 615-351-7333,
Compass RE
Bought with:
Chase Smith, 356584
Compass RE
Source: RealTracs MLS as distributed by MLS GRID,MLS#: 2778507
Facts & features
Interior
Bedrooms & bathrooms
- Bedrooms: 3
- Bathrooms: 3
- Full bathrooms: 2
- 1/2 bathrooms: 1
- Main level bedrooms: 3
Bedroom 1
- Features: Extra Large Closet
- Level: Extra Large Closet
- Area: 238 Square Feet
- Dimensions: 17x14
Bedroom 2
- Area: 143 Square Feet
- Dimensions: 13x11
Bedroom 3
- Area: 121 Square Feet
- Dimensions: 11x11
Bonus room
- Features: Over Garage
- Level: Over Garage
- Area: 408 Square Feet
- Dimensions: 24x17
Dining room
- Features: Formal
- Level: Formal
- Area: 280 Square Feet
- Dimensions: 20x14
Kitchen
- Area: 273 Square Feet
- Dimensions: 21x13
Living room
- Features: Combination
- Level: Combination
- Area: 390 Square Feet
- Dimensions: 26x15
Heating
- Central
Cooling
- Central Air
Appliances
- Included: Gas Oven, Gas Range, Dishwasher, Microwave, Stainless Steel Appliance(s)
Features
- Open Floorplan, Walk-In Closet(s), Kitchen Island
- Flooring: Carpet, Wood, Tile
- Basement: Unfinished
- Number of fireplaces: 1
Interior area
- Total structure area: 3,180
- Total interior livable area: 3,180 sqft
- Finished area above ground: 3,180
Property
Parking
- Total spaces: 2
- Parking features: Attached
- Attached garage spaces: 2
Features
- Levels: One
- Stories: 2
- Patio & porch: Porch, Covered, Patio
- Exterior features: Smart Lock(s)
Lot
- Size: 0.56 Acres
- Dimensions: 50 x 201
- Features: Private
Details
- Parcel number: 094014H B 02000 00006014I
- Special conditions: Standard
Construction
Type & style
- Home type: SingleFamily
- Property subtype: Single Family Residence, Residential
Materials
- Brick
- Roof: Shingle
Condition
- New construction: No
- Year built: 1976
Utilities & green energy
- Sewer: Public Sewer
- Water: Public
- Utilities for property: Water Available
Community & HOA
Community
- Subdivision: Temple Hills Sec 1
HOA
- Has HOA: Yes
- HOA fee: $110 quarterly
Location
- Region: Franklin
Financial & listing details
- Price per square foot: $349/sqft
- Tax assessed value: $967,000
- Annual tax amount: $2,365
- Date on market: 1/16/2025
Price history
| Date | Event | Price |
|---|---|---|
| 4/18/2025 | Sold | $1,109,999+0.9%$349/sqft |
Source:  RealTracs MLS as distributed by MLS GRID #2778507 Report a problem RealTracs MLS as distributed by MLS GRID #2778507 Report a problem | ||
| 3/12/2025 | Contingent | $1,099,999$346/sqft |
Source: RealTracs MLS as distributed by MLS GRID #2778507 Report a problem | ||
| 1/16/2025 | Listed for sale | $1,099,999$346/sqft |
Source: RealTracs MLS as distributed by MLS GRID #2778507 Report a problem | ||
| 1/13/2025 | Listing removed | $1,099,999$346/sqft |
Source: RealTracs MLS as distributed by MLS GRID #2760942 Report a problem | ||
| 11/21/2024 | Listed for sale | $1,099,999+12.8%$346/sqft |
Source: RealTracs MLS as distributed by MLS GRID #2760942 Report a problem | ||
| 5/16/2022 | Sold | $975,000+14.7%$307/sqft |
Source: Public Record Report a problem | ||
| 4/13/2022 | Contingent | $850,000$267/sqft |
Source: RealTracs MLS as distributed by MLS GRID #2373297 Report a problem | ||
| 4/11/2022 | Listed for sale | $850,000+246.9%$267/sqft |
Source: RealTracs MLS as distributed by MLS GRID #2373297 Report a problem | ||
| 8/10/1998 | Sold | $245,000+88.5%$77/sqft |
Source: Public Record Report a problem | ||
| 1/31/1995 | Sold | $130,000$41/sqft |
Source: Public Record Report a problem | ||
Public tax history
| Year | Property taxes | Tax assessment |
|---|---|---|
| 2025 | $3,143 +32.9% | $241,750 +92.2% |
| 2024 | $2,365 | $125,775 |
| 2023 | $2,365 | $125,775 |
| 2022 | $2,365 | $125,775 |
| 2021 | $2,365 +6.8% | $125,775 +26.1% |
| 2020 | $2,214 | $99,725 |
| 2019 | $2,214 +3.3% | $99,725 |
| 2018 | $2,144 | $99,725 |
| 2017 | $2,144 | $99,725 |
| 2016 | -- | $99,725 +18% |
| 2015 | -- | $84,525 |
| 2014 | -- | $84,525 |
| 2013 | -- | $84,525 |
| 2012 | -- | $84,525 |
| 2011 | -- | $84,525 +18.8% |
| 2007 | $1,643 | $71,128 |
| 2006 | $1,643 -6% | $71,128 +15.6% |
| 2005 | $1,748 | $61,551 |
| 2004 | $1,748 | $61,551 |
| 2002 | $1,748 | $61,551 +0.3% |
| 2001 | -- | $61,395 -75% |
| 2000 | -- | $245,581 |
Find assessor info on the county website
Neighborhood: 37069
Nearby homes
- $824,8004 bd3 ba2.8k sqft108 Oakmont Dr, Franklin, TN 37069Off Market
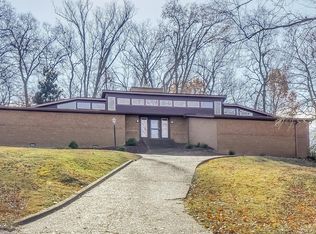
- $832,5004 bd3 ba2.1k sqft107 Oakmont Dr, Franklin, TN 37069Off Market
- $876,9004 bd4 ba3.5k sqft100 Oakmont Dr, Franklin, TN 37069Off Market

- $820,0004 bd4 ba3.4k sqft101 Oakmont Dr, Franklin, TN 37069Sold
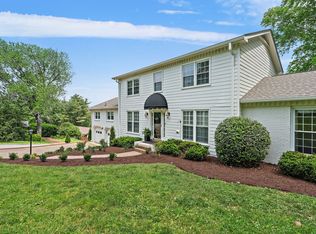
- $996,900-- bd2 ba3k sqft215 Saint Andrews Dr, Franklin, TN 37069Off Market
- $1,428,700-- bd4 ba4k sqft245 Saint Andrews Dr, Franklin, TN 37069Off Market
- $907,2005 bd4 ba3.3k sqft226 Saint Andrews Dr, Franklin, TN 37069Off Market
- $636,8003 bd2 ba1.8k sqft101 Oakland Hills Dr, Franklin, TN 37069Off Market
Nearby schools
GreatSchools rating
- 7/10Grassland Elementary SchoolGrades: K-5Distance: 3.8 mi
- 8/10Grassland Middle SchoolGrades: 6-8Distance: 3.6 mi
- 10/10Franklin High SchoolGrades: 9-12Distance: 7 mi
Schools provided by the listing agent
- Elementary: Grassland Elementary
- Middle: Grassland Middle School
- High: Franklin High School
Source: RealTracs MLS as distributed by MLS GRID. This data may not be complete. We recommend contacting the local school district to confirm school assignments for this home.
Get a cash offer in 3 minutes
Find out how much your home could sell for in as little as 3 minutes with a no-obligation cash offer.
Estimated market value
$1,144,000
Get a cash offer in 3 minutes
Find out how much your home could sell for in as little as 3 minutes with a no-obligation cash offer.
Estimated market value
$1,144,000
- Tennessee
- Williamson County
- Franklin
- 37069
- 109 Oakmont Dr
Nearby cities
Nearby neighborhoods
Nearby zip codes
Other Franklin Topics
