MLS# 295018 Introducing The El Dorado, a beautifully crafted 4-bedroom, 2-bath residence offering 1,435 sq ft of refined living in the sought-after El Dorado Estates community. Every detail of this home has been thoughtfully curated to balance comfort, functionality, and style. Step inside to discover an inviting open-concept layout enhanced by vaulted ceilings that bring volume and light to the main living area. The seamless flow between the living, dining, and kitchen spaces creates an ideal setting for both everyday living and entertaining. The split-bedroom design ensures privacy, with the primary suite thoughtfully positioned apart from the secondary bedrooms. The suite features a spacious walk-in closet and a sleek walk-in shower, offering a peaceful retreat at the end of the day. Three additional bedrooms provide versatility for guests, a home office, or creative pursuits. The kitchen is a true centerpiece, showcasing quartz countertops, a tile backsplash, soft-close cabinetry, and a stainless-steel drop-in sink. A full suite of stainless-steel appliances?including a refrigerator, range, microwave, dishwasher, and garbage disposal?adds convenience and modern appeal. Throughout the home, recessed lighting and luxury vinyl plank flooring create a cohesive, contemporary aesthetic that?s both durable and easy to maintain. A dedicated laundry room with a utility sink adds everyday practicality. Outside, the home?s classic exterior design is complemented by a welcoming front porch and a covered back patio?perfect for enjoying quiet mornings or evening gatherings. The front yard comes fully landscaped. The El Dorado offers a perfect blend of thoughtful design and modern living in one of the area?s most desirable neighborhoods. Contact for current availability, floorplan options, and details on how to make this home yours.
New construction
$374,500
101 Olivera St, Grandview, WA 98930
4beds
1,435sqft
:
Get pre-qualified$2,330/mo
Single Family Residence
Built in 2026
7,840 Square Feet Lot
$-- Zestimate®
$261/sqft
$-- HOA
What's special
Covered back patioRecessed lightingPrimary suiteSleek walk-in showerClassic exterior designSplit-bedroom designGarbage disposal
- 5 days |
- 193 |
- 11 |
Zillow last checked:
Listing updated:
Listed by:
Bianca Chavez 509-491-7219,
Coldwell Banker Tomlinson
Source: PACMLS,MLS#: 295018
Facts & features
Interior
Bedrooms & bathrooms
- Bedrooms: 4
- Bathrooms: 2
- Full bathrooms: 2
Heating
- Forced Air, Heat Pump
Cooling
- Central Air, Heat Pump
Appliances
- Included: Dishwasher, Disposal, Microwave, Range/Oven, See Remarks
Features
- Vaulted Ceiling(s)
- Flooring: Carpet, Vinyl, See Remarks
- Windows: Triple Pane Windows, Windows - Vinyl
- Basement: None
- Has fireplace: Yes
- Fireplace features: Electric, Living Room
Interior area
- Total structure area: 1,435
- Total interior livable area: 1,435 sqft
Property
Parking
- Total spaces: 2
- Parking features: Attached, 2 car
- Attached garage spaces: 2
Features
- Levels: 1 Story
- Stories: 1
- Patio & porch: Patio/Open
Lot
- Size: 7,840 Square Feet
- Features: Building Restrictions, HO Warranty Included, Located in City Limits, Plat Map - Recorded, Professionally Landscaped
Details
- Zoning description: Single Family R
Construction
Type & style
- Home type: SingleFamily
- Property subtype: Single Family Residence
Materials
- Concrete Board
- Foundation: Concrete, Crawl Space
- Roof: Comp Shingle
Condition
- Under Construction
- New construction: Yes
- Year built: 2026
Details
- Warranty included: Yes
Utilities & green energy
- Water: Public
- Utilities for property: Sewer Connected
Community & HOA
Community
- Subdivision: El Dorado
Location
- Region: Grandview
Financial & listing details
- Price per square foot: $261/sqft
- Date on market: 7/27/2026
- Listing terms: Cash,Conventional,FHA,VA Loan
- Electric utility on property: Yes
- Road surface type: Paved
Estimated market value
Not available
Estimated sales range
Not available
Not available
Price history
| Date | Event | Price |
|---|---|---|
| 7/27/2026 | Listed for sale | $374,500$261/sqft |
Source:  PACMLS #295018 Report a problem PACMLS #295018 Report a problem | ||
Public tax history
Tax history is unavailable.
Monthly payment
Est. payment
Payment breakdown
Explore the cost of this home by adjusting the details. Changes won't be saved.Climate risks
Neighborhood: 98930
Nearby schools
GreatSchools rating
- 3/10Smith Elementary SchoolGrades: PK-5Distance: 1.1 mi
- 4/10Grandview Middle SchoolGrades: 6-8Distance: 1 mi
- 1/10Grandview High SchoolGrades: 9-12Distance: 1.3 mi
Schools provided by the listing agent
- District: Richland
Source: PACMLS. This data may not be complete. We recommend contacting the local school district to confirm school assignments for this home.
- $495,1003 bd2 ba2.5k sqft650 Wilson Hwy, Grandview, WA 98930Off Market
- $518,8004 bd2 ba2.7k sqft650 Wilson Hwy, Grandview, WA 98930Off Market
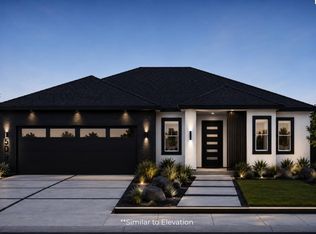
- $376,5004 bd2 ba1.4k sqft201 Olivera St, Grandview, WA 98930Sold
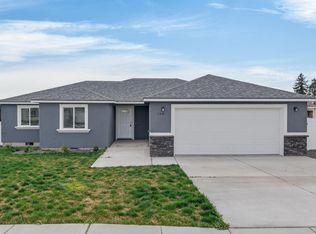
- $350,0004 bd2 ba1.4k sqft108 Luli St, Grandview, WA 99301Sold
- $374,5004 bd2 ba1.4k sqft105 Olivera St, Grandview, WA 98930Sold
- $369,0004 bd2 ba1.4k sqft100 Olivera St, Grandview, WA 98930New Construction
- $350,0003 bd2 ba1.2k sqft102 Olivera St, Grandview, WA 98930New Construction
- $369,0004 bd2 ba1.4k sqft104 Olivera St, Grandview, WA 98930New Construction
A local agent can set up tours, give advice and negotiate with sellers.
Similar homes
- $399,0003 bd3 ba1.8k sqft209 Victoria St, Grandview, WA 98930New Construction

 MLS ID #294971, Jordan Barnhill, Century 21-Tri-Cities. PACMLS
 - $420,0003 bd2 ba1.7k sqft804 Trellis St, Grandview, WA 98930For Sale
 MLS ID #295025, Kristine Connolly, Coldwell Banker Tomlinson. PACMLS
 - $389,9003 bd2 ba1.4k sqft501 Sapphire Ave, Grandview, WA 98930New Construction
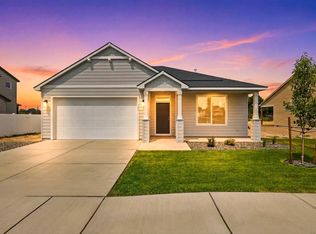 MLS ID #292823, Kira Woods, Windermere Group One/Tri-Cities. PACMLS
 - $394,9503 bd2 ba1.5k sqft406 Lambert Ct, Grandview, WA 98930For Sale
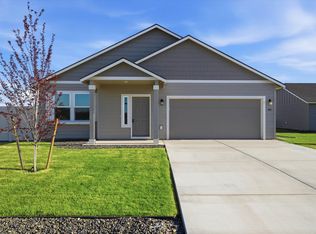 MLS ID #294166, Emily Bailey, RE/MAX Northwest REALTORS. PACMLS
 - from $374,8503 bd2 ba1.5k sqftThe 1598 Plan, Grandridge Estates, Grandview, WA 98930New ConstructionPro Made Construction LLC
- from $364,9903 bd3 ba1.7k sqftThe Middleton Plan, Apple Valley Ranch, Grandview, WA 98930New ConstructionHayden Homes
- $334,9903 bd2 ba1.3k sqft141 Bitters Loop, Grandview, WA 98930New ConstructionPACMLS
- $385,0003 bd2 ba1.5k sqft403 Emerald Avenue, Grandview, WA 98930ActiveMLS ID #2558887, Gavin E Vargas. NWMLS as distributed by MLS GRID
- $366,8503 bd2 ba1.5k sqft1611 Parkwood Ct, Grandview, WA 98930New ConstructionPACMLS
- $388,8503 bd2 ba1.5k sqft1606 Parkwood Ct, Grandview, WA 98930New ConstructionPACMLS
- $366,8503 bd1 ba1.5k sqft1611 Parkwood Ct Lot 324, Grandview, WA 98930New Construction
 MLS ID #26-1961, Diego Cruz Trujano, Coldwell Banker - Tomlinson. Yakima
 - $359,9003 bd2 ba1.4k sqft707 Grapevine St, Grandview, WA 98930For SaleMLS ID #26-1154, Cori Perez, YV Wine Country Properties. Yakima
- $388,8503 bd1 ba1.5k sqft1606 Parkwood Ct Lot 333, Spec Grandview, WA 98930New ConstructionMLS ID #26-1971, Diego Cruz Trujano, Coldwell Banker - Tomlinson. Yakima
- $349,8503 bd2 ba1.4k sqft1607 Parkwood Ct, Grandview, WA 98930New ConstructionMLS ID #294008, Diego Cruz Trujano, Coldwell Banker Tomlinson. PACMLS
- $386,8503 bd2 ba1.5k sqft401 Glenwood Ave, Grandview, WA 98930New ConstructionPACMLS
- $355,0003 bd2 ba1.5k sqft705 Cherry Ln, Grandview, WA 98930For SaleMLS ID #294405, Janelle Williams, Windermere Group One/Tri-Cities. PACMLS
- $345,8503 bd2 ba1.4k sqft407 Glenwood Ave, Grandview, WA 98930New ConstructionPACMLS
- $409,0003 bd2 ba1.8k sqft306 Ruby Ave, Grandview, WA 98930For SaleMLS ID #294444, Marie Del Angel, EXP Realty, LLC Tri Cities. PACMLS
- $386,8503 bd1 ba1.5k sqft401 Glenwood Ave Lot 315, Spec Grandview, WA 98930New ConstructionMLS ID #26-1718, Diego Cruz Trujano, Coldwell Banker - Tomlinson. Yakima
- $351,8503 bd2 ba1.3k sqft1615 Parkwood Ct, Grandview, WA 98930New ConstructionPACMLS
