Skip main navigation
Sold for $339,000
  • $339,000

    106 Olivera St, Grandview, WA 98930

    3beds
    1,182sqft
    Single Family Residence
    Built in 2026
    7,840 Square Feet Lot
    $338,600 Zestimate®
    $287/sqft
    $2,247 Estimated rent

    Home value

    $338,600

    $322,000 - $356,000

    $2,247/mo

    Zestimate® history
    Loading
    Loading...

    Owner options

    List your home for rent

    $2,247/mo

    Rent Zestimate®

    Find your next renter with Zillow Rental Manager. Plus, with online applications, you can quickly screen prospective tenants – for free.

    Learn more

    $2,247/mo

    Rent Zestimate®

    Refinance and save

    $2,193/mo

    Est. payment

    Refinancing to a lower rate could help reduce your monthly payments and save thousands over the life of the loan.

    See today's rates

    $2,193/mo

    Est. payment

    Explore your selling options

    Work with a Zillow partner agent

    Leverage their expertise and Zillow's premium Showcase listings to get your home seen by more buyers.

    Get started

    List with your own agent

    Get your home in front of millions of buyers by listing it on Zillow.

    Learn how to do it

    Sell it yourself

    Take full control of how buyers see your home on Zillow by listing For Sale by Owner (FSBO).

    List your home

    What's special

    Covered patioTraditional exterior designTile backsplashWelcoming front porchStainless-steel drop-in sinkSoft-close cabinetryLvp flooring throughout
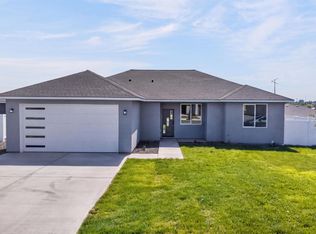
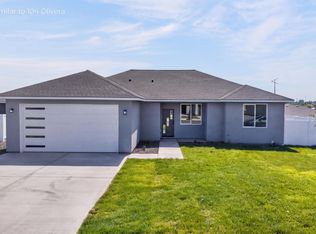
    MLS# 292695 Welcome to The El Dorado Premier, a well-designed 3 bed, 2 bath home offering 1,182 SF in El Dorado Estates. This plan keeps things simple in the best way. With a layout that feels open, connected, and easy to live in. Vaulted ceilings carry through the main living area, giving the home a more spacious feel while the kitchen, dining, and living spaces come together in one cohesive flow. The kitchen is both clean and functional. It features qranite countertops, tile backsplash, soft-close cabinetry, a pantry, and a stainless-steel drop-in sink. It also includes a full appliance package with microwave, dishwasher, stove, and refrigerator, something many builders leave out. The primary suite offers a comfortable retreat with a walk-in closet and a walk-in shower, while the additional bedrooms provide flexibility for guests, work-from-home space, or hobbies. You’ll also appreciate the dedicated laundry room, along with luxury vinyl plank flooring throughout and recessed lighting that adds a modern touch to the home. Outside, the home offers a stucco exterior design that includes a welcoming front porch and a covered back patio, giving you space to enjoy your surroundings year-round. The front and back yards are professionally landscaped with underground sprinklers, and the backyard is fully enclosed with vinyl fencing. Reach out for availability, floorplan options, and next steps. We’re here to walk you through it.

    Zillow last checked:

    Listing updated:

    Listed by:

    Leticia Torres 509-619-6304,

    Berkshire Hathaway Hm Serv Central WA Real Estate,

    Jose Torres 509-627-8406,

    Berkshire Hathaway Hm Serv Central WA Real Estate

    Bought with:

    Maria Osorio, 9703

    Webb's Realty & Associates, LLC

    Source: PACMLS as distributed by MLS GRID,MLS#: 292695MLS Logo

    Facts & features

    Interior

    Bedrooms & bathrooms
    • Bedrooms: 3
    • Bathrooms: 2
    • Full bathrooms: 2
    Rooms
    • Room types: Bath - Master, Dining - Formal, Dining - Kitchen/Combo, Dining - Living/Combo, Room - Family, Master - Main Level, Walk-In Closet, Master Bedroom, Pantry, Counters - Granite/Quartz, Laundry
    Heating
    • Heat Pump
    Cooling
    • Heat Pump
    Appliances
    • Included: Dishwasher, Microwave, Range/Oven, Refrigerator
    Features
    • Vaulted Ceiling(s)
    • Flooring: Vinyl
    • Windows: Double Pane Windows
    • Basement: No Basement
    Interior area
    • Total structure area: 1,182
    • Total interior livable area: 1,182 sqft

    Property

    Parking
    • Parking features: Attached, 2 car
    Features
    • Levels: One
    • Stories: 1
    • Patio & porch: Covered, Porch
    • Exterior features: Fenced
    Lot
    • Size: 7,840 Square Feet
    • Features: Homeowners Warranty Included, Plat Map - Recorded, Landscaped
    Details
    • Parcel number: 23091442484
    • Zoning: Residential

    Construction

    Type & style
    • Home type: SingleFamily
    • Property subtype: Single Family Residence
    Materials
    • Stucco
    • Foundation: Crawl Space
    • Roof: Composition
    Condition
    • New construction: Yes
    • Year built: 2026

    Utilities & green energy

    • Sewer: Sewer Connected
    • Water: Public
    • Utilities for property: Appliances-Electric, Electricity Connected

    Community & HOA

    Community
    • Subdivision: EL DORADO
    Location
    • Region: Grandview

    Financial & listing details

    • Price per square foot: $287/sqft
    • Date on market: 5/5/2026
    • Cumulative days on market: 100 days
    • Listing terms: Cash,Conventional,FHA,VA

    Price history

    DateEventPrice
    8/27/2026Sold$339,000$287/sqft
    Source: PACMLS as distributed by MLS GRID #292695 Report a problem
    8/10/2026Pending sale$339,000$287/sqft
    Source: Yakima #26-1276 Report a problem
    5/5/2026Listed for sale$339,000$287/sqft
    Source: PACMLS as distributed by MLS GRID #292695 Report a problem

    Public tax history

    Tax history is unavailable.

    Neighborhood: 98930

    Nearby schools

    GreatSchools rating
    Sell for more on Zillow
    Get a Zillow Showcase℠ listing at no additional cost and you could sell for .
    $338,600
    2% more
    +$6,772
    With Zillow Showcase(estimated)
    $345,372
    Sell for more on Zillow
    Get a Zillow Showcase℠ listing at no additional cost and you could sell for .
    $338,600
    2% more
    +$6,772
    With Zillow Showcase(estimated)
    $345,372