Skip main navigation
Closed
  • $263,000

    101 Orchard Cir, Edgefield, SC 29824

    3beds
    1,662sqft
    Single Family Residence
    Built in 2024
    7,840 Square Feet Lot
    $267,100 Zestimate®
    $158/sqft
    $2,012 Estimated rent

    Home value

    $267,100

    Estimated sales range

    Not available

    $2,012/mo

    Zestimate® history
    Loading
    Loading...

    Owner options

    List your home for rent

    $2,012/mo

    Rent Zestimate®

    Find your next renter with Zillow Rental Manager. Plus, with online applications, you can quickly screen prospective tenants – for free.

    Learn more

    $2,012/mo

    Rent Zestimate®

    Refinance and save

    $1,595/mo

    Est. payment

    Refinancing to a lower rate could help reduce your monthly payments and save thousands over the life of the loan.

    See today's rates

    $1,595/mo

    Est. payment

    Explore your selling options

    Work with a Zillow partner agent

    Leverage their expertise and Zillow's premium Showcase listings to get your home seen by more buyers.

    Get started

    List with your own agent

    Get your home in front of millions of buyers by listing it on Zillow.

    Learn how to do it

    Sell it yourself

    Take full control of how buyers see your home on Zillow by listing For Sale by Owner (FSBO).

    List your home

    What's special

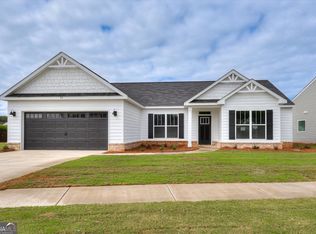
    Builder is currently offering a $10,000 incentive! (Some restrictions apply). The spacious Ashford features a split bedroom floor plan designed for family living. This ranch-style home offers a wide-open layout complete with a private study with French doors and a sprawling kitchen, including a bar-top peninsula for drinks and appetizers. Stainless steel Whirlpool brand appliances include free standing electric range, matching 1000W microwave, and EnergyStar dishwasher. Kitchen also features stainless undermount sink and granite countertops. Flooring is tung and groove laminate flooring in luxury vinyl tile in living areas, bathrooms, and laundry with carpet in bedrooms. In the owner's suite, you'll enjoy a luxury master bathroom equipped with a four-foot shower, separate garden tub and water closet, and double vanities with plenty of space to spare. Vyve cable internet available with underground utilities. Convenient location for schools and shopping. This home is a pre-construction opportunity. You can select your lot and your colors!

    Zillow last checked:

    Listing updated:

    Listed by:

    Summers Pendarvis 803-645-4176,

    Weichert, Realtors-Pendarvis

    Bought with:

    Summers Pendarvis, 385301

    Weichert, Realtors-Pendarvis

    Source: GAMLS,MLS#: 10347999MLS Logo

    Facts & features

    Interior

    Bedrooms & bathrooms
    • Bedrooms: 3
    • Bathrooms: 2
    • Full bathrooms: 2
    • Main level bathrooms: 2
    • Main level bedrooms: 3
    Rooms
    • Room types: Family Room, Laundry, Office
    Kitchen
    • Features: Kitchen Island, Pantry, Solid Surface Counters
    Heating
    • Central
    Cooling
    • Central Air
    Appliances
    • Included: Dishwasher, Electric Water Heater, Microwave, Oven/Range (Combo)
    • Laundry: Laundry Closet
    Features
    • Master On Main Level, Walk-In Closet(s)
    • Flooring: Carpet, Laminate
    • Basement: None
    • Attic: Pull Down Stairs
    • Has fireplace: No
    Interior area
    • Total structure area: 1,662
    • Total interior livable area: 1,662 sqft
    • Finished area above ground: 1,662
    • Finished area below ground: 0

    Property

    Parking
    • Parking features: Attached, Garage
    • Has attached garage: Yes
    Features
    • Levels: One
    • Stories: 1
    • Patio & porch: Patio
    Lot
    • Size: 7,840 Square Feet
    • Features: Level
    Details
    • Parcel number: 1550101057000

    Construction

    Type & style
    • Home type: SingleFamily
    • Architectural style: Ranch
    • Property subtype: Single Family Residence
    Materials
    • Vinyl Siding
    • Foundation: Slab
    • Roof: Composition
    Condition
    • Under Construction
    • New construction: Yes
    • Year built: 2024
    Details
    • Warranty included: Yes

    Utilities & green energy

    • Sewer: Public Sewer
    • Water: Public
    • Utilities for property: Cable Available, Electricity Available, High Speed Internet

    Community & HOA

    Community
    • Features: None
    • Subdivision: Orchard Estates
    HOA
    • Has HOA: No
    • Services included: None
    Location
    • Region: Edgefield

    Financial & listing details

    • Price per square foot: $158/sqft
    • Date on market: 7/30/2024
    • Cumulative days on market: 177 days
    • Listing agreement: Exclusive Right To Sell
    • Electric utility on property: Yes

    Price history

    DateEventPrice
    2/19/2025Sold$263,000$158/sqft
    Source: GAMLS #10347999 Report a problem
    1/23/2025Pending sale$263,000$158/sqft
    Source: Aiken MLS #209778 Report a problem
    10/24/2024Price change$263,000-1.9%$158/sqft
    Source: Aiken MLS #209778 Report a problem
    9/25/2024Price change$268,000-3.6%$161/sqft
    Source: MLS Of Greenwood Sc Inc. #130030 Report a problem
    7/8/2024Price change$278,000+3.7%$167/sqft
    Source: Aiken MLS #209778 Report a problem
    1/10/2024Listed for sale$268,000+2580%$161/sqft
    Source: Aiken MLS #209778 Report a problem
    11/1/2019Listing removed$10,000$6/sqft
    Source: Weichert Realtors - Pendarvis Company #106892 Report a problem
    4/16/2019Listed for sale$10,000$6/sqft
    Source: Weichert Realtors - Pendarvis Company #106892 Report a problem

    Public tax history

    Tax history is unavailable.

    Neighborhood: 29824

    Nearby schools

    GreatSchools rating
    Get pre-qualified for a loan
    At Zillow Home Loans, we can pre-qualify you in as little as 5 minutes with no impact to your credit score.

    An equal housing lender. NMLS #10287.