The Harrison Plan from our Liberty Series offers a perfect blend of comfort, practicality, and exceptional value. This 2-story home features 4 bedrooms, 2.5 bathrooms, a 2-car garage, and 2,203 square feet of thoughtfully designed living space.
As you step inside, you'll pass the versatile flex room before reaching the staircase to the upper level, a convenient closet, and a half bathroom. The heart of the home is the open kitchen and living area, complete with a central island, a dining area, and a spacious family room -- perfect for entertaining or relaxing with loved ones.
Upstairs, the private primary suite awaits, featuring an en suite bathroom. Three additional bedrooms, one more full bathroom, a loft area for additional living space, and a convenient laundry room complete the upper level.
Photos are for illustrative purposes only and may be of a similar home with the same floor plan.
New construction
$272,990
34 Orchard Cir, Edgefield, SC 29824
4beds
2,203sqft
Single Family Residence
Built in 2026
9,147 Square Feet Lot
$-- Zestimate®
$124/sqft
$-- HOA
What's special
Central islandSpacious family roomVersatile flex roomDining areaPrivate primary suiteConvenient laundry roomEn suite bathroom
- 2 days
- 14
- 2
Zillow last checked:
Listing updated:
Listed by:
Kelly Simmons 336-624-1294,
Jurney & Associates
Source: Aiken MLS,MLS#: 225563
Facts & features
Interior
Bedrooms & bathrooms
- Bedrooms: 4
- Bathrooms: 3
- Full bathrooms: 2
- 1/2 bathrooms: 1
Heating
- Electric, Heat Pump
Cooling
- Central Air, Electric
Appliances
- Included: Microwave, Range, Dishwasher, Disposal, Electric Water Heater
Features
- Walk-In Closet(s), Kitchen Island, Pantry
- Flooring: Carpet, Laminate
- Basement: None
- Has fireplace: No
Interior area
- Total structure area: 2,203
- Total interior livable area: 2,203 sqft
- Finished area above ground: 2,203
- Finished area below ground: 0
Video & virtual tour
Property
Parking
- Total spaces: 2
- Parking features: Attached, Driveway
- Attached garage spaces: 2
- Has uncovered spaces: Yes
Features
- Levels: Two
- Patio & porch: Patio
- Exterior features: None
- Pool features: None
Lot
- Size: 9,147 Square Feet
- Dimensions: 65' x 145' x 65' x 135'
- Features: Landscaped
Details
- Additional structures: None
- Parcel number: 1550101017000
- Zoning description: SFR
- Special conditions: Standard
- Horse amenities: None
Construction
Type & style
- Home type: SingleFamily
- Architectural style: Traditional
- Property subtype: Single Family Residence
Materials
- Vinyl Siding
- Foundation: Slab
- Roof: Shingle
Condition
- New construction: Yes
- Year built: 2026
Details
- Builder name: National Homecorp
- Warranty included: Yes
Utilities & green energy
- Sewer: Public Sewer
- Water: Public
Community & HOA
Community
- Features: None
- Subdivision: Orchard Estates
HOA
- Has HOA: No
Location
- Region: Edgefield
Financial & listing details
- Price per square foot: $124/sqft
- Date on market: 9/13/2026
- Listing terms: Contract
- Road surface type: Paved
Estimated market value
Not available
Estimated sales range
Not available
Not available
Price history
| Date | Event | Price |
|---|---|---|
| 9/13/2026 | Listed for sale | $272,990$124/sqft |
Source:  Aiken MLS #225563 Report a problem Aiken MLS #225563 Report a problem | ||
Public tax history
Tax history is unavailable.
Monthly payment
Est. payment
Payment breakdown
Explore the cost of this home by adjusting the details. Changes won't be saved.Climate risks
Neighborhood: 29824
Nearby schools
Schools provided by the listing agent
- High: Strom Thurmond
Source: Aiken MLS. This data may not be complete. We recommend contacting the local school district to confirm school assignments for this home.
Similar homes
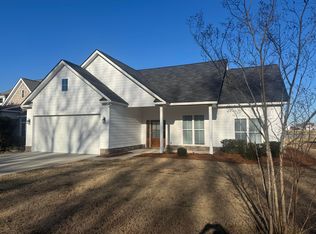
- $272,9904 bd3 ba2.2k sqft27 Orchard Cir, Edgefield, SC 29824New Construction
 MLS ID #225562, Kelly Simmons, Jurney & Associates. Aiken MLS
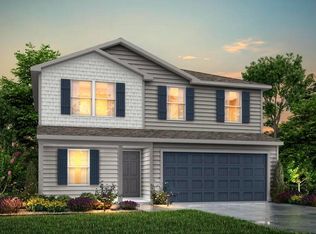
 - $255,9905 bd3 ba1.8k sqft29 Orchard Cir, Edgefield, SC 29824New Construction
 MLS ID #225565, Kelly Simmons, Jurney & Associates. Aiken MLS
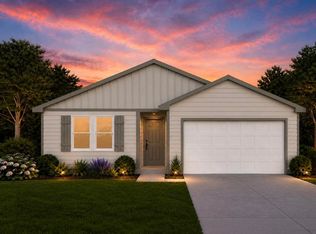
 - $248,9904 bd2 ba1.6k sqft32 Orchard Cir, Edgefield, SC 29824New Construction
 MLS ID #225552, Kelly Simmons, Jurney & Associates. Aiken MLS
 - $252,9905 bd3 ba1.8k sqft11 Orchard Cir, Edgefield, SC 29824New ConstructionMLS ID #225564, Kelly Simmons, Jurney & Associates. Aiken MLS
- $259,9003 bd3 ba1.4k sqftTbd Crest Road, Edgefield, SC 29824New Construction
 MLS ID #98198814, Stephanie Holmes, Keller Williams Realty Augusta Partners. Hive MLS
 - $249,0003 bd2 ba2.3k sqft215 Church St, Edgefield, SC 29824For Sale
 MLS ID #25025549, Summers Pendarvis. CTMLS
 - $225,0003 bd2 ba1.5k sqft208 West Terrace Street, Edgefield, SC 29824For SaleMLS ID #100596774, No Place Like Home Team, Keller Williams Realty Augusta Partners. Hive MLS
