Spectacular describes this highly upgraded home w/all the luxe features you've been dreaming about! Welcoming vaulted skylit entry sets the stage for excitement*Newer wainscoting, crown molding, pediments & richly stained finished in place hardwood floors*White Kitchen with upgraded stainless appliances (including slide-in range & French door fridge) and gleaming granite plus delightful vaulted & skylit eating area*LR/DR combo with plenty of room for a large table, cozy gas fireplace & terrific wall of glass leading to the glass-enclosed porch w/ceiling fan & solar shades*Primary suite w/vaulted sleeping area, walk-in closet & full bath w/marble double vanity & oversized shower*1st floor guest room + another full bath*Hardwood staircase leads to the finished lower level with two large areas w/windows and slider plus a full bath*Upscale, newer lighting fixtures & opulent wall covering in primary & guest baths*MAJOR list of IMPROVEMENTS is attached to MLS
Sold for $675,000
$675,000
101 Orchard Meadow Dr #59, Shrewsbury, MA 01545
2beds
2,255sqft
Condominium
Built in 2004
-- sqft lot
$-- Zestimate®
$299/sqft
$-- Estimated rent
Home value
Not available
Estimated sales range
Not available
Not available
Zestimate® history
Owner options
List your home for rent
Find your next renter with Zillow Rental Manager. Plus, with online applications, you can quickly screen prospective tenants – for free.
Refinance and save
$4,915/mo
Est. payment
Refinancing to a lower rate could help reduce your monthly payments and save thousands over the life of the loan.
$4,915/mo
Est. payment
Explore your selling options
Work with a Zillow partner agent
Leverage their expertise and Zillow's premium Showcase listings to get your home seen by more buyers.
Get startedList with your own agent
Get your home in front of millions of buyers by listing it on Zillow.
Learn how to do itSell it yourself
Take full control of how buyers see your home on Zillow by listing For Sale by Owner (FSBO).
List your homeWhat's special
Cozy gas fireplaceVaulted skylit entrySlide-in rangeCrown moldingNewer wainscotingFrench door fridgeWalk-in closet
Zillow last checked:
Listing updated:
Listed by:
Andrew Abu 508-561-8004,
Andrew J. Abu Inc., REALTORS® 508-836-3333
Bought with:
Lee Joseph
Coldwell Banker Realty - Worcester
Source: MLS PIN,MLS#: 73492261
Facts & features
Interior
Bedrooms & bathrooms
- Bedrooms: 2
- Bathrooms: 3
- Full bathrooms: 3
Primary bedroom
- Features: Vaulted Ceiling(s), Walk-In Closet(s), Flooring - Wall to Wall Carpet, Lighting - Overhead
- Level: First
- Area: 238
- Dimensions: 17 x 14
Bedroom 2
- Features: Flooring - Wall to Wall Carpet, Crown Molding, Closet - Double
- Level: First
- Area: 144
- Dimensions: 12 x 12
Primary bathroom
- Features: Yes
Bathroom 1
- Features: Bathroom - Full, Bathroom - Double Vanity/Sink, Bathroom - With Shower Stall, Flooring - Stone/Ceramic Tile, Countertops - Stone/Granite/Solid, Lighting - Sconce, Crown Molding
- Level: First
- Area: 72
- Dimensions: 8 x 9
Bathroom 2
- Features: Bathroom - Full, Bathroom - With Tub & Shower, Flooring - Stone/Ceramic Tile, Countertops - Stone/Granite/Solid, Lighting - Sconce
- Level: First
- Area: 64
- Dimensions: 8 x 8
Bathroom 3
- Features: Bathroom - Full, Bathroom - With Shower Stall, Closet, Flooring - Stone/Ceramic Tile, Lighting - Sconce
- Level: Basement
- Area: 64
- Dimensions: 8 x 8
Dining room
- Features: Flooring - Hardwood, Lighting - Overhead, Crown Molding
- Level: First
- Area: 170
- Dimensions: 17 x 10
Family room
- Features: Flooring - Wall to Wall Carpet, Slider, Lighting - Overhead
- Level: Basement
- Area: 270
- Dimensions: 15 x 18
Kitchen
- Features: Skylight, Vaulted Ceiling(s), Flooring - Hardwood, Flooring - Stone/Ceramic Tile, Dining Area, Countertops - Stone/Granite/Solid, Recessed Lighting, Stainless Steel Appliances, Peninsula, Crown Molding
- Level: First
- Area: 324
- Dimensions: 12 x 27
Living room
- Features: Vaulted Ceiling(s), Flooring - Hardwood, French Doors, Recessed Lighting
- Level: First
- Area: 240
- Dimensions: 15 x 16
Office
- Features: Flooring - Wall to Wall Carpet, Lighting - Overhead
- Level: Basement
- Area: 240
- Dimensions: 16 x 15
Heating
- Forced Air, Natural Gas
Cooling
- Central Air
Appliances
- Included: Range, Dishwasher, Disposal, Microwave, Refrigerator, Washer, Dryer
- Laundry: Flooring - Stone/Ceramic Tile, Lighting - Overhead, First Floor, In Unit, Electric Dryer Hookup, Washer Hookup
Features
- Lighting - Overhead, Closet, Wainscoting, Office, Foyer, High Speed Internet
- Flooring: Tile, Carpet, Hardwood, Flooring - Wall to Wall Carpet, Flooring - Hardwood
- Doors: Insulated Doors, Storm Door(s), French Doors
- Windows: Skylight, Insulated Windows, Screens
- Has basement: Yes
- Number of fireplaces: 2
- Fireplace features: Family Room, Living Room
- Common walls with other units/homes: 2+ Common Walls
Interior area
- Total structure area: 2,255
- Total interior livable area: 2,255 sqft
- Finished area above ground: 1,580
- Finished area below ground: 675
Property
Parking
- Total spaces: 4
- Parking features: Attached, Garage Door Opener, Off Street, Paved
- Attached garage spaces: 2
- Uncovered spaces: 2
Features
- Entry location: Unit Placement(Street)
- Patio & porch: Porch, Screened
- Exterior features: Porch, Porch - Screened, Screens, Rain Gutters, Professional Landscaping, Sprinkler System
Details
- Parcel number: M:53 B:047000 L:59,4228780
- Zoning: RUB 1020
Construction
Type & style
- Home type: Condo
- Property subtype: Condominium
- Attached to another structure: Yes
Materials
- Roof: Shingle
Condition
- Year built: 2004
Utilities & green energy
- Electric: Circuit Breakers
- Sewer: Public Sewer
- Water: Public
- Utilities for property: for Electric Range, for Electric Oven, for Electric Dryer, Washer Hookup
Community & HOA
Community
- Features: Adult Community
- Security: Security System
- Senior community: Yes
HOA
- Amenities included: Park, Clubroom, Clubhouse
- Services included: Insurance, Maintenance Structure, Road Maintenance, Maintenance Grounds, Snow Removal, Trash, Reserve Funds
- HOA fee: $567 monthly
Location
- Region: Shrewsbury
Financial & listing details
- Price per square foot: $299/sqft
- Tax assessed value: $475,700
- Annual tax amount: $5,470
- Date on market: 6/6/2026
- Exclusions: Sauna; Silk Draperies In Primary Suite (All Others Stay Plus Silhouettes, Room Darkening Shades);
Price history
| Date | Event | Price |
|---|---|---|
| 6/4/2026 | Sold | $675,000+3.8%$299/sqft |
Source: MLS PIN #73492261 Report a problem | ||
| 3/27/2026 | Pending sale | $650,000$288/sqft |
Source: MLS PIN #73492261 Report a problem | ||
| 3/26/2026 | Listed for sale | $650,000$288/sqft |
Source: MLS PIN #73492261 Report a problem | ||
Public tax history
Tax history is unavailable.
Neighborhood: 01545
Nearby homes
- $674,9002 bd3 ba1.9k sqft97 Orchard Meadow Dr #97, Shrewsbury, MA 01545Sold

- $625,0003 bd4 ba2.7k sqft58 Blossom Tree Dr UNIT 58, Shrewsbury, MA 01545Sold
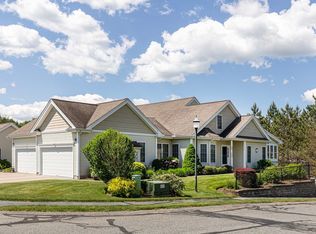
- $625,0003 bd4 ba2.6k sqft58 Blossom Tree Dr, Shrewsbury, MA 01545Sold
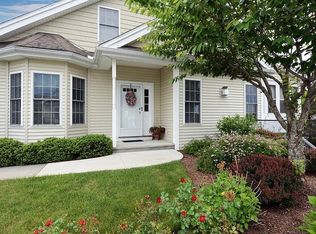
- $536,5002 bd2 ba1.3k sqft78 Orchard Meadow Dr #78, Shrewsbury, MA 01545Sold

- $534,9002 bd2 ba1.3k sqft79 Orchard Meadow Dr #79, Shrewsbury, MA 01545For Sale
- $495,0002 bd2 ba1.3k sqft75 Orchard Meadow Dr UNIT 75, Shrewsbury, MA 01545Sold
- $749,0005 bd2 ba2.9k sqft10 Hayden Ln, Shrewsbury, MA 01545Off Market
- $545,0002 bd2 ba1.5k sqft72 Orchard Meadow Dr UNIT 72, Shrewsbury, MA 01545Sold
Nearby schools
GreatSchools rating
- 7/10Major Howard W. Beal SchoolGrades: K-4Distance: 1.9 mi
- 9/10Oak Middle SchoolGrades: 7-8Distance: 2.6 mi
- 9/10Shrewsbury Sr High SchoolGrades: 9-12Distance: 4.3 mi


Get pre-qualified for a loan
At Zillow Home Loans, we can pre-qualify you in as little as 5 minutes with no impact to your credit score.An equal housing lender. NMLS #10287.
- Massachusetts
- Worcester County
- Shrewsbury
- 01545
- 101 Orchard Meadow Dr Unit 59
Nearby cities
Nearby zip codes
Other Shrewsbury Topics
