This beautifully maintained and spacious home boasts impressive curb appeal and stunning landscaping, making it a standout in the desirable Aurora Vista community, known for its NWISD schools. Nestled on a generous 1-acre lot, the open layout creates an ideal space for family living, featuring a large kitchen with a cozy nook, and a family room anchored by a striking stone hearth. The home offers 5 bedrooms, 4.5 bathrooms, 3 living rooms, and 2 dining areas, providing ample space for everyone. The versatile game room, perfect for entertaining, doubles as a craft room or additional bedroom, while the second-floor kitchenette adds convenience with full amenities. Elegance abounds with beautiful plantation shutters in living & master suite. The spacious master suite is a retreat, complete with a gas log fireplace, and the glass-walled sunroom, equipped with heating and AC, offers a peaceful view of the backyard. This home is move-in ready and waiting for its new owners!
Sold
Price Unknown
101 Orion Ct, Aurora, TX 76078
5beds
4,017sqft
Single Family Residence
Built in 2002
1 Acres Lot
$724,500 Zestimate®
$--/sqft
$3,839 Estimated rent
Home value
$724,500
$638,000 - $826,000
$3,839/mo
Zestimate® history
Owner options
List your home for rent
$3,839/mo
Rent Zestimate®
Find your next renter with Zillow Rental Manager. Plus, with online applications, you can quickly screen prospective tenants – for free.
$3,839/mo
Rent Zestimate®
Refinance and save
$158/mo
Est. payment
Refinancing to a lower rate could help reduce your monthly payments and save thousands over the life of the loan.
$158/mo
Est. payment
Explore your selling options
Work with a Zillow partner agent
Leverage their expertise and Zillow's premium Showcase listings to get your home seen by more buyers.
Get startedList with your own agent
Get your home in front of millions of buyers by listing it on Zillow.
Learn how to do itSell it yourself
Take full control of how buyers see your home on Zillow by listing For Sale by Owner (FSBO).
List your homeWhat's special
Gas log fireplaceGlass-walled sunroomSpacious master suiteImpressive curb appealStunning landscapingVersatile game roomSecond-floor kitchenette
Zillow last checked:
Listing updated:
Listed by:
Ginger Trimble Knox 0527276 817-386-9011,
Ginger & Associates, LLC 817-386-9011,
James Graham 0667679 817-822-0265,
Ginger & Associates, LLC
Bought with:
Thomas Langley
The Bauer Group, LLC
Source: NTREIS,MLS#: 20881133
Facts & features
Interior
Bedrooms & bathrooms
- Bedrooms: 5
- Bathrooms: 5
- Full bathrooms: 4
- 1/2 bathrooms: 1
Primary bedroom
- Features: Closet Cabinetry, Dual Sinks, Double Vanity, En Suite Bathroom, Fireplace, Jetted Tub, Linen Closet, Sitting Area in Primary, Separate Shower, Walk-In Closet(s)
- Level: First
- Dimensions: 21 x 15
Primary bedroom
- Level: First
- Dimensions: 8 x 6
Bedroom
- Features: Built-in Features, Closet Cabinetry, Walk-In Closet(s)
- Level: First
- Dimensions: 12 x 11
Bedroom
- Features: Closet Cabinetry, Ceiling Fan(s), En Suite Bathroom, Split Bedrooms
- Level: First
- Dimensions: 11 x 12
Bedroom
- Features: Closet Cabinetry, Ceiling Fan(s), En Suite Bathroom, Split Bedrooms
- Level: First
- Dimensions: 13 x 11
Primary bathroom
- Features: Built-in Features, Closet Cabinetry, Dual Sinks, Double Vanity, En Suite Bathroom, Granite Counters, Jetted Tub, Linen Closet, Stone Counters, Sitting Area in Primary
- Level: First
- Dimensions: 13 x 15
Breakfast room nook
- Level: First
- Dimensions: 16 x 10
Dining room
- Level: First
- Dimensions: 15 x 16
Dining room
- Level: First
- Dimensions: 12 x 12
Other
- Features: En Suite Bathroom, Jack and Jill Bath, Stone Counters
- Level: First
- Dimensions: 15 x 6
Other
- Level: Second
- Dimensions: 7 x 7
Game room
- Features: Built-in Features, Other
- Level: Second
- Dimensions: 18 x 26
Half bath
- Features: Granite Counters
- Level: First
- Dimensions: 5 x 5
Kitchen
- Features: Breakfast Bar, Built-in Features, Eat-in Kitchen, Granite Counters, Kitchen Island, Pantry, Stone Counters, Walk-In Pantry
- Level: First
- Dimensions: 18 x 15
Living room
- Features: Fireplace
- Level: First
- Dimensions: 21 x 17
Office
- Level: First
- Dimensions: 9 x 9
Office
- Level: First
- Dimensions: 12 x 10
Sunroom
- Level: First
- Dimensions: 18 x 13
Utility room
- Features: Built-in Features, Utility Sink
- Level: First
- Dimensions: 8 x 7
Heating
- Central, Electric, Natural Gas, Zoned
Cooling
- Attic Fan, Central Air, Ceiling Fan(s), Electric, Zoned
Appliances
- Included: Built-In Refrigerator, Double Oven, Dishwasher, Electric Cooktop, Electric Oven, Disposal, Gas Water Heater, Microwave, Refrigerator, Vented Exhaust Fan, Water Purifier
Features
- Built-in Features, Decorative/Designer Lighting Fixtures, Eat-in Kitchen, High Speed Internet, Kitchen Island, Cable TV, Vaulted Ceiling(s), Walk-In Closet(s), Wired for Sound
- Flooring: Carpet, Ceramic Tile, Hardwood, Wood
- Has basement: No
- Number of fireplaces: 2
- Fireplace features: Gas Log, Primary Bedroom
Interior area
- Total interior livable area: 4,017 sqft
Property
Parking
- Total spaces: 3
- Parking features: Asphalt, Circular Driveway, Drive Through, Oversized, Paved, Garage Faces Side, Storage, Workshop in Garage
- Attached garage spaces: 3
- Has uncovered spaces: Yes
Features
- Levels: Two
- Stories: 2
- Patio & porch: Covered
- Exterior features: Other, Rain Gutters
- Pool features: None
- Fencing: Fenced,Masonry,Wrought Iron
Lot
- Size: 1 Acres
- Features: Acreage, Back Yard, Corner Lot, Cul-De-Sac, Hardwood Trees, Lawn, Landscaped, Many Trees, Subdivision, Sprinkler System
Details
- Parcel number: R01500H0700
Construction
Type & style
- Home type: SingleFamily
- Architectural style: Traditional,Detached
- Property subtype: Single Family Residence
Materials
- Brick, Rock, Stone
- Foundation: Slab
- Roof: Shingle
Condition
- Year built: 2002
Utilities & green energy
- Sewer: Septic Tank
- Water: Private, Well
- Utilities for property: Phone Available, Septic Available, Underground Utilities, Water Available, Cable Available
Green energy
- Energy efficient items: Appliances, Insulation, Windows
- Indoor air quality: Ventilation
Community & HOA
Community
- Security: Prewired, Security System
- Subdivision: Aurora Vista Ph 2
HOA
- Has HOA: Yes
- Services included: Association Management, Maintenance Structure
- HOA fee: $158 quarterly
- HOA name: Aurora Vista Owners Association
- HOA phone: 855-289-6007
Location
- Region: Aurora
Financial & listing details
- Tax assessed value: $771,884
- Annual tax amount: $10,691
- Date on market: 3/27/2025
- Cumulative days on market: 97 days
- Listing terms: Cash,Conventional,FHA,VA Loan
- Exclusions: Area Rugs, Reverse Osmosis filter in Kitchen, moveable shelves & unattached work bench in garage
- Road surface type: Asphalt
Price history
| Date | Event | Price |
|---|---|---|
| 7/30/2025 | Sold | -- |
Source: NTREIS #20881133 Report a problem | ||
| 7/30/2025 | Pending sale | $750,000$187/sqft |
Source: NTREIS #20881133 Report a problem | ||
| 7/2/2025 | Contingent | $750,000$187/sqft |
Source: NTREIS #20881133 Report a problem | ||
| 3/27/2025 | Listed for sale | $750,000-4.5%$187/sqft |
Source: NTREIS #20881133 Report a problem | ||
| 10/7/2024 | Listing removed | $785,000$195/sqft |
Source: NTREIS #20708026 Report a problem | ||
| 9/30/2024 | Listed for sale | $785,000$195/sqft |
Source: NTREIS #20708026 Report a problem | ||
| 9/17/2024 | Listing removed | $785,000$195/sqft |
Source: NTREIS #20708026 Report a problem | ||
| 8/22/2024 | Listed for sale | $785,000$195/sqft |
Source: NTREIS #20708026 Report a problem | ||
Public tax history
| Year | Property taxes | Tax assessment |
|---|---|---|
| 2026 | -- | $771,884 -2.4% |
| 2025 | $2,535 +0.2% | $790,623 +10% |
| 2024 | $2,529 +0.2% | $718,748 +10% |
| 2023 | $2,525 | $653,407 +10% |
| 2022 | -- | $594,006 +10% |
| 2021 | $7,791 +212.8% | $540,010 +4.8% |
| 2020 | $2,491 -67.9% | $515,090 +1% |
| 2019 | $7,760 +0.1% | $510,140 +4.8% |
| 2018 | $7,751 +0.4% | $486,820 +7.8% |
| 2017 | $7,722 | $451,560 +8% |
| 2016 | -- | $418,120 +4.8% |
| 2015 | -- | $399,140 +19.9% |
| 2014 | -- | $332,790 |
| 2013 | -- | $332,790 -0.9% |
| 2012 | -- | $335,830 -2.8% |
| 2011 | -- | $345,380 0% |
| 2010 | -- | $345,390 -9.4% |
| 2009 | -- | $381,080 |
| 2008 | -- | $381,080 +1.7% |
| 2007 | -- | $374,530 |
Find assessor info on the county website
Neighborhood: 76078
Nearby homes
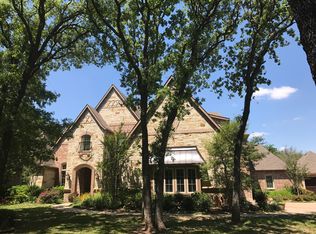
- $965,7005 bd5 ba4.8k sqft103 Orion Ct, Aurora, TX 76078Off Market
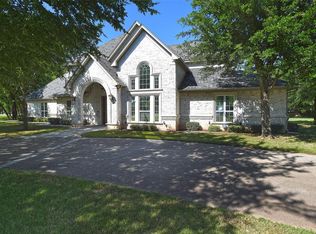
- $700,7004 bd4 ba4.1k sqft102 Northern Lights Ct, Aurora, TX 76078Off Market
- $662,9004 bd3 ba3.4k sqft609 W Aurora Vista Trl, Aurora, TX 76078Off Market
- $603,100-- bd3 ba2.9k sqft104 Northern Lights Ct, Aurora, TX 76078Off Market
- $622,400-- bd4 ba3.5k sqft102 Orion Ct, Aurora, TX 76078Off Market
- $915,6004 bd6 ba4.2k sqft610 W Aurora Vista Trl, Aurora, TX 76078Off Market
- $--4 bd4 ba3.4k sqft105 Orion Ct, Aurora, TX 76078Sold
- $386,426-- bd-- ba-- sqft101 Northern Lights Ct, Aurora, TX 76078Off Market
Nearby schools
GreatSchools rating
- 6/10Seven Hills Elementary SchoolGrades: PK-5Distance: 3.5 mi
- 6/10Chisholm Trail Middle SchoolGrades: 6-8Distance: 3.2 mi
- 5/10Northwest High SchoolGrades: 9-12Distance: 12.2 mi
Schools provided by the listing agent
- Elementary: Sevenhills
- Middle: Chisholmtr
- High: Northwest
- District: Northwest ISD
Source: NTREIS. This data may not be complete. We recommend contacting the local school district to confirm school assignments for this home.
Get a cash offer in 3 minutes
Find out how much your home could sell for in as little as 3 minutes with a no-obligation cash offer.
Estimated market value
$724,500
Get a cash offer in 3 minutes
Find out how much your home could sell for in as little as 3 minutes with a no-obligation cash offer.
Estimated market value
$724,500
- Texas
- Wise County
- Aurora
- 76078
- 101 Orion Ct
