Your fairytale French country inspired home is ready for you in Aurora. This home has everything you could ask for and more, beautifully updated with sophisticated taste. The open floor plan flows perfectly from the grand entrance, to the executive chef quality kitchen overlooking the second living room. Your guest can relax and enjoy the game or step out side to your poolside oasis. escape the heat with a dip in the custom pool. The Primary bedroom is sequester from the guests allowing for privacy featuring an expansive walk in closet with custom shelves and storage in every thoughtful place. The luxurious ensuite bath features a walk in shower with a large soaking tub for relaxing after a day at the pool with the kids. You can walk the neighborhood and enjoy your neighborhood pond that has beautiful views.
Sold
Price Unknown
105 Orion Ct, Aurora, TX 76078
4beds
3,450sqft
Single Family Residence
Built in 2009
1.19 Acres Lot
$709,400 Zestimate®
$--/sqft
$4,019 Estimated rent
Home value
$709,400
$617,000 - $809,000
$4,019/mo
Zestimate® history
Owner options
List your home for rent
$4,019/mo
Rent Zestimate®
Find your next renter with Zillow Rental Manager. Plus, with online applications, you can quickly screen prospective tenants – for free.
$4,019/mo
Rent Zestimate®
Refinance and save
$158/mo
Est. payment
Refinancing to a lower rate could help reduce your monthly payments and save thousands over the life of the loan.
$158/mo
Est. payment
Explore your selling options
Work with a Zillow partner agent
Leverage their expertise and Zillow's premium Showcase listings to get your home seen by more buyers.
Get startedList with your own agent
Get your home in front of millions of buyers by listing it on Zillow.
Learn how to do itSell it yourself
Take full control of how buyers see your home on Zillow by listing For Sale by Owner (FSBO).
List your homeWhat's special
Open floor planCustom shelvesLuxurious ensuite bathLarge soaking tubPoolside oasisNeighborhood pondExecutive chef quality kitchen
Zillow last checked:
Listing updated:
Listed by:
Wilson Roberts 0597553 (972)351-1095,
INC Realty, LLC 972-351-1095
Bought with:
Ryan Cox
AirSpace
Source: NTREIS,MLS#: 20944400
Facts & features
Interior
Bedrooms & bathrooms
- Bedrooms: 4
- Bathrooms: 4
- Full bathrooms: 3
- 1/2 bathrooms: 1
Primary bedroom
- Features: Built-in Features, Dual Sinks, En Suite Bathroom, Jetted Tub, Linen Closet, Sitting Area in Primary, Separate Shower, Walk-In Closet(s)
- Level: First
- Dimensions: 21 x 15
Bedroom
- Level: Second
- Dimensions: 13 x 12
Bedroom
- Level: Second
- Dimensions: 17 x 14
Bedroom
- Level: First
- Dimensions: 14 x 12
Breakfast room nook
- Features: Breakfast Bar, Granite Counters
- Level: First
- Dimensions: 16 x 10
Dining room
- Features: Butler's Pantry
- Level: First
- Dimensions: 13 x 13
Kitchen
- Features: Breakfast Bar, Built-in Features, Eat-in Kitchen, Kitchen Island, Stone Counters, Walk-In Pantry
- Level: First
- Dimensions: 15 x 12
Living room
- Level: First
- Dimensions: 18 x 16
Office
- Level: First
- Dimensions: 13 x 12
Utility room
- Features: Built-in Features, Utility Room
- Level: First
- Dimensions: 10 x 7
Heating
- Central, Natural Gas
Cooling
- Central Air, Ceiling Fan(s)
Appliances
- Included: Some Gas Appliances, Dishwasher, Disposal, Plumbed For Gas, Range, Some Commercial Grade
- Laundry: Washer Hookup
Features
- Built-in Features, Central Vacuum, Decorative/Designer Lighting Fixtures, Eat-in Kitchen, Kitchen Island, Open Floorplan
- Flooring: Carpet, Ceramic Tile, Wood
- Has basement: No
- Number of fireplaces: 1
- Fireplace features: Decorative
Interior area
- Total interior livable area: 3,450 sqft
Property
Parking
- Total spaces: 3
- Parking features: Garage, Garage Door Opener, Oversized, Garage Faces Side
- Attached garage spaces: 3
Features
- Levels: Two
- Stories: 2
- Patio & porch: Rear Porch, Covered
- Pool features: Gunite, In Ground, Pool
- Fencing: Cross Fenced,Wood,Wrought Iron
Lot
- Size: 1.19 Acres
- Features: Back Yard, Cul-De-Sac, Irregular Lot, Lawn, Landscaped, Many Trees
- Residential vegetation: Partially Wooded
Details
- Parcel number: 776279
Construction
Type & style
- Home type: SingleFamily
- Architectural style: Traditional,Detached
- Property subtype: Single Family Residence
- Attached to another structure: Yes
Materials
- Brick, Radiant Barrier, Rock, Stone
Condition
- Year built: 2009
Utilities & green energy
- Sewer: Aerobic Septic
- Utilities for property: Electricity Available, Natural Gas Available, Septic Available, Separate Meters
Community & HOA
Community
- Subdivision: Aurora Vista Ph 2
HOA
- Has HOA: Yes
- Services included: Maintenance Grounds
- HOA fee: $158 quarterly
- HOA name: Aurora Vista Owners Association
- HOA phone: 855-289-6007
Location
- Region: Aurora
Financial & listing details
- Tax assessed value: $733,132
- Annual tax amount: $11,281
- Date on market: 5/22/2025
- Cumulative days on market: 6 days
- Electric utility on property: Yes
Price history
| Date | Event | Price |
|---|---|---|
| 6/27/2025 | Sold | -- |
Source: NTREIS #20944400 Report a problem | ||
| 6/12/2025 | Pending sale | $750,000$217/sqft |
Source: NTREIS #20944400 Report a problem | ||
| 5/29/2025 | Contingent | $750,000$217/sqft |
Source: NTREIS #20944400 Report a problem | ||
| 5/22/2025 | Listed for sale | $750,000+70.5%$217/sqft |
Source: NTREIS #20944400 Report a problem | ||
| 1/20/2015 | Sold | -- |
Source: Agent Provided Report a problem | ||
| 12/13/2014 | Price change | $439,900+21.5%$128/sqft |
Source: Keller Williams Realty #13065072 Report a problem | ||
| 11/14/2012 | Listed for sale | $362,000+3.9%$105/sqft |
Source: Prudential Worldwide, REALTORS?? #11864243 Report a problem | ||
| 7/21/2012 | Listing removed | $348,500$101/sqft |
Source: Keller Williams Realty #11782458 Report a problem | ||
| 6/5/2012 | Listed for sale | $348,500$101/sqft |
Source: Dow FW RE Inc. #11782458 Report a problem | ||
Public tax history
| Year | Property taxes | Tax assessment |
|---|---|---|
| 2026 | -- | $733,132 +0.8% |
| 2025 | $3,871 +9.9% | $727,613 +10% |
| 2024 | $3,521 +18.9% | $661,466 +10% |
| 2023 | $2,963 | $601,333 +10% |
| 2022 | -- | $546,666 +10% |
| 2021 | $9,315 +223.6% | $496,970 +4.5% |
| 2020 | $2,878 -70.1% | $475,560 +0.7% |
| 2019 | $9,638 +4.8% | $472,450 +4.6% |
| 2018 | $9,196 +6.8% | $451,590 +6% |
| 2017 | $8,613 | $425,830 +7% |
| 2016 | -- | $398,020 +5.2% |
| 2015 | -- | $378,290 +5.3% |
| 2014 | -- | $359,190 -0.9% |
| 2013 | -- | $362,300 |
| 2012 | -- | $362,300 -1.4% |
| 2011 | -- | $367,630 +96.4% |
| 2010 | -- | $187,160 +200.9% |
| 2007 | -- | $62,200 |
Find assessor info on the county website
Neighborhood: 76078
Nearby homes
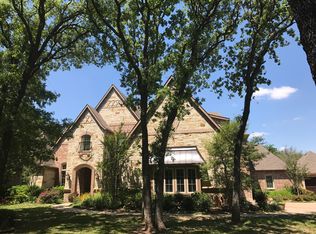
- $1,007,7005 bd5 ba4.8k sqft103 Orion Ct, Aurora, TX 76078Off Market
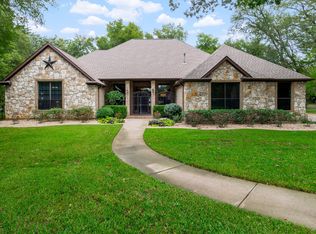
- $567,0003 bd3 ba2.8k sqft106 Orion Ct, Aurora, TX 76078Off Market
- $689,600-- bd-- ba3.2k sqft106 Northern Lights Ct, Aurora, TX 76078Off Market
- $608,700-- bd3 ba2.9k sqft104 Northern Lights Ct, Aurora, TX 76078Off Market
- $--5 bd5 ba4k sqft101 Orion Ct, Aurora, TX 76078Sold
- $917,200-- bd-- ba5.3k sqft104 Orion Ct, Aurora, TX 76078Off Market
- $700,7004 bd4 ba4.1k sqft102 Northern Lights Ct, Aurora, TX 76078Off Market
- $768,3003 bd4 ba3.4k sqft105 Northern Lights Ct, Aurora, TX 76078Off Market
Nearby schools
GreatSchools rating
- 6/10Seven Hills Elementary SchoolGrades: PK-5Distance: 3.5 mi
- 6/10Chisholm Trail Middle SchoolGrades: 6-8Distance: 3.2 mi
- 5/10Northwest High SchoolGrades: 9-12Distance: 12.2 mi
Schools provided by the listing agent
- Elementary: Sevenhills
- Middle: Chisholmtr
- High: Northwest
- District: Northwest ISD
Source: NTREIS. This data may not be complete. We recommend contacting the local school district to confirm school assignments for this home.
Get a cash offer in 3 minutes
Find out how much your home could sell for in as little as 3 minutes with a no-obligation cash offer.
Estimated market value
$709,400
Get a cash offer in 3 minutes
Find out how much your home could sell for in as little as 3 minutes with a no-obligation cash offer.
Estimated market value
$709,400
- Texas
- Wise County
- Aurora
- 76078
- 105 Orion Ct
