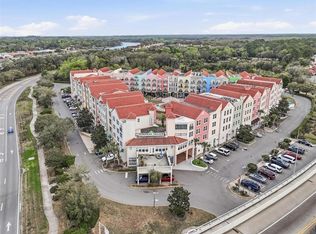
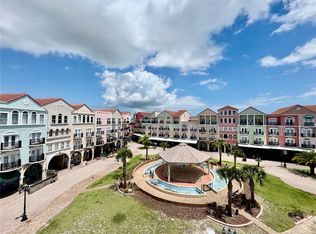
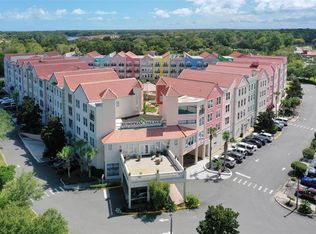
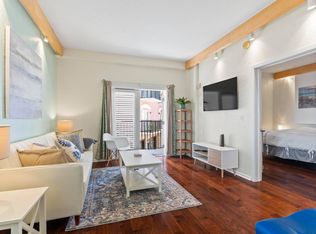
A DISTINCTIVE TOP-FLOOR CORNER PENTHOUSE in European Village’s sought-after B Building. Residence 418 combines dramatic architecture, soaring ceilings and exceptional natural light with the flexibility of a private Palm Coast retreat or established vacation rental. Eight large windows, 10-foot ceilings and elegant tray ceiling details create an impressive sense of space in this beautifully maintained one-bedroom, one-and-a-half-bath residence. The architectural showpiece is the turret-style breakfast nook, wrapped in three soaring arched windows beneath a dramatic cathedral ceiling rising approximately 20 feet, with views toward the European Village fountain. A spacious primary suite with private bath and two walk-in closets completes the interior. Step outside to your private balcony overlooking the European Village courtyard—an inviting outdoor living space above the heart of the Village. For investors, Residence 418 is currently operating as a successful short-term rental recognized among the Top 5% of eligible homes on Airbnb. Continue its established vacation-rental use, enjoy it as your own Palm Coast getaway, or combine personal use with rental income potential. Downstairs, enjoy European Village’s restaurants, cafés, shops, live entertainment and Sunday Farmers Market. Across the street are the Intracoastal Waterway and scenic St. Joe Walkway for walking, fishing, birdwatching and dolphin watching. Golf is just down the road, and Palm Coast’s beaches are only a short drive across the bridge. Recent updates include a brand-new LG stacked washer and dryer and newer filtered tankless water heater. One garage parking space with dedicated storage is included. Offered unfurnished; furnishings are negotiable. Architecturally distinctive, light-filled and beautifully cared for, Residence 418 offers a rare combination of lifestyle, location and investment flexibility in the heart of Palm Coast.
For sale
$189,000
101 PALM HARBOR PKWY #B418, PALM COAST, FL 32137
1beds
1,000sqft
Condominium
Built in 2006
-- sqft lot
$-- Zestimate®
$189/sqft
$517/mo HOA
What's special
Three soaring arched windowsBeautifully cared forEight large windowsTurret-style breakfast nookElegant tray ceiling detailsInviting outdoor living spaceSoaring ceilings
- 11 days
- 86
- 4
Zillow last checked:
Listing updated:
Listed by:
Joyce Casis 954-464-7345,
BERKSHIRE HATHAWAY HOMESERVICE (OCEANSHORE) 386-597-8018
Source: Stellar MLS,MLS#: FC320724 Originating MLS: Flagler
Originating MLS: Flagler
Facts & features
Interior
Bedrooms & bathrooms
- Bedrooms: 1
- Bathrooms: 2
- Full bathrooms: 1
- 1/2 bathrooms: 1
Rooms
- Room types: Utility Room, Storage Rooms
Primary bedroom
- Features: Built-in Closet
- Level: First
- Area: 198 Square Feet
- Dimensions: 12x16.5
Primary bathroom
- Features: Shower No Tub
- Level: First
- Area: 108 Square Feet
- Dimensions: 12x9
Bathroom 2
- Level: First
- Area: 28 Square Feet
- Dimensions: 7x4
Balcony porch lanai
- Level: First
- Area: 24 Square Feet
- Dimensions: 8x3
Dinette
- Level: First
- Area: 48 Square Feet
- Dimensions: 6x8
Kitchen
- Level: First
- Area: 96 Square Feet
- Dimensions: 12x8
Living room
- Level: First
- Area: 204 Square Feet
- Dimensions: 12x17
Heating
- Central, Electric
Cooling
- Central Air
Appliances
- Included: Dishwasher, Disposal, Dryer, Exhaust Fan, Freezer, Microwave, Range, Refrigerator, Washer
- Laundry: Inside
Features
- Ceiling Fan(s), Coffered Ceiling(s), Elevator
- Flooring: Tile
- Doors: French Doors
- Windows: Window Treatments
- Basement: Other
- Has fireplace: No
- Common walls with other units/homes: Corner Unit
Interior area
- Total structure area: 1,026
- Total interior livable area: 1,000 sqft
Video & virtual tour
Property
Parking
- Total spaces: 1
- Parking features: Covered, On Street, Reserved, Under Building
- Attached garage spaces: 1
- Has uncovered spaces: Yes
Accessibility
- Accessibility features: Accessible Approach with Ramp
Features
- Levels: One
- Stories: 1
- Patio & porch: Other
- Exterior features: Balcony, Lighting
- Has view: Yes
- View description: Garden, Trees/Woods
Lot
- Size: 1,025 Square Feet
- Features: Landscaped
- Residential vegetation: Mature Landscaping, Trees/Landscaped, Wooded
Details
- Additional structures: Gazebo
- Additional parcels included: 3811311915000B0P050
- Parcel number: 3611311915000B04180
- Zoning: MPD
- Special conditions: None
Construction
Type & style
- Home type: Condo
- Architectural style: Mediterranean
- Property subtype: Condominium
Materials
- Block, Concrete, Stucco
- Foundation: Slab
- Roof: Concrete,Tile
Condition
- Completed
- New construction: No
- Year built: 2006
Utilities & green energy
- Sewer: Public Sewer
- Water: Public
- Utilities for property: Cable Available, Sewer Connected, Water Connected
Community & HOA
Community
- Features: Community Mailbox, Restaurant
- Security: Fire Alarm, Fire Sprinkler System, Key Card Entry, Smoke Detector(s)
- Pet fee: $0 monthly
- Subdivision: EUROPEAN VILLAGE
HOA
- Has HOA: Yes
- Amenities included: Cable TV, Elevator(s), Lobby Key Required, Security
- Services included: Insurance, Internet, Maintenance Structure, Maintenance Grounds, Manager, Other
- HOA fee: $517 monthly
- HOA name: European Village/Joyce Connolley
- HOA phone: 386-446-0085
Location
- Region: Palm Coast
Financial & listing details
- Price per square foot: $189/sqft
- Tax assessed value: $144,819
- Annual tax amount: $2,632
- Date on market: 8/26/2026
- Cumulative days on market: 6 days
- Listing terms: Assumable,Cash,Conventional,FHA,VA Loan
- Ownership: Condominium
- Total actual rent: 0
- Road surface type: Paved
Estimated market value
Not available
Estimated sales range
Not available
Not available
Price history
| Date | Event | Price |
|---|---|---|
| 8/26/2026 | Listed for sale | $189,000-19.2%$189/sqft |
Source:  Stellar MLS #FC320724 Report a problem Stellar MLS #FC320724 Report a problem | ||
| 4/25/2022 | Sold | $234,000+2.2%$234/sqft |
Source: Agent Provided Report a problem | ||
| 4/2/2022 | Pending sale | $229,000$229/sqft |
Source:  FLGMLS #275677 Report a problem FLGMLS #275677 Report a problem | ||
| 3/29/2022 | Listed for sale | $229,000-29.5%$229/sqft |
Source: FLGMLS #275677 Report a problem | ||
| 9/6/2005 | Sold | $325,000$325/sqft |
Source: Agent Provided Report a problem | ||
Public tax history
| Year | Property taxes | Tax assessment |
|---|---|---|
| 2025 | $2,632 -5.8% | $144,819 -5% |
| 2024 | $2,793 +13.7% | $152,441 +15% |
| 2023 | $2,456 +106.2% | $132,557 +208.9% |
| 2022 | $1,191 +13.5% | $42,914 +10% |
| 2021 | $1,049 +2.9% | $39,013 +10% |
| 2020 | $1,019 +8% | $35,465 +10% |
| 2019 | $944 +12.5% | $32,241 +10% |
| 2018 | $839 +13.8% | $29,310 -47.5% |
| 2017 | $737 | $55,800 +20% |
| 2016 | $737 +13.6% | $46,500 +15.1% |
| 2015 | $649 +10.8% | $40,400 +20.6% |
| 2014 | $586 | $33,500 +84.1% |
| 2013 | -- | $18,200 -15% |
| 2012 | -- | $21,400 -20.1% |
| 2011 | -- | $26,800 -64.3% |
| 2010 | -- | $75,000 -15% |
| 2009 | -- | $88,200 -40% |
| 2008 | -- | $147,000 -15% |
| 2007 | -- | $172,900 +10% |
| 2006 | -- | $157,200 |
Find assessor info on the county website
Monthly payment
Est. payment
Payment breakdown
Explore the cost of this home by adjusting the details. Changes won't be saved.Climate risks
Neighborhood: 32164
Nearby schools
Schools provided by the listing agent
- Elementary: Old Kings Elementary
- Middle: Indian Trails Middle-FC
- High: Matanzas High
Source: Stellar MLS. This data may not be complete. We recommend contacting the local school district to confirm school assignments for this home.
- $1,2501 bd1 ba670 sqft101 Palm Harbor Pkwy #B-225, Palm Coast, FL 32164For Rent

- $120,0001 bd2 ba670 sqft101 Palm Harbor Pkwy #C-326, Palm Coast, FL 32164Sold

- $200,0002 bd2 ba1.2k sqft101 Palm Harbor Pkwy #C-333, Palm Coast, FL 32164For Sale

- $7,500-- bd-- ba-- sqft101 Palm Harbor Pkwy #P003, Palm Coast, FL 32137For Sale
Similar homes
- $200,0002 bd2 ba1.2k sqft101 PALM HARBOR PARKWAY #C333, PALM COAST, FL 32137For Sale
 MLS ID #FC320733, Carmella Fowkes, COLDWELL BANKER PREMIER PROPERTIES. Stellar MLS
 - $189,0002 bd2 ba1.2k sqft101 PALM HARBOR PARKWAY #B414, PALM COAST, FL 32137For Sale
 MLS ID #FC318627, ZINAIDA BARRA, FLORIDA DREAMS PROPERTIES INC. Stellar MLS
 - $179,9002 bd2 ba1.2k sqft101 PALM HARBOR PARKWAY #C231, PALM COAST, FL 32137For Sale
 MLS ID #FC319079, Pam Capela, RE/MAX SELECT PROFESSIONALS. Stellar MLS
 - $196,5002 bd2 ba670 sqft101 Palm Harbor Pkwy #A212, Palm Coast, FL 32164For Sale
 MLS ID #11614069, Jesse Warmka, Your Home Sold Guaranteed Realty - Jesse Warmka Team. My State MLS
 - $187,7502 bd2 ba1k sqft46 HEMBURY LANE #46, PALM COAST, FL 32137For SaleMLS ID #O6437529, Gena Thompson, MARK SPAIN REAL ESTATE. Stellar MLS
- $172,900-- bd1 ba1k sqft101 Palm Harbor Pkwy #Oc2, Palm Coast, FL 32164For Sale
 MLS ID #1224139, Clarissa Swartzlander, RE/MAX Signature. DBAMLS
 - $199,9992 bd2 ba1k sqft22 OXFORD LANE #22, PALM COAST, FL 32137For SaleMLS ID #FC320423, Honora Giumenta, EXIT REALTY FIRST CHOICE. Stellar MLS
- $185,0001 bd1 ba650 sqft34 GREEN CIRCLE #102, PALM COAST, FL 32164New ConstructionMLS ID #FC321009, Steven Thomas, TRADEMARK REALTY GROUP LLC. Stellar MLS
- $169,9002 bd2 ba1.1k sqft35 FAIRWAYS CIRCLE #35, PALM COAST, FL 32137For SaleMLS ID #O6435698, Renata Stare, PROPERTY OUTLET INTERNATIONAL. Stellar MLS
- $172,900-- bd1 ba725 sqft101 Palm Harbor Pkwy #Ob2, Palm Coast, FL 32164For SaleMLS ID #1224203, Clarissa Swartzlander, RE/MAX Signature. DBAMLS
- $169,9002 bd2 ba1.1k sqft13 PINEHURST PLACE #13, PALM COAST, FL 32137For SaleMLS ID #O6435458, Renata Stare, PROPERTY OUTLET INTERNATIONAL. Stellar MLS
- $194,9002 bd2 ba986 sqft60 CLUB HOUSE DRIVE #208, PALM COAST, FL 32137For SaleMLS ID #FC320678, Melissa White, COLDWELL BANKER PREMIER PROPERTIES. Stellar MLS
- $150,0001 bd2 ba670 sqft101 PALM HARBOR PARKWAY #C226, PALM COAST, FL 32137For SaleMLS ID #FC316692, Ana DeAlmeida, LIVIN PARADISE REALTY LLC. Stellar MLS
- $185,0001 bd1 ba662 sqft34 GREEN CIRCLE #101, PALM COAST, FL 32164New ConstructionMLS ID #FC320937, Steven Thomas, TRADEMARK REALTY GROUP LLC. Stellar MLS
- $189,0002 bd2 ba986 sqft56 CLUB HOUSE DRIVE #101, PALM COAST, FL 32137For SaleMLS ID #FC318608, Ronald Hamaty, REALTY ATLANTIC, LLC. Stellar MLS
- $175,0001 bd1 ba662 sqft34 GREEN CIRCLE #201, PALM COAST, FL 32164New ConstructionMLS ID #FC321032, Steven Thomas, TRADEMARK REALTY GROUP LLC. Stellar MLS
- $175,0001 bd1 ba659 sqft34 GREEN CIRCLE #202, PALM COAST, FL 32164New ConstructionMLS ID #FC321049, Steven Thomas, TRADEMARK REALTY GROUP LLC. Stellar MLS
- $185,0002 bd2 ba986 sqft48 CLUB HOUSE DRIVE #106, PALM COAST, FL 32137For SaleMLS ID #FC307340, E. Lisa Gearst, RE/MAX SELECT PROFESSIONALS. Stellar MLS
