Skip main navigation
Off market
  • Price Unknown

    101 Peter St #11, Toronto, ON M5V 0G6

    2beds
    2baths
    699sqft
    Condo
    Built in ----
    -- sqft lot
    $-- Zestimate®
    C$--/sqft
    C$3,385 Estimated rent

    Home value

    Not available

    Estimated sales range

    Not available

    Not available

    Loading
    Loading...

    Owner options

    List your home for rent

    C$3,385/mo

    Rent Zestimate®

    Find your next renter with Zillow Rental Manager. Plus, with online applications, you can quickly screen prospective tenants – for free.

    Learn more

    C$3,385/mo

    Rent Zestimate®

    Refinance and save

    Refinancing to a lower rate could help reduce your monthly payments and save thousands over the life of the loan.

    See today's rates

    Explore your selling options

    Work with a Zillow partner agent

    Leverage their expertise and Zillow's premium Showcase listings to get your home seen by more buyers.

    Get started

    List with your own agent

    Get your home in front of millions of buyers by listing it on Zillow.

    Learn how to do it

    Sell it yourself

    Take full control of how buyers see your home on Zillow by listing For Sale by Owner (FSBO).

    List your home

    What's special

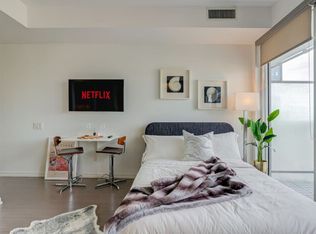
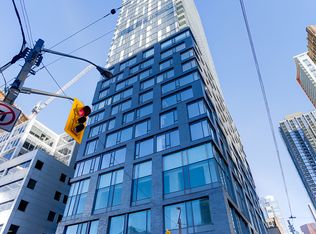
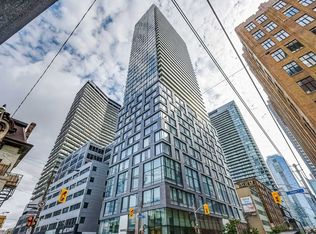
    Downtown Living In The Heart Of Toronto's Entertainment District. Spacious And Bright Penthouse, 2 Bedroom 2 Bathroom Corner Unit With A Gorgeous Panoramic View Of The City And The Lake. Steps To Cities Most Exciting Restaurants, Bars, Shops, Clubs And Theaters. Ttc Subway, Rogers Center, Cn Tower, Air Canada Center Just Steps Away. 24/7 Concierge, Guest Suites. Hardwood Throughout. Granite Counter-Top In Kitchen And Washroom. Miele Appliances...

    This property is off market, which means it's not currently listed for sale or rent on Zillow. This may be different from what's available on other websites or public sources.
    Facts & features

    Interior

    Bedrooms & bathrooms
    • Bedrooms: 2
    • Bathrooms: 2
    Heating
    • Forced air, Gas
    Cooling
    • Central
    Interior area
    • Total interior livable area: 699 sqft

    Property

    Parking
    • Total spaces: 1
    • Parking features: None
    Features
    • Exterior features: Cement / Concrete

    Construction

    Type & style
    • Home type: Condo

    Community & neighborhood

    Location
    • Region: Toronto

    Other

    Other facts
    • Air Conditioning: Central Air
    • CAC Included: Y
    • Common Elements Included: Y
    • Exterior1: Concrete
    • Heat Source: Gas
    • Garage Type: Undergrnd
    • Heat Included: Y
    • Heat Type: Forced Air
    • Exposure: Nw
    • Ensuite Laundry: Y
    • Pets Permitted: Restrict
    • Laundry Level: Main
    • Parking Included: Y
    • Balcony: Open
    • Water Included: Y
    • Style: Apartment
    • District: C01
    • Approx Square Footage: 700-799

    Price history

    DateEventPrice
    1/2/2021Listing removed--
    Source: Right at Home Report a problem
    11/15/2020Price changeC$888,888+3.5%C$1,272/sqft
    Source: Right at Home Realty Inc Brokerage #C4909862 Report a problem
    10/21/2020Price changeC$858,888-3.4%C$1,229/sqft
    Source: Right at Home Realty Inc Brokerage #C4909862 Report a problem
    10/20/2020Listing removedC$2,700C$4/sqft
    Source: Right at Home Realty Inc Brokerage #67980459 Report a problem
    10/17/2020Listed for rentC$2,700C$4/sqft
    Source: Right At Home Realty Inc. #C4956478 Report a problem
    9/13/2020Listed for saleC$888,888C$1,272/sqft
    Source: Right At Home Realty Inc. #C4909862 Report a problem

    Public tax history

    Tax history is unavailable.

    Neighborhood: Waterfront Communities

    Nearby schools

    GreatSchools rating

    No schools nearby

    We couldn't find any schools near this home.