Designed for exceptional entertaining and unforgettable gatherings, this extraordinary estate offers a rare combination of luxury, space, and breathtaking views. Situated on 2.16 acres overlooking Lewis & Clark Lake and Gavins Point Dam, this impressive 6,600+ sq. ft residence was thoughtfully crafted to bring people together while providing every modern comfort. The walk-out lower level is an entertainer's dream featuring a spacious recreation room, custom bar, dedicated home theater, and seamless access to the inground saltwater pool, expansive patios, and multiple outdoor living spaces. Whether hosting holiday celebrations, poolside parties, or intimate evenings with family and friends, this home is designed to accommodate every occasion. At the heart of the home, the chef's kitchen is built to serve a crowd with premium Electrolux side-by-side refrigerator and freezer units, a massive center island, custom concrete countertops, and a professional grade 6 burner gas cooktop with integrated griddle. Luxury amenities continue throughout, including a Sony surround system, dedicated theater room, integrated security system, heated floors, and two fireplaces that enhance both comfort and sophistication. Offering 5 spacious bedrooms, 6 bathrooms, a large bonus room, an oversized 4 stall garage, and an additional tuck under garage, this remarkable property blends elegance, functionality, and resort-style living. With stunning views, exceptional indoor and outdoor entertaining spaces, and high-end finishes throughout, this is truly a one-of-a-kind home that has it all.
Pending
Price cut: $120K (8/14)
$1,875,000
101 Quarry Pines Dr, Yankton, SD 57078
5beds
6,637sqft
Single Family Residence
Built in 2018
2.16 Acres Lot
$1,729,200 Zestimate®
$283/sqft
$-- HOA
What's special
Two fireplacesCustom barMassive center islandSpacious recreation roomAdditional tuck under garageHeated floorsMultiple outdoor living spaces
- 119 days
- 361
- 4
Zillow last checked:
Listing updated:
Listed by:
Kami Guthmiller,
Lewis and Clark Realty Inc.
Source: Meridian AOR,MLS#: 117470
Facts & features
Interior
Bedrooms & bathrooms
- Bedrooms: 5
- Bathrooms: 6
- Full bathrooms: 3
- 3/4 bathrooms: 2
- 1/2 bathrooms: 1
Heating
- Combination, Heat Pump, Radiant Floor
Cooling
- Central Air
Features
- Basement: Full
- Number of fireplaces: 2
- Fireplace features: Gas
Interior area
- Total structure area: 6,637
- Total interior livable area: 6,637 sqft
- Finished area above ground: 4,545
- Finished area below ground: 2,092
Property
Parking
- Total spaces: 4
- Parking features: 4 Car, Attached
- Attached garage spaces: 4
Features
- Levels: Two
Lot
- Size: 2.16 Acres
Details
- Parcel number: 09016400467
Construction
Type & style
- Home type: SingleFamily
- Property subtype: Single Family Residence
Materials
- Cement Board, Stone
- Roof: Asphalt
Condition
- Year built: 2018
Utilities & green energy
- Gas: Propane-Leased
- Sewer: Septic Tank
- Water: Rural
Community & HOA
Location
- Region: Yankton
Financial & listing details
- Price per square foot: $283/sqft
- Tax assessed value: $1,204,400
- Annual tax amount: $12,825
- Date on market: 6/11/2026
- Inclusions: Dbl Oven, 2 Dishwashers, Refrigerator, Microwave, Dbl Refrigerator/Freezer, Gas Stovetop With 6 Burners/Griddle, Convection Microwave, 2 Washer/Dryer Sets, Saltwater Hot Tub, Sony Audio System, Culligan R/O System, Epson Movie Projector, Pool Equipment, Leviton Security System, Elan Wall Pad For Media/Home Security
- Exclusions: Patio Furniture
Estimated market value
$1,729,200
$1.64M - $1.82M
$4,953/mo
Price history
| Date | Event | Price |
|---|---|---|
| 9/7/2026 | Pending sale | $1,875,000$283/sqft |
Source:  Meridian AOR #117470 Report a problem Meridian AOR #117470 Report a problem | ||
| 8/14/2026 | Price change | $1,875,000-6%$283/sqft |
Source: Meridian AOR #117470 Report a problem | ||
| 6/11/2026 | Listed for sale | $1,995,000$301/sqft |
Source: Meridian AOR #117470 Report a problem | ||
Public tax history
| Year | Property taxes | Tax assessment |
|---|---|---|
| 2025 | $13,519 | $1,204,400 |
| 2024 | -- | $1,204,400 +12.6% |
| 2023 | -- | $1,070,000 +8.7% |
| 2022 | -- | $984,600 |
| 2021 | -- | $984,600 |
| 2020 | -- | $984,600 |
| 2019 | -- | $984,600 +657.4% |
| 2018 | -- | $130,000 +100% |
| 2017 | -- | $65,000 |
| 2016 | -- | $65,000 |
| 2015 | -- | $65,000 |
Find assessor info on the county website
Monthly payment
Est. payment
Payment breakdown
Explore the cost of this home by adjusting the details. Changes won't be saved.Climate risks
Neighborhood: 57078
Similar homes
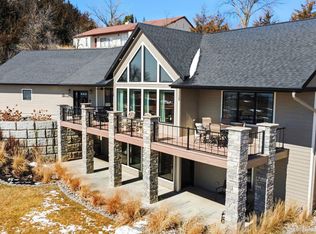
- $975,0004 bd4 ba4.3k sqft116 Drake Cir, Yankton, SD 57078For Sale
 MLS ID #832191, Todd Uhlinger, The Move Group. Northwest Iowa Regional BOR
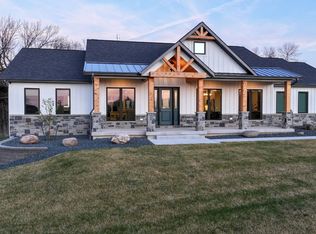
 - $1,450,0005 bd6 ba5.4k sqft113 Timber Dr, Crofton, NE 68730For Sale
 MLS ID #11695438, Jason Schendt, Whitetail Properties Real Estate, LLC. My State MLS
 - $1,999,0008 bd8 ba6.8k sqft439th Ave, Utica, SD 57067For Sale
 MLS ID #117418, Deb Specht. Meridian AOR
