Homes like this don’t come around often, a true neighborhood setting where every property sits on 2+ acres, giving you room to breathe and enjoy your own space. This 4-bed, 3.5-bath home combines thoughtful design, high-end upgrades, and outdoor living that truly set it apart. From the moment you walk in, you’ll notice how open, bright, and welcoming it feels — with natural light pouring into the main living area and a gas fireplace creating the perfect place to gather. The kitchen is designed for real life and entertaining, completely open to the living and dining spaces, with custom cabinetry, generous counter space, and a large island where everyone naturally ends up. Whether it’s busy mornings or hosting friends, this space makes it easy. The isolated primary suite on the main level is almost double the size you would expect, offering a private retreat, a spa-like bathroom, and plenty of closet space. The main level also includes 2 more bedrooms, a full bathroom, and a half bathroom. Upstairs, you’ll find an additional bedroom, bathroom, and theater room! But what truly makes this home special is what’s waiting outside. The backyard feels like a private resort, complete with a heated pool and spa, a stay-cool patio, and a fully equipped outdoor kitchen that’s ready for year-round gatherings. From summer pool days to cozy evenings under the lights, this is a space you’ll never want to leave. The details here matter — mature landscaping, custom lighting, a circle drive for added convenience, plus both an attached 2-car garage and a detached 2-car garage for extra space and flexibility. With stunning remodel work by The Alford Company and KC Construction, and upgrades like spray foam insulation, a water-softener system, updated HVAC, and a brand-new roof in 2025, this home is as efficient as it is beautiful. This isn’t just a home — it’s a lifestyle. A place to relax, entertain, and enjoy every day just a little more.
Sold
Price Unknown
101 Rancho Lorena Dr, Lorena, TX 76655
4beds
3,241sqft
Single Family Residence
Built in 2016
2.7 Acres Lot
$860,100 Zestimate®
$--/sqft
$3,646 Estimated rent
Home value
$860,100
$817,000 - $903,000
$3,646/mo
Zestimate® history
Owner options
List your home for rent
$3,646/mo
Rent Zestimate®
Find your next renter with Zillow Rental Manager. Plus, with online applications, you can quickly screen prospective tenants – for free.
$3,646/mo
Rent Zestimate®
Refinance and save
$120/mo
Est. payment
Refinancing to a lower rate could help reduce your monthly payments and save thousands over the life of the loan.
$120/mo
Est. payment
Explore your selling options
Work with a Zillow partner agent
Leverage their expertise and Zillow's premium Showcase listings to get your home seen by more buyers.
Get startedList with your own agent
Get your home in front of millions of buyers by listing it on Zillow.
Learn how to do itSell it yourself
Take full control of how buyers see your home on Zillow by listing For Sale by Owner (FSBO).
List your homeWhat's special
Heated pool and spaGas fireplaceFully equipped outdoor kitchenStay-cool patioGenerous counter spacePlenty of closet spaceMature landscaping
Zillow last checked:
Listing updated:
Listed by:
Camie Cross 0688965,
Logan Capital Real Estate, PLLC 254-280-0485
Bought with:
Rhonda Dunlap, 505366
Coldwell Banker Apex, REALTORS
Source: NTREIS,MLS#: 21234858
Facts & features
Interior
Bedrooms & bathrooms
- Bedrooms: 4
- Bathrooms: 4
- Full bathrooms: 3
- 1/2 bathrooms: 1
Primary bedroom
- Features: Ceiling Fan(s), Dual Sinks, Double Vanity, En Suite Bathroom, Sitting Area in Primary, Walk-In Closet(s)
- Level: First
- Dimensions: 32 x 16
Bedroom
- Features: Ceiling Fan(s), En Suite Bathroom
- Level: First
- Dimensions: 17 x 18
Bedroom
- Features: Ceiling Fan(s), En Suite Bathroom
- Level: First
- Dimensions: 11 x 16
Bedroom
- Features: Ceiling Fan(s), Walk-In Closet(s)
- Level: Second
- Dimensions: 15 x 12
Primary bathroom
- Features: Built-in Features, Dual Sinks, Double Vanity, En Suite Bathroom, Granite Counters, Separate Shower
- Level: First
- Dimensions: 14 x 9
Other
- Features: Built-in Features, Dual Sinks, En Suite Bathroom, Granite Counters, Jack and Jill Bath, Linen Closet
- Level: First
- Dimensions: 8 x 8
Other
- Features: Built-in Features, Granite Counters, Linen Closet
- Level: Second
- Dimensions: 5 x 8
Half bath
- Features: Granite Counters
- Level: First
- Dimensions: 3 x 8
Kitchen
- Features: Breakfast Bar, Built-in Features, Eat-in Kitchen, Granite Counters, Kitchen Island, Pantry, Stone Counters
- Level: First
- Dimensions: 16 x 13
Laundry
- Features: Built-in Features
- Level: First
- Dimensions: 6 x 7
Living room
- Features: Fireplace
- Level: First
- Dimensions: 27 x 16
Loft
- Level: Second
- Dimensions: 10 x 12
Media room
- Features: Built-in Features
- Level: Second
- Dimensions: 15 x 16
Office
- Level: First
- Dimensions: 13 x 9
Heating
- Central, Electric
Cooling
- Central Air, Ceiling Fan(s), Electric
Appliances
- Included: Double Oven, Dishwasher, Electric Oven, Disposal, Microwave, Water Softener, Vented Exhaust Fan, Wine Cooler
- Laundry: Common Area, Washer Hookup, Dryer Hookup, ElectricDryer Hookup, Laundry in Utility Room
Features
- Wet Bar, Built-in Features, Chandelier, Decorative/Designer Lighting Fixtures, Double Vanity, Eat-in Kitchen, Granite Counters, High Speed Internet, Loft, Open Floorplan, Pantry, Walk-In Closet(s), Wired for Sound
- Flooring: Carpet, Laminate, Tile
- Has basement: No
- Number of fireplaces: 1
- Fireplace features: Gas, Living Room, Stone
Interior area
- Total interior livable area: 3,241 sqft
Property
Parking
- Total spaces: 4
- Parking features: Additional Parking, Circular Driveway, Concrete, Covered, Door-Multi, Driveway, Garage, Garage Door Opener, Kitchen Level, Lighted, Garage Faces Side
- Attached garage spaces: 4
Features
- Levels: Two
- Stories: 2
- Patio & porch: Deck, Covered
- Exterior features: Basketball Court, Gas Grill, Lighting, Outdoor Grill, Outdoor Kitchen, Private Yard, Rain Gutters
- Has private pool: Yes
- Pool features: Cabana, Heated, In Ground, Outdoor Pool, Pool, Private, Pool/Spa Combo, Salt Water, Water Feature
- Fencing: Back Yard,Fenced,Full,Privacy,Split Rail,Wood
Lot
- Size: 2.7 Acres
- Features: Acreage, Back Yard, Corner Lot, Lawn, Landscaped, Subdivision, Sprinkler System
Details
- Additional structures: Second Garage, Outdoor Kitchen
- Parcel number: 300722030002250
Construction
Type & style
- Home type: SingleFamily
- Architectural style: Traditional,Detached
- Property subtype: Single Family Residence
- Attached to another structure: Yes
Materials
- Brick, Rock, Stone
- Foundation: Slab
- Roof: Composition,Shingle
Condition
- Year built: 2016
Utilities & green energy
- Sewer: Septic Tank
- Water: Community/Coop
- Utilities for property: Electricity Available, Electricity Connected, Propane, Septic Available, Separate Meters, Water Available
Green energy
- Indoor air quality: Integrated Pest Management
Community & HOA
Community
- Security: Security System, Carbon Monoxide Detector(s), Fire Alarm, Smoke Detector(s)
- Subdivision: Rancho Lorena Add
HOA
- Has HOA: Yes
- Services included: Maintenance Grounds
- HOA fee: $120 annually
- HOA name: Rancho Lorena Hoa
- HOA phone: 702-374-9894
Location
- Region: Lorena
Financial & listing details
- Tax assessed value: $573,500
- Annual tax amount: $8,231
- Date on market: 4/16/2026
- Cumulative days on market: 83 days
- Listing terms: Cash,Conventional,FHA,VA Loan
- Acres allowed for irrigation: 1
- Road surface type: Asphalt
Price history
| Date | Event | Price |
|---|---|---|
| 8/7/2026 | Sold | -- |
Source: NTREIS #21234858 Report a problem | ||
| 7/16/2026 | Pending sale | $874,000$270/sqft |
Source: NTREIS #21234858 Report a problem | ||
| 7/8/2026 | Contingent | $874,000$270/sqft |
Source: NTREIS #21234858 Report a problem | ||
| 5/14/2026 | Price change | $874,000-2.8%$270/sqft |
Source: NTREIS #21234858 Report a problem | ||
| 4/16/2026 | Listed for sale | $899,000+91.3%$277/sqft |
Source: NTREIS #21234858 Report a problem | ||
| 5/9/2019 | Sold | -- |
Source: Agent Provided Report a problem | ||
| 3/18/2019 | Pending sale | $470,000$145/sqft |
Source: Re/Max Centex, Realtors #187344 Report a problem | ||
| 3/14/2019 | Price change | $470,000-1%$145/sqft |
Source: Re/Max Centex, Realtors #187344 Report a problem | ||
| 2/22/2019 | Price change | $474,900-1%$147/sqft |
Source: Re/Max Centex, Realtors #187344 Report a problem | ||
| 1/23/2019 | Listed for sale | $479,900$148/sqft |
Source: Re/Max Centex, Realtors #187344 Report a problem | ||
Public tax history
| Year | Property taxes | Tax assessment |
|---|---|---|
| 2025 | $6,340 +0.5% | $573,500 +1.2% |
| 2024 | $6,307 +8.8% | $566,580 +10% |
| 2023 | $5,799 -15.7% | $515,073 +10% |
| 2022 | $6,881 +1.7% | $468,248 +10% |
| 2021 | $6,767 | $425,680 -3.2% |
| 2020 | -- | $439,620 +7.5% |
| 2019 | $663 | $408,970 +1.9% |
| 2018 | $663 -64.6% | $401,220 +373% |
| 2017 | $1,874 | $84,820 +74.9% |
| 2016 | -- | $48,500 +35.6% |
| 2015 | -- | $35,760 |
Find assessor info on the county website
Neighborhood: 76655
Nearby homes
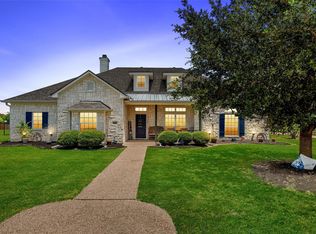
- $--4 bd4 ba3.2k sqft201 Camino Del Rancho, Lorena, TX 76655Sold

- $494,8004 bd3 ba2.5k sqft99 Rancho Lorena Rd, Lorena, TX 76655Off Market
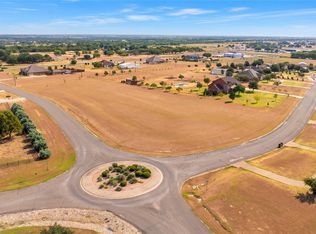
- $345,0002.91 acres102 Camino Del Rancho, Camino Del Rancho, TX 76655Lot/Land
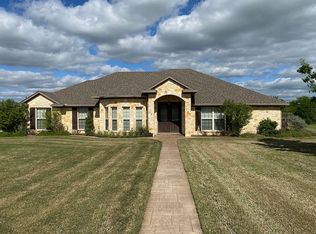
- $583,5004 bd3 ba2.3k sqft203 Camino Del Rancho, Lorena, TX 76655Off Market
- $584,3004 bd3 ba2.6k sqft99 Rancho Lorena Dr, Lorena, TX 76655Off Market
- $807,6005 bd4 ba3.9k sqft301 Camino Del Rancho, Lorena, TX 76655Off Market
- $766,9004 bd2 ba3k sqft100 Rancho Lorena Dr, Lorena, TX 76655Off Market
- $675,0004 bd4 ba2.4k sqft202 Camino Del Rancho, Camino Del Rancho, TX 76655Pending
Nearby schools
GreatSchools rating
- NALorena Primary SchoolGrades: PK-2Distance: 2.3 mi
- 9/10Lorena Middle SchoolGrades: 6-8Distance: 2.7 mi
- 8/10Lorena High SchoolGrades: 9-12Distance: 2.9 mi
Schools provided by the listing agent
- Elementary: Lorena
- Middle: Lorena
- High: Lorena
- District: Lorena ISD
Source: NTREIS. This data may not be complete. We recommend contacting the local school district to confirm school assignments for this home.
Sell for more on Zillow
Get a Zillow Showcase℠ listing at no additional cost and you could sell for .
$860,100
2% more
+$17,202
With Zillow Showcase(estimated)
$877,302
Sell for more on Zillow
Get a Zillow Showcase℠ listing at no additional cost and you could sell for .
$860,100
2% more
+$17,202
With Zillow Showcase(estimated)
$877,302
- Texas
- McLennan County
- Lorena
- 76655
- 101 Rancho Lorena Dr
