
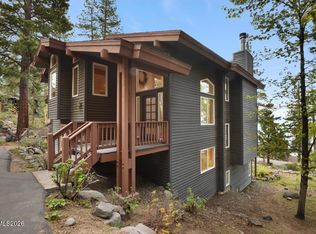
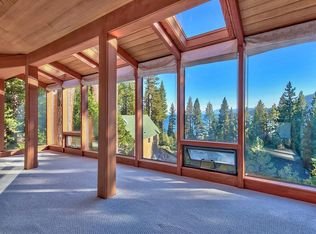
Stunning Lake Views! This beautifully remodeled home offers sophistication and comfort with breathtaking lake views from nearly every room. The sun-drenched great room features high beamed ceilings, a custom fireplace, and expansive windows that frame the scenery. The chef’s kitchen boasts cherry cabinets, granite countertops, stainless steel appliances, a gas cooktop, and an island with bar seating. The dining area opens to a deck perfect for al fresco dining. The spacious primary suite has its own private deck and a luxurious en-suite bath with a soaking tub, double sinks, and tile flooring, all positioned to take in the stunning views. Two guest bedrooms are en-suite, ensuring privacy and comfort. The lower-level family room opens to an outdoor patio, providing a perfect space for relaxation and entertainment. With new wide-plank hardwood floors throughout the main level and seamless indoor-outdoor flow, this home is the ideal Tahoe retreat!
Sold for $2,600,000
$2,600,000
101 Red Cedar Dr Unit 20, Incline Village, NV 89451
4beds
3,033sqft
Single Family Residence
Built in 1996
2,395 Square Feet Lot
$2,657,100 Zestimate®
$857/sqft
$7,530 Estimated rent
Home value
$2,657,100
$2.42M - $2.92M
$7,530/mo
Zestimate® history
Owner options
List your home for rent
$7,530/mo
Rent Zestimate®
Find your next renter with Zillow Rental Manager. Plus, with online applications, you can quickly screen prospective tenants – for free.
$7,530/mo
Rent Zestimate®
Refinance and save
$15,253/mo
Est. payment
Refinancing to a lower rate could help reduce your monthly payments and save thousands over the life of the loan.
$15,253/mo
Est. payment
Explore your selling options
Work with a Zillow partner agent
Leverage their expertise and Zillow's premium Showcase listings to get your home seen by more buyers.
Get startedList with your own agent
Get your home in front of millions of buyers by listing it on Zillow.
Learn how to do itSell it yourself
Take full control of how buyers see your home on Zillow by listing For Sale by Owner (FSBO).
List your homeWhat's special
Zillow last checked:
Listing updated:
Listed by:
Victoria Popescu S.180219 775-338-4341,
Lakeshore Realty
Bought with:
Kristi Thordarson, BS.33690
Sierra Sotheby's International
Source: INCMLS,MLS#: 1016967 Originating MLS: Incline Village Board of Realtors
Originating MLS: Incline Village Board of RealtorsFacts & features
Interior
Bedrooms & bathrooms
- Bedrooms: 4
- Bathrooms: 4
- Full bathrooms: 3
- 1/2 bathrooms: 1
Heating
- Hot Water
Appliances
- Included: Dryer, Dishwasher, Gas Range, Microwave, Refrigerator, Washer
- Laundry: Laundry Closet
Features
- Beamed Ceilings, Breakfast Bar, Granite Counters, High Ceilings, Kitchen Island, Kitchen/Family Room Combo, Marble Counters, Walk-In Pantry
- Flooring: Hardwood, Partially Carpeted, Tile
- Number of fireplaces: 1
- Fireplace features: One, Gas
Interior area
- Total interior livable area: 3,033 sqft
Property
Parking
- Total spaces: 1
- Parking features: Detached, Garage, One Car Garage, Open
- Garage spaces: 1
- Has uncovered spaces: Yes
Features
- Stories: 3
- Patio & porch: Deck, Patio
- Exterior features: Deck, Patio
- Has view: Yes
- View description: Lake, Mountain(s)
- Has water view: Yes
- Water view: Lake
Lot
- Size: 2,395 Square Feet
- Features: Level
- Topography: Level
Details
- Parcel number: 12319045
Construction
Type & style
- Home type: SingleFamily
- Property subtype: Single Family Residence
Materials
- Roof: Composition
Condition
- Updated/Remodeled
- Year built: 1996
Community & HOA
HOA
- Has HOA: Yes
- Services included: Common Area Maintenance, Insurance, Maintenance Grounds, Parking, Sewer, Snow Removal, Trash, Water
- HOA fee: $470 monthly
- HOA name: Reno Property Management
Location
- Region: Incline Village
Financial & listing details
- Price per square foot: $857/sqft
- Annual tax amount: $7,391
- Date on market: 3/8/2025
- Cumulative days on market: 97 days
- Listing agreement: Exclusive Right To Sell
- Listing terms: Cash,Conventional
Price history
| Date | Event | Price |
|---|---|---|
| 6/12/2025 | Sold | $2,600,000$857/sqft |
Source:  INCMLS #1016967 Report a problem INCMLS #1016967 Report a problem | ||
| 5/22/2025 | Contingent | $2,600,000$857/sqft |
Source: INCMLS #1016967 Report a problem | ||
| 4/25/2025 | Price change | $2,600,000-5.5%$857/sqft |
Source:  NNRMLS #250002864 Report a problem NNRMLS #250002864 Report a problem | ||
| 4/11/2025 | Listed for sale | $2,750,000$907/sqft |
Source: NNRMLS #250002864 Report a problem | ||
| 3/12/2025 | Contingent | $2,750,000$907/sqft |
Source: INCMLS #1016967 Report a problem | ||
| 3/12/2025 | Pending sale | $2,750,000$907/sqft |
Source: NNRMLS #250002864 Report a problem | ||
| 3/8/2025 | Listed for sale | $2,750,000+112.4%$907/sqft |
Source: INCMLS #1016967 Report a problem | ||
| 3/7/2012 | Listing removed | $1,295,000$427/sqft |
Source: Homes.com #936689 Report a problem | ||
| 3/6/2012 | Listed for sale | $1,295,000$427/sqft |
Source: Homes.com #936689 Report a problem | ||
Public tax history
Tax history is unavailable.
Neighborhood: 89451
Nearby homes
- $2,500,0004 bd4 ba3k sqft101 Red Cedar Dr UNIT 23, Incline Village, NV 89451For Sale

- $1,950,0003 bd3 ba2.2k sqft101 Red Cedar Rd. #21, Incline Village, NV 89451Sold
- $2,500,0004 bd4 ba3k sqft101 Red Cedar Dr #23-A, Incline Village, NV 89451For Sale
- $2,500,0004 bd5 ba4.3k sqft119 Vue Ct, Incline Village, NV 89451Sold
- $3,367,5004 bd5 ba3k sqft101 Red Cedar Dr, Incline Village, NV 89451Off Market
- $2,130,5003 bd3 ba2.7k sqft101 Red Cedar Dr, Incline Village, NV 89451Off Market
- $2,014,7003 bd3 ba3k sqft101 Red Cedar Dr, Incline Village, NV 89451Off Market
- $2,160,9005 bd3 ba2.6k sqft101 Red Cedar Dr, Incline Village, NV 89451Off Market
Nearby schools
GreatSchools rating
- 6/10Incline Elementary SchoolGrades: PK-5Distance: 2.2 mi
- 5/10Incline Middle SchoolGrades: 6-8Distance: 2.4 mi
- 8/10Incline High SchoolGrades: 9-12Distance: 2.1 mi
Get a cash offer in 3 minutes
Find out how much your home could sell for in as little as 3 minutes with a no-obligation cash offer.
Estimated market value
$2,657,100
Get a cash offer in 3 minutes
Find out how much your home could sell for in as little as 3 minutes with a no-obligation cash offer.
Estimated market value
$2,657,100
- Nevada
- Washoe County
- Incline Village
- 89451
- 101 Red Cedar Dr Unit 20
Nearby cities
Nearby zip codes
Other Incline Village Topics
