Perched above the sparkling waters of Lake Tahoe in the gated community of Red Cedar Estates, this low-elevation mountain retreat offers the perfect balance of privacy, comfort, and breathtaking lake views. Vaulted ceilings, walls of windows, and an open great room create a light-filled living space designed to showcase the ever-changing beauty of the lake. Step onto the expansive view deck to enjoy morning coffee, sunset skies, and summer entertaining. The thoughtfully designed floor plan offers 4 bedrooms and 3.5 baths, including two ensuite bedrooms, a spacious family room with outdoor access, and flexible space for guests or a home office. The kitchen features abundant cabinetry, granite countertops, a center island, walk-in pantry, and premium appliances. Mahogany flooring, in-floor radiant heat, Hunter Douglas blinds, and a one-car garage complete this exceptional Tahoe offering.
Active
$2,500,000
101 Red Cedar Dr #23-A, Incline Village, NV 89451
4beds
3,047sqft
:
Get pre-qualified$16,168/mo
Single Family Residence
Built in 1995
2,613 Square Feet Lot
$-- Zestimate®
$820/sqft
$515/mo HOA
What's special
In-floor radiant heatBreathtaking lake viewsOne-car garageExpansive view deckWalls of windowsPremium appliancesVaulted ceilings
- 10 hours |
- 247 |
- 18 |
Zillow last checked:
Listing updated:
Listed by:
Kristen Pepin S.0194643 203-520-8234,
Incline at Tahoe Realty
Source: NNRMLS,MLS#: 260009472
Facts & features
Interior
Bedrooms & bathrooms
- Bedrooms: 4
- Bathrooms: 4
- Full bathrooms: 3
- 1/2 bathrooms: 1
Heating
- Baseboard, Radiant Floor
Appliances
- Included: Dishwasher, Disposal, Dryer, Gas Cooktop, Gas Range, Microwave, Oven, Refrigerator, Trash Compactor, Washer
- Laundry: Laundry Room
Features
- Breakfast Bar, Cathedral Ceiling(s), Central Vacuum, Entrance Foyer, High Ceilings, Kitchen Island, Vaulted Ceiling(s)
- Flooring: Carpet, Tile, Wood
- Windows: Double Pane Windows, Window Coverings
- Number of fireplaces: 1
- Fireplace features: Gas
- Common walls with other units/homes: No Common Walls
Interior area
- Total structure area: 3,047
- Total interior livable area: 3,047 sqft
Property
Parking
- Total spaces: 2
- Parking features: Detached, Garage
- Garage spaces: 1
Features
- Stories: 3
- Patio & porch: Porch, Patio, Deck
- Exterior features: Balcony
- Spa features: None
- Fencing: Partial
- Has view: Yes
- View description: Mountain(s), Peek, Trees/Woods
Lot
- Size: 2,613 Square Feet
- Features: Sloped Down, Wooded
Details
- Additional structures: None
- Parcel number: 12319048
- Zoning: TA_IVR
Construction
Type & style
- Home type: SingleFamily
- Property subtype: Single Family Residence
Materials
- Foundation: Crawl Space
- Roof: Composition
Condition
- New construction: No
- Year built: 1995
Utilities & green energy
- Sewer: Public Sewer
- Water: Public
- Utilities for property: Cable Available, Electricity Available, Electricity Connected, Internet Available, Natural Gas Connected, Phone Available, Sewer Connected, Water Connected
Community & HOA
Community
- Security: Carbon Monoxide Detector(s), Smoke Detector(s)
- Subdivision: Ponderosa
HOA
- Has HOA: Yes
- Amenities included: None
- Services included: Maintenance Grounds, Sewer, Snow Removal, Trash, Water
- HOA fee: $515 monthly
- HOA name: Red Cedar Estates
Location
- Region: Incline Village
Financial & listing details
- Price per square foot: $820/sqft
- Annual tax amount: $8,456
- Date on market: 7/23/2026
- Listing terms: 1031 Exchange,Cash,Conventional
Estimated market value
Not available
Estimated sales range
Not available
Not available
Price history
| Date | Event | Price |
|---|---|---|
| 7/23/2026 | Listed for sale | $2,500,000$820/sqft |
Source:  NNRMLS #260009472 Report a problem NNRMLS #260009472 Report a problem | ||
Public tax history
Tax history is unavailable.
Monthly payment
Est. payment
Payment breakdown
Explore the cost of this home by adjusting the details. Changes won't be saved.Climate risks
Neighborhood: 89451
Getting around
0 / 100
Car-DependentNearby schools
GreatSchools rating
- 6/10Incline Elementary SchoolGrades: PK-5Distance: 2.2 mi
- 5/10Incline Middle SchoolGrades: 6-8Distance: 2.4 mi
- 8/10Incline High SchoolGrades: 9-12Distance: 2.1 mi
Schools provided by the listing agent
- Elementary: Incline
- Middle: Incline Village
- High: Incline Village
Source: NNRMLS. This data may not be complete. We recommend contacting the local school district to confirm school assignments for this home.
- $3,818,6003 bd3 ba2.1k sqftCrystal Bay #11-475, Lakeshore Incline Village, NV 89550Off Market
- $2,500,0004 bd4 ba3k sqft101 Red Cedar Dr UNIT 23, Incline Village, NV 89451For Sale

- $1,950,0003 bd3 ba2.2k sqft101 Red Cedar Rd. #21, Incline Village, NV 89451Sold

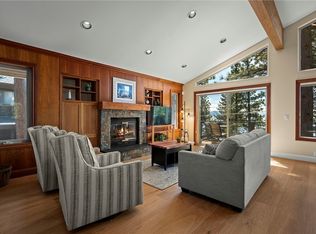
- $2,600,0004 bd4 ba3k sqft101 Red Cedar Dr UNIT 20, Incline Village, NV 89451Sold
- $3,293,3003 bd4 ba1.8k sqft501 Lakeshore Blvd #50, Incline Village, NV 89451Off Market
- $--3 bd3 ba1.7k sqft500 Lakeshore Blvd #45, Incline Village, NV 89451Off Market
- $844,0923 bd3 ba2.1k sqft475 Lakeshore Blvd, Incline Village, NV 89451Off Market
- $762,0163 bd3 ba2.1k sqft475 Lakeshore Blvd, Incline Village, NV 89451Off Market
A local agent can set up tours, give advice and negotiate with sellers.
Similar homes
- $2,500,0004 bd4 ba3k sqft101 Red Cedar Dr Unit 23, Incline Village, NV 89451For SaleMLS ID #1019065, Kristen Pepin, Sun Bear Realty And Management. INCMLS
- $2,490,0004 bd3 ba2.4k sqft557 Knotty Pine Dr, Incline Village, NV 89451New Construction
 MLS ID #1018960, Trevor Anderson, Lakeshore Realty. INCMLS
 - $2,595,0004 bd3 ba2.9k sqft997 Dorcey Dr, Incline Village, NV 89451For Sale
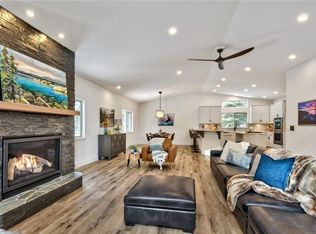 MLS ID #1019022, Sarah Clark, Dickson Realty. INCMLS
 - $1,725,0003 bd3 ba2.1k sqft655 Saddlehorn Dr, Incline Village, NV 89451For Sale
 MLS ID #1019076, Kendra Clark, Coldwell Banker Select. INCMLS
 - $2,485,0004 bd4 ba2.7k sqft852 Rosewood Cir, Incline Village, NV 89451For SaleMLS ID #1018971, Teresa Di Loreto, Challenger Real Estate Service. INCMLS
- $2,500,0004 bd4 ba2.7k sqft796 Rosewood Cir, Incline Village, NV 89451For SaleMLS ID #1018792, John Cook, Coldwell Banker Select. INCMLS
- $2,695,0004 bd4 ba3.3k sqft960 Dana Ct, Incline Village, NV 89451For SaleMLS ID #1018988, Cory Rudolph, Sierra Sotheby's International. INCMLS
- $2,295,0005 bd4 ba2.9k sqft376 Country Club Dr, Incline Village, NV 89451For SaleMLS ID #1019000, Christine Ferris, Lakeshore Realty. INCMLS
- $2,780,0004 bd4 ba3.5k sqft996 Tyner Way, Incline Village, NV 89451For SaleMLS ID #1018889, Sabrina Belleci, Casa Tua. INCMLS
- $2,199,0004 bd3 ba2k sqft575 Sugarpine Dr, Incline Village, NV 89451Active
 MLS ID #260005300, Sabrina Belleci, Casa Tua. NNRMLS
 - $2,650,0004 bd4 ba3.4k sqft967 JENNIFER Street, Incline Village, NV 89451For SaleMLS ID #1018067, Bruce Simonian. eXp Realty
- $2,350,0004 bd2 ba2.4k sqft893 Donna Dr, Incline Village, NV 89451For SaleMLS ID #1018935, Hunter Platte, Lakeshore Realty. INCMLS
- $2,188,0004 bd4 ba2k sqft656 Tumbleweed Cir, Incline Village, NV 89451For SaleMLS ID #1018662, Mark Salmon, Compass. INCMLS
- $2,685,0004 bd4 ba2.7k sqft873 Rosewood Cir, Incline Village, NV 89451For SaleMLS ID #1018895, Bruce Soli, Engel & Volkers. INCMLS
- $2,150,0003 bd3 ba2.3k sqft594 Tyner Way, Incline Village, NV 89451For SaleMLS ID #1018800, Jerry Nerlove, Coldwell Banker Select. INCMLS
- $2,220,7503 bd3 ba2.5k sqft581 Chico Ct, Incline Village, NV 89451For SaleMLS ID #1018867, John Cook, Coldwell Banker Select. INCMLS
- $2,349,0003 bd4 ba2.8k sqft914 Jennifer St, Incline Village, NV 89451For SaleMLS ID #1018764, Sabrina Belleci, Casa Tua. INCMLS
- $2,299,0006 bd4 ba2.9k sqft862 Jennifer St, Incline Village, NV 89451For SaleMLS ID #1018783, Scott Rutley, Dickson Realty. INCMLS
- $2,049,0004 bd3 ba2.5k sqft1064 Lucerne Way, Incline Village, NV 89451For SaleMLS ID #1019047, Grant Meyer, Coldwell Banker Select. INCMLS
- $2,398,0003 bd4 ba2.3k sqft968 Granite Ct, Incline Village, NV 89451ActiveMLS ID #260007574, Gregory Ochoa, Mountain Luxury Properties. NNRMLS
