Welcome to the Cali, beautifully situated on an oversized corner homesite offering added privacy, abundant natural light, and extra outdoor space to enjoy. Just a short walk from the community playground, this home is perfectly positioned for convenience while maintaining a spacious feel. Ideally located just 10 minutes from Naval Submarine Base Kings Bay, 5 minutes from I-95, and only 1/2 mile from Howard Peeples Park, you'll enjoy quick access to work, recreation, shopping, and dining. Inside, the thoughtfully designed open-concept layout seamlessly connects the kitchen, dining, and living areas, creating an inviting space for entertaining or everyday living. Spacious bedrooms, modern finishes, and energy-efficient construction make the Cali an exceptional choice for first-time buyers, military families, and anyone looking for a low-maintenance, brand-new home. Experience the quality, value, and convenience of life at Canopy Oaks.
Pending
Price increase: $40K (9/8)
$326,450
101 Red Oak Ct, Kingsland, GA 31548
4beds
1,862sqft
Single Family Residence
Built in 2026
6,969 Square Feet Lot
$326,500 Zestimate®
$175/sqft
$29/mo HOA
What's special
Modern finishesOversized corner homesiteAbundant natural lightThoughtfully designed open-concept layoutEnergy-efficient constructionSpacious bedroomsAdded privacy
- 121 days
- 396
- 33
Zillow last checked:
Listing updated:
Listed by:
Charlie Rogers 904-853-9190,
D.R. Horton Realty of Georgia, Inc.
Source: GAMLS,MLS#: 10774129
Facts & features
Interior
Bedrooms & bathrooms
- Bedrooms: 4
- Bathrooms: 2
- Full bathrooms: 2
- Main level bathrooms: 2
- Main level bedrooms: 4
Rooms
- Room types: Other
Dining room
- Features: Dining Rm/Living Rm Combo
Kitchen
- Features: Kitchen Island, Pantry
Heating
- Central
Cooling
- Central Air
Appliances
- Included: Cooktop, Dishwasher, Disposal, Microwave, Other, Oven/Range (Combo)
- Laundry: In Hall
Features
- Walk-In Closet(s)
- Flooring: Carpet, Vinyl
- Windows: Double Pane Windows
- Basement: None
- Has fireplace: No
- Common walls with other units/homes: No Common Walls
Interior area
- Total structure area: 1,862
- Total interior livable area: 1,862 sqft
- Finished area above ground: 1,862
- Finished area below ground: 0
Property
Parking
- Total spaces: 2
- Parking features: Attached, Garage
- Has attached garage: Yes
Features
- Levels: One
- Stories: 1
- Patio & porch: Patio
- Exterior features: Sprinkler System
Lot
- Size: 6,969 Square Feet
- Features: Corner Lot
Details
- Parcel number: 0.0
Construction
Type & style
- Home type: SingleFamily
- Architectural style: Traditional
- Property subtype: Single Family Residence
Materials
- Concrete, Other
- Foundation: Slab
- Roof: Composition
Condition
- Under Construction
- New construction: Yes
- Year built: 2026
Details
- Warranty included: Yes
Utilities & green energy
- Sewer: Public Sewer
- Water: Public
- Utilities for property: Cable Available, Electricity Available, Sewer Connected, Water Available
Community & HOA
Community
- Features: Playground
- Security: Smoke Detector(s)
- Subdivision: Canopy Oaks
HOA
- Has HOA: Yes
- Services included: Other
- HOA fee: $350 annually
Location
- Region: Kingsland
Financial & listing details
- Price per square foot: $175/sqft
- Date on market: 5/29/2026
- Cumulative days on market: 121 days
- Listing agreement: Exclusive Right To Sell
- Listing terms: Cash,Conventional,FHA,USDA Loan,VA Loan
- Electric utility on property: Yes
Estimated market value
$326,500
$310,000 - $343,000
$2,346/mo
Price history
| Date | Event | Price |
|---|---|---|
| 9/8/2026 | Pending sale | $326,450+14%$175/sqft |
Source:  GAMLS #10774129 Report a problem GAMLS #10774129 Report a problem | ||
| 8/25/2026 | Price change | $286,450-12.3%$154/sqft |
Source: GAMLS #10774129 Report a problem | ||
| 8/11/2026 | Price change | $326,450-1.5%$175/sqft |
Source: GAMLS #10774129 Report a problem | ||
| 7/28/2026 | Price change | $331,450-4.3%$178/sqft |
Source: GAMLS #10774129 Report a problem | ||
| 5/29/2026 | Listed for sale | $346,450$186/sqft |
Source: GAMLS #10774129 Report a problem | ||
Public tax history
Tax history is unavailable.
Monthly payment
Est. payment
Payment breakdown
Explore the cost of this home by adjusting the details. Changes won't be saved.Climate risks
Neighborhood: 31548
Nearby schools
Schools provided by the listing agent
- Elementary: Mamie Lou Gross
- Middle: Saint Marys
- High: Camden
Source: GAMLS. This data may not be complete. We recommend contacting the local school district to confirm school assignments for this home.
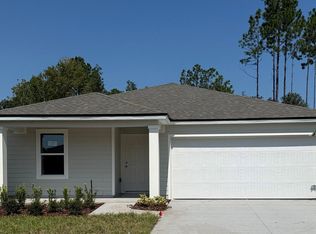
- $293,9503 bd2 ba1.2k sqft105 Red Oak Ct, Kingsland, GA 31548Sold
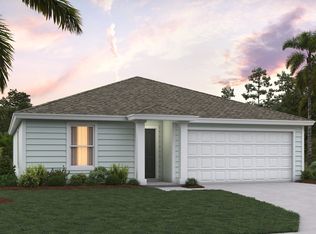
- $298,4503 bd2 ba1.2k sqft100 Red Oak Ct, Kingsland, GA 31548Pending
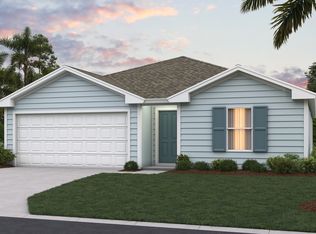
- from $302,4004 bd2 ba1.4k sqftFREEPORT Plan, Canopy Oaks, Kingsland, GA 31548New Construction
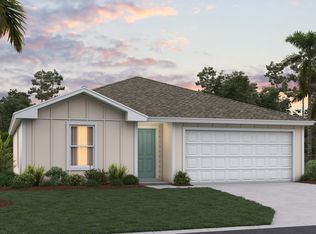
- from $292,4003 bd2 ba1.2k sqftARCHER Plan, Canopy Oaks, Kingsland, GA 31548New Construction
Similar homes
- $323,9504 bd2 ba1.4k sqft109 Canopy Xing, Kingsland, GA 31548Active
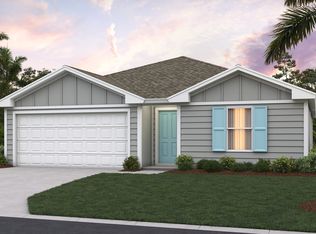
 GAMLS
GAMLS - from $352,4005 bd3 ba2k sqftLAKESIDE Plan, Canopy Oaks, Kingsland, GA 31548New Construction
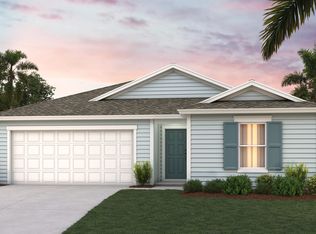 DR Horton
 - $339,9504 bd2 ba1.8k sqft109 Red Oak Ct, Kingsland, GA 31548Active
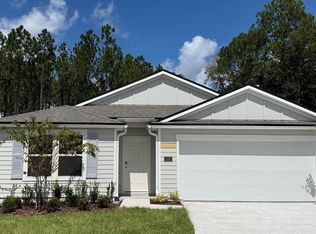 GAMLS
GAMLS - $317,4504 bd2 ba1.4k sqft105 Canopy Xing, Kingsland, GA 31548Active
 GAMLS
GAMLS - $343,9504 bd2 ba1.8k sqft103 Canopy Xing, Kingsland, GA 31548ActiveGAMLS
- $339,9504 bd2 ba1.8k sqft117 Red Oak Ct, Kingsland, GA 31548ActiveGAMLS
- $324,9904 bd3 ba2.2k sqft231 Collin Nicholas Dr, Kingsland, GA 31548ActiveMLS ID #10835439, Kelly Wilson, CCG Realty Group LLC. GAMLS
- $379,0604 bd3 ba2.4k sqft128 Pioneer Way, Kingsland, GA 31548ActiveGAMLS
- $328,9904 bd3 ba2k sqft358 Shoreline Dr, Kingsland, GA 31548ActiveGAMLS
- $358,0003 bd3 ba2.1k sqft209 Madeline Taylor Pl, Kingsland, GA 31548ActiveGAMLS
- $373,9904 bd3 ba2k sqft387 Shoreline Dr, Kingsland, GA 31548ActiveGAMLS
