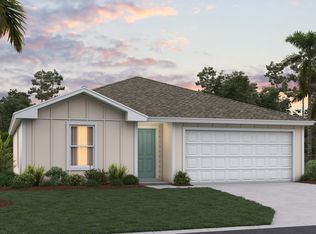
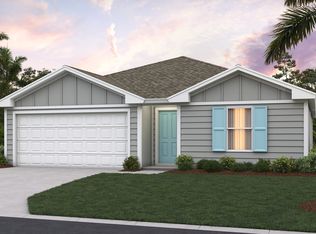
Meet the Archer, a beautifully designed new one-story home offering 1,287 square feet offering the perfect blend of comfort and functionality. With 3 bedrooms, 2 bathrooms, and a 2-car garage, this floor plan delivers the perfect balance of open-concept living and private retreat. The heart of the home features a seamless flow between the kitchen, dining area, and gathering room, creating one spacious, connected living space ideal for entertaining, family time, or simply relaxing at home. The kitchen is perfectly positioned for hosting, with ample counter space and a view of the entire main living area so you're always part of the conversation. The private primary suite offers a peaceful escape with an en-suite bath and generous closet space, while two additional bedrooms provide flexibility for guests, a home office, or whatever fits your lifestyle. The Archer proves that smart design makes every square foot count, stylish, functional, and ready to welcome you home. Every home also includes the Home is Connected smart home system, giving you easy control of your home's security, temperature, and more right from your fingertips. Love this layout? Let's find the perfect Archer homesite for you. Contact our Online Sales Concierge today to get started!
Pending
Price cut: $5K (8/25)
$298,450
100 Red Oak Ct, Kingsland, GA 31548
3beds
1,287sqft
Single Family Residence
Built in 2026
6,534 Square Feet Lot
$298,200 Zestimate®
$232/sqft
$29/mo HOA
What's special
Open-concept livingEn-suite bathGenerous closet spacePrivate primary suiteSpacious connected living space
- 81 days
- 56
- 8
Zillow last checked:
Listing updated:
Listed by:
Charlie Rogers 904-853-9190,
D.R. Horton Realty of Georgia, Inc.
Source: GAMLS,MLS#: 10802084
Facts & features
Interior
Bedrooms & bathrooms
- Bedrooms: 3
- Bathrooms: 2
- Full bathrooms: 2
- Main level bathrooms: 2
- Main level bedrooms: 3
Rooms
- Room types: Other
Dining room
- Features: Dining Rm/Living Rm Combo
Kitchen
- Features: Kitchen Island, Walk-in Pantry
Heating
- Central
Cooling
- Central Air
Appliances
- Included: Cooktop, Dishwasher, Disposal, Microwave, Other, Oven/Range (Combo)
- Laundry: In Hall
Features
- Walk-In Closet(s)
- Flooring: Carpet, Vinyl
- Windows: Double Pane Windows
- Basement: None
- Has fireplace: No
- Common walls with other units/homes: No Common Walls
Interior area
- Total structure area: 1,287
- Total interior livable area: 1,287 sqft
- Finished area above ground: 1,287
- Finished area below ground: 0
Property
Parking
- Total spaces: 2
- Parking features: Attached, Garage
- Has attached garage: Yes
Features
- Levels: One
- Stories: 1
- Patio & porch: Patio
- Exterior features: Other, Sprinkler System
Lot
- Size: 6,534 Square Feet
- Features: Corner Lot
Details
- Parcel number: 13
Construction
Type & style
- Home type: SingleFamily
- Architectural style: Traditional
- Property subtype: Single Family Residence
Materials
- Concrete, Other
- Foundation: Slab
- Roof: Composition
Condition
- Under Construction
- New construction: Yes
- Year built: 2026
Details
- Warranty included: Yes
Utilities & green energy
- Sewer: Public Sewer
- Water: Public
- Utilities for property: Cable Available, Electricity Available, Sewer Connected, Water Available
Community & HOA
Community
- Features: Playground
- Security: Smoke Detector(s)
- Subdivision: Canopy Oaks
HOA
- Has HOA: Yes
- Services included: Other
- HOA fee: $350 annually
Location
- Region: Kingsland
Financial & listing details
- Price per square foot: $232/sqft
- Date on market: 7/9/2026
- Cumulative days on market: 81 days
- Listing agreement: Exclusive Right To Sell
- Listing terms: Cash,Conventional,FHA,USDA Loan,VA Loan
- Electric utility on property: Yes
Estimated market value
$298,200
$283,000 - $313,000
$1,887/mo
Price history
| Date | Event | Price |
|---|---|---|
| 9/16/2026 | Pending sale | $298,450$232/sqft |
Source:  GAMLS #10802084 Report a problem GAMLS #10802084 Report a problem | ||
| 8/25/2026 | Price change | $298,450-1.6%$232/sqft |
Source: GAMLS #10802084 Report a problem | ||
| 7/9/2026 | Listed for sale | $303,450$236/sqft |
Source: GAMLS #10802084 Report a problem | ||
Public tax history
Tax history is unavailable.
Monthly payment
Est. payment
Payment breakdown
Explore the cost of this home by adjusting the details. Changes won't be saved.Climate risks
Neighborhood: 31548
Nearby schools
Schools provided by the listing agent
- Elementary: Mamie Lou Gross
- Middle: Saint Marys
- High: Camden
Source: GAMLS. This data may not be complete. We recommend contacting the local school district to confirm school assignments for this home.
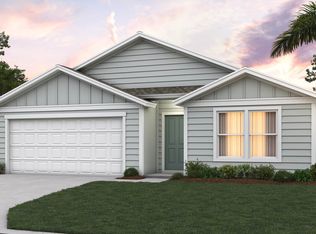
- $343,9504 bd2 ba1.8k sqft103 Canopy Xing, Kingsland, GA 31548New Construction
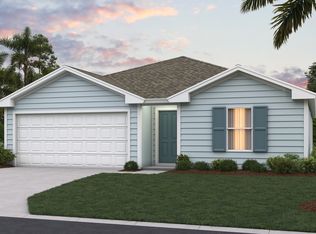
- from $302,4004 bd2 ba1.4k sqftFREEPORT Plan, Canopy Oaks, Kingsland, GA 31548New Construction
- from $292,4003 bd2 ba1.2k sqftARCHER Plan, Canopy Oaks, Kingsland, GA 31548New Construction
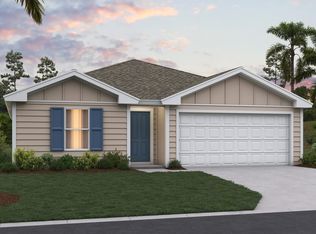
- from $312,4005 bd2 ba1.6k sqftDUNDEE Plan, Canopy Oaks, Kingsland, GA 31548New Construction
Similar homes
- from $292,4003 bd2 ba1.2k sqftARCHER Plan, Canopy Oaks, Kingsland, GA 31548New ConstructionDR Horton
- $268,9503 bd2 ba1.2k sqft107 Canopy Xing, Kingsland, GA 31548Active

 GAMLS
GAMLS - $317,4504 bd2 ba1.4k sqft105 Canopy Xing, Kingsland, GA 31548Active
 GAMLS
GAMLS - $323,9504 bd2 ba1.4k sqft109 Canopy Xing, Kingsland, GA 31548Active
 GAMLS
GAMLS - $288,5504 bd2 ba1.4k sqft302 Cedar Breeze Dr, Kingsland, GA 31548ActiveMLS ID #10803730, Linda Cook, ERA Kings Bay Realty. GAMLS
- $339,9504 bd2 ba1.8k sqft109 Red Oak Ct, Kingsland, GA 31548ActiveGAMLS
- $339,9504 bd2 ba1.8k sqft117 Red Oak Ct, Kingsland, GA 31548ActiveGAMLS
- $343,9504 bd2 ba1.8k sqft103 Canopy Xing, Kingsland, GA 31548ActiveGAMLS
- $294,9904 bd2 ba1.5k sqft242 Collin Nicholas Dr, Kingsland, GA 31548ActiveGAMLS
- $265,0003 bd2 ba1.2k sqft225 Pine Bluff Dr, Kingsland, GA 31548ActiveMLS ID #10843698, Carrie Paulk-Gay, Coldwell Banker Access Realty. GAMLS
- $329,9003 bd2 ba1.8k sqft108 Richard Lee Dr, Kingsland, GA 31548ActiveMLS ID #10798964, Kylie Kraus, Sawyer Realty. GAMLS
- $269,9003 bd2 ba1.2k sqft144 Woodvalley Ct, Kingsland, GA 31548ActiveMLS ID #10837860, Jessica Ann Morla, Watson Realty Corp. GAMLS
- $356,6004 bd2 ba1.8k sqft320 Daniel Trent Way, Kingsland, GA 31548ActiveMLS ID #10765074, Ashley Ballard, Watson Realty Corp. GAMLS
- $304,9904 bd2 ba1.5k sqft234 Collin Nicholas Dr, Kingsland, GA 31548ActiveGAMLS
- $264,9004 bd2 ba1.4k sqft104 Grants Way, Kingsland, GA 31548ActiveMLS ID #10840613, Cynthia H Brown, Southern Classic Realtors. GAMLS
- $323,5303 bd2 ba1.7k sqft321 Silver Fox Dr, Saint Marys, GA 31558ActiveMLS ID #10852995, Dannielle Amy Grassa, Smith Family Realty, LLC. GAMLS
- $305,9904 bd2 ba1.6k sqft222 Landing Blvd, Kingsland, GA 31548ActiveGAMLS
