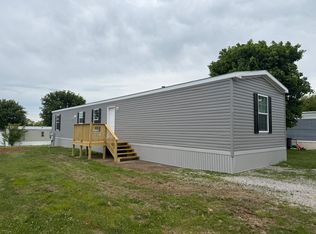
Looking for Your Forever Home?Are you ready to enjoy modern, comfortable living in a welcoming community? This well-designed 2-bedroom, 2-bathroom home at Southway offers a great balance of space, style, and affordability.Located at 101 Redbud Lane, this 2026 MHE 14x60 home features a thoughtfully designed layout with modern finishes, a functional floor plan, and energy-efficient features that provide comfort and convenience. The open design offers a practical and easy-to-maintain living space ideal for everyday living.For Sale: $65,999 + 7% Indiana Sales TaxMonthly Lot Rent: $395INCLUDED (FREE!) IN YOUR LOT RENT: TrashNOT INCLUDED: Gas, Electricity, Sewer, WaterThis home is located in a quiet, welcoming neighborhood, offering a safe and serene environment ideal for peaceful living. Whether you're looking for a fresh start or a long-term place to call home, this property is a great opportunity to enjoy community living.We Offer:Resident Referral ProgramLending Options Are Available (If Applicable)We are an EHO (Equal Housing Opportunity) community.Contact us today for more information or to schedule a viewing!Business Hours:Monday-Friday ' 10:00 AM - 6:00 PM (EST)Please note: We do not respond to calls or messages outside of these hours.Multiple calls outside business hours will not receive a faster response.Apply Now: https://tccm.twa.rentmanager.com/ApplyNow?unitID=5952locations=1Important Note:We are a mobile home community, not a dealership. If you are looking for a home to move to your own property, we recommend contacting a dealership in your area. We are looking for residents who want to live in and be part of our community.Price does not include sales tax or title fees. These fees will be calculated at time of closing.
For sale
$65,999
101 Redbud Ln #101, Salem, IN 47167
2beds
2baths
840sqft
Manufactured Home
Built in ----
-- sqft lot
$-- Zestimate®
$79/sqft
$-- HOA
What's special
Modern finishesOpen designEnergy-efficient featuresFunctional floor plan
- 83 days |
- 71 |
- 4 |
Zillow last checked:
Listed by:
Taylor Humphrey-Arnold
Source: MHBO,MLS#: 598123
Facts & features
Interior
Bedrooms & bathrooms
- Bedrooms: 2
- Bathrooms: 2
Heating
- Forced Air
Appliances
- Included: Dishwasher, Refrigerator
Features
- Ceiling Fan(s)
- Basement: No
- Has fireplace: No
Interior area
- Total structure area: 840
- Total interior livable area: 840 sqft
Property
Parking
- Parking features: OffStreet
Features
- Patio & porch: Deck
Construction
Type & style
- Home type: MobileManufactured
- Property subtype: Manufactured Home
Materials
- Vinyl
- Roof: Asphalt
Community & HOA
Community
- Features: Pet Friendly
- Subdivision: Neighbors of Southway
Location
- Region: Salem
Financial & listing details
- Price per square foot: $79/sqft
- Date on market: 4/21/2026
- Lease term: Contact For Details
Taylor Humphrey-Arnold
Taylor Humphrey-Arnold
(812) 590-4740
By pressing Contact Agent, you agree that the real estate professional identified above may call/text you about your search, which may involve use of automated means and pre-recorded/artificial voices. You don't need to consent as a condition of buying any property, goods, or services. Message/data rates may apply. You also agree to our Terms of Use. Zillow does not endorse any real estate professionals. We may share information about your recent and future site activity with your agent to help them understand what you're looking for in a home.
Estimated market value
Not available
Estimated sales range
Not available
Not available
Price history
| Date | Event | Price |
|---|---|---|
| 4/29/2026 | Listed for sale | $65,999$79/sqft |
Source: MHBO #598123 Report a problem | ||
Public tax history
Tax history is unavailable.
Monthly payment
Estimated monthly payment$1,822
All calculations are estimates and provided by Zillow, Inc. for informational purposes only. Actual amounts may vary.
HOA fees may include property taxes on listings classified as Co-Ops. Contact the listing agent and/or owner for fee details.
Mortgage interest rates are dependent on a number of factors, including credit score, down payment, and repayment length. Interest rate data provided by Zillow Group Marketplace, Inc. as of 1/1/1970 from various mortgage lenders with which we have lead or other similar arrangements; the Estimated Payment is an average of those rates.
See how much you could borrow to make a competitive offer.
Climate risks
Neighborhood: 47167
Nearby schools
GreatSchools rating
- 7/10Bradie M Shrum Lower ElementaryGrades: PK-5Distance: 3 mi
- 7/10Salem Middle SchoolGrades: 6-8Distance: 2.9 mi
- 4/10Salem High SchoolGrades: 9-12Distance: 2.8 mi
- $68,9993 bd2 ba1.1k sqft115 Hickory Ave #115, Salem, IN 47167For Sale
- $700-- bd-- ba-- sqft7 Pine St, Salem, IN 47167Off Market
- $10,200-- bd-- ba-- sqft8 Pine St, Salem, IN 47167Off Market
- $9,800-- bd-- ba-- sqft10 Pine St, Salem, IN 47167Off Market
- $265,0003 bd2 ba1.3k sqft1103 Pine Meadows Dr, Salem, IN 47167Sold
- $236,8003 bd2 ba1.3k sqft1101 Pine Meadow Dr, Salem, IN 47167Off Market
- $267,500-- bd2 ba1.7k sqft14 Pine St, Salem, IN 47167Off Market
- $15,5002 bd2 ba980 sqft306 Baird Blvd #306, Salem, IN 47167For Sale
Similar homes
- $67,9992 bd2 ba980 sqftNeighbors of Southway, Salem, IN 47167For Sale
 MLS ID #587410, Taylor Humphrey-Arnold. MHBO
 - $67,9993 bd2 ba1k sqftNeighbors of Southway, Salem, IN 47167For Sale
 MLS ID #587409, Taylor Humphrey-Arnold. MHBO
 - $68,9993 bd2 ba1.1k sqftNeighbors of Southway, Salem, IN 47167For SaleMLS ID #598129, Taylor Humphrey-Arnold. MHBO
- $75,0002 bd1 ba1k sqft307 N Harrison Street, Salem, IN 47167For Sale
 MLS ID #202609846, Ty A Terrell, A White House Realty. SIRA
 - $49,9003 bd1 ba1.2k sqft203 S Mill Street, Salem, IN 47167For SaleMLS ID #202609718, Mary McCoskey Finkle, Mainstreet REALTORS. SIRA
- $80,0003 bd1 ba1.2k sqft2374 N Nolan Drive, Salem, IN 47167For SaleMLS ID #202609396, Cody Caldwell, eXp Realty, LLC. SIRA
- $48,5003 bd1 ba924 sqft2613 N Hitchcock Road, Salem, IN 47167For SaleMLS ID #202606484, Alicia Powell, Lopp Real Estate Brokers. SIRA
- from $65,9952 bd2 ba849 sqftBarkley (Amberly) Plan, Amberly Pointe, Scottsburg, IN 47170New ConstructionYou Got It Homes
- $98,5002 bd1 ba924 sqft246 E Brown Street, Campbellsburg, IN 47108For SaleMLS ID #202609648, Evan Hunt, Knobstone Properties LLC. SIRA
- from $66,9952 bd2 ba910 sqftSpire (Amberly) Plan, Amberly Pointe, Scottsburg, IN 47170New ConstructionYou Got It Homes
- from $67,9952 bd2 ba1k sqftSummit (Amberly) Plan, Amberly Pointe, Scottsburg, IN 47170New ConstructionYou Got It Homes
- from $64,9953 bd2 ba880 sqftZenith (Amberly) Plan, Amberly Pointe, Scottsburg, IN 47170New ConstructionYou Got It Homes
- from $72,9953 bd2 ba1.1k sqftRidge (Amberly) Plan, Amberly Pointe, Scottsburg, IN 47170New ConstructionYou Got It Homes
- from $59,9952 bd2 ba800 sqftPeak (Amberly) Plan, Amberly Pointe, Scottsburg, IN 47170New ConstructionYou Got It Homes
- $70,9953 bd2 ba1k sqftFlex, Scottsburg, IN 47170New ConstructionYou Got It Homes
- from $54,9951 bd1 ba546 sqftPike (Amberly) Plan, Amberly Pointe, Scottsburg, IN 47170New ConstructionYou Got It Homes
- $49,9002 bd-- ba1k sqft175 S Maple Street, Hardinsburg, IN 47125For SaleMLS ID #202606691, Lori J. Gilstrap, The Day Company REALTORS. SIRA
- $84,9003 bd1 ba1.1k sqft35 N McKinley Street, Campbellsburg, IN 47108For SaleMLS ID #202606899, George Green, GreenTeam Real Estate Service. SIRA
- $46,0003 bd2 ba980 sqft305 E Madison Street, Scottsburg, IN 47170For SaleMLS ID #202609348, Marsha Berna-Lord, Jack Bridgewater Real Estate. SIRA
- $89,5003 bd2 ba1.2k sqft7856 S County Road 575 E, Marengo, IN 47140For SaleMLS ID #202608573, Leslie Williams, eXp Realty, LLC - New Salisb. SIRA
- Indiana
- Washington County
- Salem
- 47167
- 101 Redbud Ln Unit 101
Nearby cities
Nearby neighborhoods
Nearby zip codes
Other Salem Topics
