PRICE REDUCED! Peaceful living in the Pennington Estates sub-division. This 3 bed 1 bath features an attached garage, a bonus room that has been used as office space and two apple trees in the backyard. Hardwood floors flow throughout the main living spaces with a mixture of carpet and vinyl in other rooms. Resting on close to half an acre this property is also zoned residential/agricultural per the county property card. Home is being sold as-is and will need repairs. This can be an excellent investment property to fix and flip!
For sale
Price cut: $10.1K (7/25)
$69,900
2374 N Nolan Drive, Salem, IN 47167
3beds
1,232sqft
:
Get pre-qualified$472/mo
Single Family Residence
Built in 1965
0.45 Acres Lot
$-- Zestimate®
$57/sqft
$-- HOA
What's special
Attached garage
- 46 days |
- 666 |
- 40 |
Likely to sell faster than
Zillow last checked:
Listing updated:
Listed by:
Cody Caldwell,
eXp Realty, LLC
Source: SIRA,MLS#: 202609396 Originating MLS: Southern Indiana REALTORS Association
Originating MLS: Southern Indiana REALTORS AssociationFacts & features
Interior
Bedrooms & bathrooms
- Bedrooms: 3
- Bathrooms: 1
- Full bathrooms: 1
Rooms
- Room types: Den, Office
Primary bedroom
- Description: Flooring: Wood
- Level: First
Bedroom
- Description: Flooring: Wood
- Level: First
Bedroom
- Description: Flooring: Wood
- Level: First
Dining room
- Description: Flooring: Carpet
- Level: First
Other
- Description: Flooring: Vinyl
- Level: First
Kitchen
- Description: Flooring: Vinyl
- Level: First
Office
- Description: Flooring: Carpet
- Level: First
Heating
- Forced Air
Cooling
- Central Air
Appliances
- Included: Dishwasher
- Laundry: Main Level, Laundry Room
Features
- Home Office, Bath in Primary Bedroom, Main Level Primary, Utility Room
- Basement: Crawl Space
- Has fireplace: No
Interior area
- Total structure area: 1,232
- Total interior livable area: 1,232 sqft
- Finished area above ground: 1,232
- Finished area below ground: 0
Property
Parking
- Total spaces: 1
- Parking features: Attached, Garage
- Attached garage spaces: 1
Features
- Levels: One
- Stories: 1
- Patio & porch: Patio
- Exterior features: Handicap Accessible, Patio
Lot
- Size: 0.45 Acres
- Dimensions: 108 x 180
Details
- Additional structures: Garage(s)
- Parcel number: 0130022301
- Zoning: Agri/ Residential
- Zoning description: Agri/ Residential
Construction
Type & style
- Home type: SingleFamily
- Architectural style: One Story
- Property subtype: Single Family Residence
Materials
- Aluminum Siding, Frame
- Foundation: Crawlspace
- Roof: Shingle
Condition
- New construction: No
- Year built: 1965
Utilities & green energy
- Sewer: Septic Tank
- Water: Connected, Public
Community & HOA
Community
- Subdivision: Pennington Estates
HOA
- Has HOA: No
Location
- Region: Salem
Financial & listing details
- Price per square foot: $57/sqft
- Tax assessed value: $80,900
- Annual tax amount: $378
- Date on market: 6/18/2026
- Cumulative days on market: 47 days
- Listing terms: Cash,Conventional
- Road surface type: Paved
Estimated market value
Not available
Estimated sales range
Not available
$1,357/mo
Price history
| Date | Event | Price |
|---|---|---|
| 7/25/2026 | Price change | $69,900-12.6%$57/sqft |
Source:  SIRA #202609396 Report a problem SIRA #202609396 Report a problem | ||
| 7/1/2026 | Price change | $80,000-11%$65/sqft |
Source: SIRA #202609396 Report a problem | ||
| 6/19/2026 | Listed for sale | $89,900$73/sqft |
Source: SIRA #202609396 Report a problem | ||
Public tax history
| Year | Property taxes | Tax assessment |
|---|---|---|
| 2025 | $378 +2.6% | $80,900 +4.9% |
| 2024 | $369 -0.3% | $77,100 +6.5% |
| 2023 | $370 -3.2% | $72,400 +3.9% |
| 2022 | $382 +14.8% | $69,700 +11.5% |
| 2021 | $333 +11% | $62,500 +7.9% |
| 2020 | $300 -50.3% | $57,900 +5.5% |
| 2019 | $604 +57.7% | $54,900 -2.5% |
| 2018 | $383 +73.9% | $56,300 |
| 2017 | $220 -4.8% | $56,300 +0.9% |
| 2016 | $231 +5.7% | $55,800 -6.5% |
| 2014 | $219 +4.6% | $59,700 +6% |
| 2013 | $209 +20.4% | $56,300 +18.8% |
| 2012 | $174 -19.3% | $47,400 -15.5% |
| 2011 | $215 -21.3% | $56,100 -6% |
| 2010 | $274 +7.9% | $59,700 +0.3% |
| 2009 | $254 -5% | $59,500 +1.7% |
| 2007 | $267 -33.9% | $58,500 +13.8% |
| 2006 | $404 | $51,400 |
Find assessor info on the county website
Monthly payment
Est. payment
Payment breakdown
Explore the cost of this home by adjusting the details. Changes won't be saved.Climate risks
Neighborhood: 47167
Nearby schools
GreatSchools rating
- 7/10Bradie M Shrum Lower ElementaryGrades: PK-5Distance: 2.3 mi
- 7/10Salem Middle SchoolGrades: 6-8Distance: 2.4 mi
- 4/10Salem High SchoolGrades: 9-12Distance: 2.5 mi
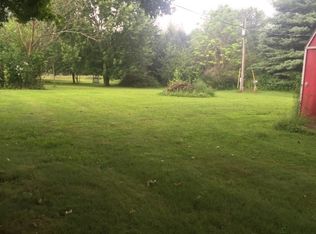
- $--0.42 Acres2354 N Nolan Dr, Salem, IN 47167Off Market
- $156,5003 bd1 ba1.2k sqft2414 N Nolan Dr, Salem, IN 47167Off Market
- $207,3003 bd1 ba1.8k sqft2365 N Eunice Dr, Salem, IN 47167Off Market

- $178,2002 bd2 ba1.4k sqft2371 N Nolan Dr, Salem, IN 47167Off Market
- $57,3003 bd1 ba1.3k sqft2409 N Eunice Dr, Salem, IN 47167Off Market
- $142,0003 bd1 ba1.2k sqft2391 N Nolan Dr, Salem, IN 47167Off Market
- $180,4003 bd1 ba1.1k sqft2328 N Nolan Dr, Salem, IN 47167Off Market
- $158,4003 bd1 ba1.1k sqft2339 N Nolan Dr, Salem, IN 47167Off Market
A local agent can set up tours, give advice and negotiate with sellers.
Similar homes
- $64,9003 bd1 ba1.1k sqft35 N McKinley Street, Campbellsburg, IN 47108For Sale
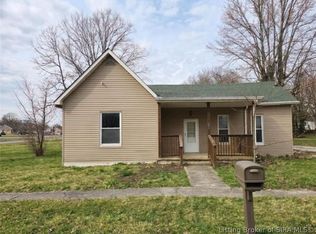 MLS ID #2026010697, George Green, GreenTeam Real Estate Service. SIRA
 - $65,0002 bd1 ba1k sqft307 N Harrison Street, Salem, IN 47167For Sale
 MLS ID #202609846, Ty A Terrell, A White House Realty. SIRA
 - $49,9003 bd1 ba1.2k sqft203 S Mill Street, Salem, IN 47167For Sale
 MLS ID #202609718, Mary McCoskey Finkle, Mainstreet REALTORS. SIRA
 - $48,2003 bd1 ba924 sqft2613 N Hitchcock Road, Salem, IN 47167For Sale
 MLS ID #202606484, Alicia Powell, Lopp Real Estate Brokers. SIRA
 - $99,0002 bd1 ba992 sqft306 W Poplar Street, Salem, IN 47167For SaleMLS ID #202609383, Mary McCoskey Finkle, Mainstreet REALTORS. SIRA
- $68,5003 bd2 ba1.1k sqftNeighbors of Southway, Salem, IN 47167For SaleMLS ID #598129, Taylor Humphrey-Arnold. MHBO
- $67,9993 bd2 ba1k sqftNeighbors of Southway, Salem, IN 47167For SaleMLS ID #587409, Taylor Humphrey-Arnold. MHBO
- $67,9992 bd2 ba980 sqftNeighbors of Southway, Salem, IN 47167For SaleMLS ID #587410, Taylor Humphrey-Arnold. MHBO
- $76,4003 bd2 ba1.8k sqft28 E Vine Street, Campbellsburg, IN 47108For SaleMLS ID #2025013258, Missie Cambron, Cambron Realty. SIRA
- $99,9003 bd2 ba1.1k sqft2767 S Hickory Grove Road, Pekin, IN 47165For SaleMLS ID #2026010394, Stephannie Wilson, NextHome Wilson Real Estate. SIRA
- $99,5002 bd1 ba1.3k sqft2663 N County Road 500 E, Orleans, IN 47452For SaleMLS ID #202631129, Chris Boyer, Boyer Real Estate Services. IRMLS
- $79,0001 bd1 ba750 sqft232 S Posey Street, Campbellsburg, IN 47108For SaleMLS ID #202607668, Kelsey Dawson, Dawson Real Estate, LLC. SIRA
- $89,5003 bd2 ba1.2k sqft7856 S County Road 575 E, Marengo, IN 47140For SaleMLS ID #202608573, Leslie Williams, eXp Realty, LLC - New Salisb. SIRA
- $40,0002 bd1 ba800 sqft467 Rivervale Cabin Rd, Bedford, IN 47421For SaleMLS ID #202627900, Patricia Cox, eXp Realty, LLC. IRMLS
- $38,9001 bd1 ba700 sqft233 W Main St, Medora, IN 47260For Sale By Owner
- from $75,9953 bd2 ba1.1k sqftBelmont (Amberly) Plan, Amberly Pointe, Scottsburg, IN 47170New ConstructionYou Got It Homes
- from $67,9952 bd2 ba1k sqftSummit (Amberly) Plan, Amberly Pointe, Scottsburg, IN 47170New ConstructionYou Got It Homes
- $102,5002 bd1 ba1.1k sqft315 NE 2nd St, Paoli, IN 47454For Sale By Owner
- from $72,9953 bd2 ba1.1k sqftRidge (Amberly) Plan, Amberly Pointe, Scottsburg, IN 47170New ConstructionYou Got It Homes
- from $64,9953 bd2 ba880 sqftZenith (Amberly) Plan, Amberly Pointe, Scottsburg, IN 47170New ConstructionYou Got It Homes
