Sale includes both 28 E Vine St as well as 102 N Sycamore St Campbellsburg. 28 E Vine St is a manufactured doublewide home, built in 2019 with 1800 finished sq ft. This is a beautiful home in need of TLC. This home features 3 bed/2 full baths. Large kitchen with island. Large laundry room with cabinetry for storage. Living room with trey ceilings, built in shelving. Main bedroom features large walk-in closet with large attached bathroom. Main bathroom features oversized walk-in shower and double sinks. Hall area off the kitchen has a bench seating area with 2 additional bedrooms and another full size bathroom. Large 24x40 det garage located on the property has many possibilities. 2nd home located at 102 N Sycamore St has little to no value. *Sale of the properties is made on an "As is", "Where is" and "with All Faults" basis. Seller makes no representation or warranty, express or implied, or arising by operation of law, including, but not limited to, any warranty of condition, title, habitability, merchantability, or fitness for a particular purpose with respect to the Property or any portion thereof. All offers are subject to both buyer and seller signed addendums to be considered a fully executed offer contract.
For sale
Price cut: $4K (7/22)
$76,400
28 E Vine Street, Campbellsburg, IN 47108
3beds
1,800sqft
:
Get pre-qualified$515/mo
Manufactured Home, Single Family Residence
Built in 2019
0.35 Acres Lot
$72,700 Zestimate®
$42/sqft
$-- HOA
What's special
- 216 days |
- 421 |
- 22 |
Zillow last checked:
Listing updated:
Listed by:
Missie Cambron,
Cambron Realty
Source: SIRA,MLS#: 2025013258 Originating MLS: Southern Indiana REALTORS Association
Originating MLS: Southern Indiana REALTORS AssociationFacts & features
Interior
Bedrooms & bathrooms
- Bedrooms: 3
- Bathrooms: 2
- Full bathrooms: 2
Primary bedroom
- Description: Flooring: Carpet
- Level: First
Bedroom
- Description: Flooring: Carpet
- Level: First
Bedroom
- Description: Flooring: Carpet
- Level: First
Other
- Description: Flooring: Vinyl
- Level: First
Other
- Description: Flooring: Vinyl
- Level: First
Kitchen
- Description: Flooring: Vinyl
- Level: First
Living room
- Description: Flooring: Carpet
- Level: First
Other
- Description: laundry room,Flooring: Vinyl
- Level: First
Heating
- Forced Air
Cooling
- Central Air
Appliances
- Laundry: Main Level, Laundry Room
Features
- Breakfast Bar, Eat-in Kitchen, Kitchen Island, Bath in Primary Bedroom, Main Level Primary, Split Bedrooms, Utility Room, Vaulted Ceiling(s), Walk-In Closet(s)
- Has basement: No
- Has fireplace: No
Interior area
- Total structure area: 1,800
- Total interior livable area: 1,800 sqft
- Finished area above ground: 1,800
- Finished area below ground: 0
Property
Parking
- Details: Off Street
Features
- Levels: One
- Stories: 1
Lot
- Size: 0.35 Acres
Details
- Additional structures: Garage(s), Other
- Parcel number: 883235113011000002
- Zoning: Residential
- Zoning description: Residential
Construction
Type & style
- Home type: SingleFamily
- Architectural style: One Story,Manufactured Home
- Property subtype: Manufactured Home, Single Family Residence
Materials
- Vinyl Siding
- Foundation: Block
- Roof: Shingle
Condition
- New construction: No
- Year built: 2019
Utilities & green energy
- Sewer: Public Sewer
- Water: Connected, Public
Community & HOA
HOA
- Has HOA: No
Location
- Region: Campbellsburg
Financial & listing details
- Price per square foot: $42/sqft
- Annual tax amount: $2,642
- Date on market: 12/29/2025
- Cumulative days on market: 217 days
- Listing terms: Conventional
- Road surface type: Paved
- Body type: Double Wide

Missie Cambron
(812) 498-0807
By pressing Contact Agent, you agree that the real estate professional identified above may call/text you about your search, which may involve use of automated means and pre-recorded/artificial voices. You don't need to consent as a condition of buying any property, goods, or services. Message/data rates may apply. You also agree to our Terms of Use. Zillow does not endorse any real estate professionals. We may share information about your recent and future site activity with your agent to help them understand what you're looking for in a home.
Estimated market value
$72,700
$69,000 - $76,000
$1,802/mo
Price history
| Date | Event | Price |
|---|---|---|
| 7/22/2026 | Price change | $76,400-5%$42/sqft |
Source:  SIRA #2025013258 Report a problem SIRA #2025013258 Report a problem | ||
| 6/26/2026 | Price change | $80,400-10.1%$45/sqft |
Source: SIRA #2025013258 Report a problem | ||
| 6/11/2026 | Price change | $89,400-9.2%$50/sqft |
Source: SIRA #2025013258 Report a problem | ||
| 5/8/2026 | Price change | $98,475-10%$55/sqft |
Source: SIRA #2025013258 Report a problem | ||
| 3/24/2026 | Price change | $109,400-6.8%$61/sqft |
Source: SIRA #2025013258 Report a problem | ||
| 2/25/2026 | Price change | $117,400-5.6%$65/sqft |
Source: SIRA #2025013258 Report a problem | ||
| 12/30/2025 | Listed for sale | $124,400+2.9%$69/sqft |
Source: SIRA #2025013258 Report a problem | ||
| 7/30/2025 | Listing removed | $120,900$67/sqft |
Source:  Hubzu REO #92517242804AUCN36 Report a problem Hubzu REO #92517242804AUCN36 Report a problem | ||
| 7/29/2025 | Listed for sale | $120,900$67/sqft |
Source: Hubzu REO #92517242804AUCN36 Report a problem | ||
| 7/28/2025 | Listing removed | $120,900$67/sqft |
Source: Hubzu REO #92517242804AUCN35 Report a problem | ||
| 7/22/2025 | Listed for sale | $120,900$67/sqft |
Source: Hubzu REO #92517242804AUCN35 Report a problem | ||
| 7/21/2025 | Listing removed | $120,900$67/sqft |
Source: Hubzu REO #92517242804AUCN34 Report a problem | ||
| 7/15/2025 | Listed for sale | $120,900$67/sqft |
Source: Hubzu #92517242804AUCN34 Report a problem | ||
| 7/14/2025 | Listing removed | $120,900$67/sqft |
Source: Hubzu REO #92517242804AUCN33 Report a problem | ||
| 7/8/2025 | Listed for sale | $120,900$67/sqft |
Source: Hubzu REO #92517242804AUCN33 Report a problem | ||
Public tax history
Tax history is unavailable.
Monthly payment
Est. payment
Payment breakdown
Explore the cost of this home by adjusting the details. Changes won't be saved.Climate risks
Neighborhood: 47108
Nearby schools
GreatSchools rating
- 8/10West Washington Elementary SchoolGrades: PK-6Distance: 5 mi
- 6/10West Washington Jr-Sr High SchoolGrades: 7-12Distance: 5 mi
- $111,8004 bd1 ba2.1k sqft102 N Sycamore St, Campbellsburg, IN 47108Sold

- $12,1004 bd1 ba2.2k sqft150 N Sycamore St, Campbellsburg, IN 47108Off Market
- $115,6002 bd1 ba912 sqft60 E Vine St, Campbellsburg, IN 47108Off Market
- $39,800-- bd-- ba-- sqft12 E Oak St, Campbellsburg, IN 47108Off Market
- $209,9004 bd2 ba1.4k sqft202 N Sycamore St, Campbellsburg, IN 47108Off Market
- $1,200-- bd-- ba-- sqft2 W 2nd St, Campbellsburg, IN 47108Off Market
- $124,2003 bd3 ba1.2k sqft16 E Oak St, Campbellsburg, IN 47108Off Market
- $41,900-- bd-- ba-- sqft16 E Oak St, Campbellsburg, IN 47108Off Market
Similar homes
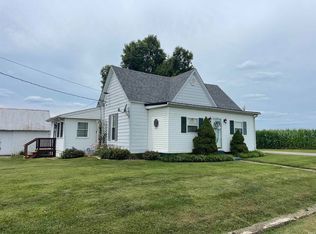
- $69,9003 bd1 ba1.2k sqft2374 N Nolan Drive, Salem, IN 47167For Sale
 MLS ID #202609396, Cody Caldwell, eXp Realty, LLC. SIRA

 - $99,5002 bd1 ba1.3k sqft2663 N County Road 500 E, Orleans, IN 47452For Sale
 MLS ID #202631129, Chris Boyer, Boyer Real Estate Services. IRMLS
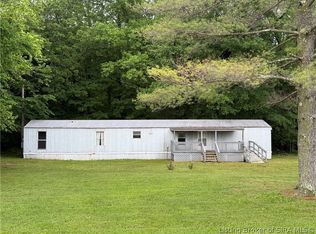
 - $48,2003 bd1 ba924 sqft2613 N Hitchcock Road, Salem, IN 47167For Sale
 MLS ID #202606484, Alicia Powell, Lopp Real Estate Brokers. SIRA
 - $89,5003 bd2 ba1.2k sqft7856 S County Road 575 E, Marengo, IN 47140For Sale
 MLS ID #202608573, Leslie Williams, eXp Realty, LLC - New Salisb. SIRA
 - $90,0006 bd4 ba2.6k sqft1130 E Smith Circle, Paoli, IN 47454For SaleMLS ID #202607049, Bethany Ballard, RE/MAX FIRST. SIRA
- $65,0002 bd1 ba1k sqft307 N Harrison Street, Salem, IN 47167For SaleMLS ID #202609846, Ty A Terrell, A White House Realty. SIRA
- $69,9002 bd1 ba960 sqft227 20th St, Bedford, IN 47421For SaleMLS ID #202629383, Sherry Shaw, Shaw Real Estate Solutions, LLC. IRMLS
- $49,9003 bd1 ba1.2k sqft203 S Mill Street, Salem, IN 47167For SaleMLS ID #202609718, Mary McCoskey Finkle, Mainstreet REALTORS. SIRA
- $99,0002 bd1 ba992 sqft306 W Poplar Street, Salem, IN 47167For SaleMLS ID #202609383, Mary McCoskey Finkle, Mainstreet REALTORS. SIRA
- $65,0003 bd2 ba1.1k sqft1903 H St, Bedford, IN 47421For SaleMLS ID #202620192, Karen A Goodwine, Williams Carpenter Realtors. IRMLS
- $68,5003 bd2 ba1.1k sqftNeighbors of Southway, Salem, IN 47167For SaleMLS ID #598129, Taylor Humphrey-Arnold. MHBO
- $67,9993 bd2 ba1k sqftNeighbors of Southway, Salem, IN 47167For SaleMLS ID #587409, Taylor Humphrey-Arnold. MHBO
- $49,5002 bd1 ba1k sqft527 W Grissom Avenue, Mitchell, IN 47446For SaleMLS ID #2026010368, Wade Niehoff, Lopp Real Estate Brokers. SIRA
- $67,9992 bd2 ba980 sqftNeighbors of Southway, Salem, IN 47167For SaleMLS ID #587410, Taylor Humphrey-Arnold. MHBO
- $102,5002 bd1 ba1.1k sqft315 NE 2nd St, Paoli, IN 47454For Sale By Owner
