Skip main navigation
Off market
  • $820,700

    101 Regatta Dr, Anderson, SC 29625

    3beds
    2,500sqft
    Townhouse
    Built in 2008
    4,791 Square Feet Lot
    $820,700 Zestimate®
    $328/sqft
    $2,270 Estimated rent

    Home value

    $820,700

    $747,000 - $911,000

    $2,270/mo

    Zestimate® history
    Loading
    Loading...

    Owner options

    List your home for rent

    $2,270/mo

    Rent Zestimate®

    Find your next renter with Zillow Rental Manager. Plus, with online applications, you can quickly screen prospective tenants – for free.

    Learn more

    $2,270/mo

    Rent Zestimate®

    Refinance and save

    $5,029/mo

    Est. payment

    Refinancing to a lower rate could help reduce your monthly payments and save thousands over the life of the loan.

    See today's rates

    $5,029/mo

    Est. payment

    Explore your selling options

    Work with a Zillow partner agent

    Leverage their expertise and Zillow's premium Showcase listings to get your home seen by more buyers.

    Get started

    List with your own agent

    Get your home in front of millions of buyers by listing it on Zillow.

    Learn how to do it

    Sell it yourself

    Take full control of how buyers see your home on Zillow by listing For Sale by Owner (FSBO).

    List your home

    What's special

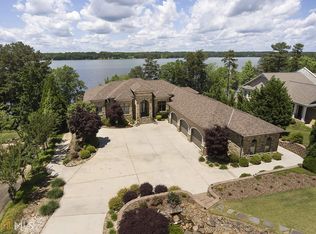
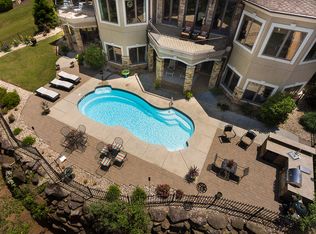
    This Luxury Condo is probably the most sought after unit in the complex. A corner unit, #101, this unit has upgraded appliances, granite counters, luxury baths, hardwood floor and a fireplace. Two decks on the main level, just a few feet from the water with a gorgeous view and a private patio off the back. Add in a 2 car garage and a deeded boat slip and you have everything you need to enjoy lake life at its finest! This will not last long. Please follow COVID guidelines for safe showing. All parties please wear masks, and do not touch if not necessary. Please leave all lights on and doors that are open, please leave open. Seller is elderly and your caution is appreciated.

    This property is not currently displayed as for sale or rent on Zillow. This may be different from what's on other websites or public sources.

    Facts & features

    Interior

    Bedrooms & bathrooms
    • Bedrooms: 3
    • Bathrooms: 4
    • Full bathrooms: 3
    • 1/2 bathrooms: 1
    • Main level bedrooms: 1
    Heating
    • Heat pump, Electric
    Cooling
    • Central
    Appliances
    • Included: Dishwasher, Dryer, Microwave, Range / Oven, Refrigerator, Washer
    • Laundry: Laundry Room, Washer Hookup, Electric Dryer Hookup
    Features
    • Ceiling Fan(s), Jetted Tub, Walk-In Closet(s), Gas Logs, Granite Counters, Fireplace, Cathedral Ceiling(s), Cable TV Available, Tray Ceiling(s), French Doors, Walk-In Shower, Dryer Connection-Electric, Connection - Washer, Electric Garage Door, Some 9' Ceilings, Connection - Dishwasher, Alarm System-Owned
    • Flooring: Tile, Carpet, Hardwood
    • Doors: French Doors
    • Windows: Insulated Windows, Vinyl Windows
    • Basement: Finished, Heated, Interior Entry, Daylight, Yes
    • Has fireplace: Yes
    Interior area
    • Total interior livable area: 2,500 sqft
    • Finished area below ground: 1000

    Property

    Parking
    • Total spaces: 2
    • Parking features: Garage - Attached
    Features
    • Patio & porch: Deck, Patio
    • Exterior features: Shingle, Vinyl, Wood, Brick, Cement / Concrete
    • Spa features: Bath
    • Has view: Yes
    • View description: Water
    • Has water view: Yes
    • Water view: Water
    • Waterfront features: Waterfront, Lake Front
    • Body of water: Hartwell
    • Frontage type: Waterfront, Yes
    Lot
    • Size: 4,791 Square Feet
    • Features: Water View, Level, Waterfront
    Details
    • Parcel number: 0460801001
    • Special conditions: For Sale

    Construction

    Type & style
    • Home type: Townhouse
    • Architectural style: Ranch, Two Story
    Condition
    • Year built: 2008

    Utilities & green energy

    • Sewer: Public Sewer
    • Water: Private
    • Utilities for property: Electricity Connected, Phone Connected, Cable Connected, PUBLIC WATER, Public Sewer

    Community & HOA

    Community
    • Security: Security System Owned
    HOA
    • Has HOA: Yes
    • Services included: Common Utilities, Termite Contract, Street Lights
    • HOA fee: $283 monthly
    Location
    • Region: Anderson

    Financial & listing details

    • Price per square foot: $328/sqft
    • Tax assessed value: $713,020
    • Annual tax amount: $11,354

    Price history

    DateEventPrice
    8/24/2020Sold$510,000+30.6%$204/sqft
    Source: WUMLS #20229641 Report a problem
    6/28/2011Sold$390,500$156/sqft
    Source: Public Record Report a problem

    Public tax history

    YearProperty taxesTax assessment
    2025$11,354 -0.4%$42,790
    2024$11,396 +0.4%$42,790
    2023$11,355 +2.5%$42,790
    2022$11,080 +10.3%$42,790 +39.7%
    2021$10,041 +55.3%$30,640 +53.6%
    2020$6,466 $19,950
    2019$6,466 $19,950
    2018$6,466 +1.4%$19,950
    2017$6,378 $19,950 +1.1%
    2016-- $19,730
    2015-- $19,730
    2014-- $19,730
    2013-- $19,730 -4.4%
    2012-- $20,630 -31.8%
    2011-- $30,230
    2010-- $30,230 +151.9%
    2008-- $12,000
    Find assessor info on the county website

    Neighborhood: 29625

    Nearby schools

    GreatSchools rating
    Schools provided by the listing agent
    • Elementary: New Prospect El
    • Middle: Lakeside Middle
    • High: Westside High

    Source: The MLS. This data may not be complete. We recommend contacting the local school district to confirm school assignments for this home.

    Get a cash offer in 3 minutes
    Find out how much your home could sell for in as little as 3 minutes with a no-obligation cash offer.
    Estimated market value
    $820,700
    Get a cash offer in 3 minutes
    Find out how much your home could sell for in as little as 3 minutes with a no-obligation cash offer.
    Estimated market value
    $820,700