Skip main navigation
Off market
  • $886,700

    103 Regatta Dr, Anderson, SC 29625

    3beds
    2,500sqft
    Townhouse
    Built in 2008
    -- sqft lot
    $886,700 Zestimate®
    $355/sqft
    $2,473 Estimated rent

    Home value

    $886,700

    $816,000 - $958,000

    $2,473/mo

    Zestimate® history
    Loading
    Loading...

    Owner options

    List your home for rent

    $2,473/mo

    Rent Zestimate®

    Find your next renter with Zillow Rental Manager. Plus, with online applications, you can quickly screen prospective tenants – for free.

    Learn more

    $2,473/mo

    Rent Zestimate®

    Refinance and save

    $5,004/mo

    Est. payment

    Refinancing to a lower rate could help reduce your monthly payments and save thousands over the life of the loan.

    See today's rates

    $5,004/mo

    Est. payment

    Explore your selling options

    Work with a Zillow partner agent

    Leverage their expertise and Zillow's premium Showcase listings to get your home seen by more buyers.

    Get started

    List with your own agent

    Get your home in front of millions of buyers by listing it on Zillow.

    Learn how to do it

    Sell it yourself

    Take full control of how buyers see your home on Zillow by listing For Sale by Owner (FSBO).

    List your home

    What's special

    Private deckStreet lightsSeparate accessTermite bondEpoxy floor coatingExpansive windowsPrivate courtyard garden

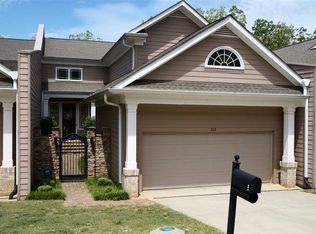
    Welcome to the PRIVATE, gated community, 'The Regatta' at Lake Hartwell. This exquisite community allows you to experience maintenance free living, leaving more time for enjoying lake views, fun and entertainment. The home also comes with a deeded boat slip (number 9), located at the community docks. The slips are located in deep water just off the main channel of Lake Hartwell. As you pull into the driveway, you are welcomed by a private courtyard garden that leads to the beautiful front door. Upon entering the home, the foyer leads you through a wide hall that opens up to the kitchen as well as the spacious living area. The main level has soaring 10ft ceilings and 8ft solid doors throughout. The details and quality of the home are insurmountable. The main level's spacious living area includes an area for dining. The fireplace is situated near the expansive windows and doors, creating a cozy atmosphere with stunning lake views. The living area has separate access to a private deck and covered patio area. The Master Bedroom is located on the main level just off the living room, and additionally has access to the outside deck. Hardwood floors are throughout the entire first floor. The two car garage is oversized and has an epoxy floor coating. The lower level of the home has two large bedrooms with two full bathrooms. There is an abundance of storage on this level. There is also a central vacuum system. A lower covered patio area is accessible down the beautiful, long tiled hallway leading to the outside space which is an excellent area for entertaining. Recent updates in the community include rip rap along the shoreline and concrete steps to the well maintained dock. This home was the model home for the community with over 2600 square feet. The HOA fee for the community includes the coded gate, dock maintenance, landscape and irrigation, common utilities, street lights, termite bond, and a roof maintenance plan. Spectrum cable is offered through the HOA at a discounted rate.

    This property is off market, which means it's not currently listed for sale or rent on Zillow. This may be different from what's available on other websites or public sources.

    Zillow last checked:

    Listing updated:

    Listed by:

    Lauren Gillespie 864-314-2712,

    Western Upstate Keller William

    Bought with:

    Chappelear and Associates, 5951

    Western Upstate Keller William

    Source: WUMLS,MLS#: 20262338MLS LogoOriginating MLS: Western Upstate Association of Realtors

    Facts & features

    Interior

    Bedrooms & bathrooms
    • Bedrooms: 3
    • Bathrooms: 4
    • Full bathrooms: 3
    • 1/2 bathrooms: 1
    • Main level bathrooms: 1
    • Main level bedrooms: 1
    Primary bedroom
    • Level: Main
    • Dimensions: 16 x 15
    Bedroom 2
    • Level: Lower
    • Dimensions: 15 x 14
    Bedroom 3
    • Level: Lower
    • Dimensions: 14 x 12
    Kitchen
    • Dimensions: 15 x 16
    Living room
    • Level: Main
    • Dimensions: 26 x 24
    Heating
    • Central, Electric, Propane
    Cooling
    • Central Air, Electric
    Appliances
    • Included: Built-In Oven, Dishwasher, Electric Oven, Electric Range, Electric Water Heater, Disposal, Microwave, Smooth Cooktop, Plumbed For Ice Maker
    • Laundry: Washer Hookup, Electric Dryer Hookup
    Features
    • Ceiling Fan(s), Cathedral Ceiling(s), Central Vacuum, Dual Sinks, French Door(s)/Atrium Door(s), Fireplace, Granite Counters, Garden Tub/Roman Tub, High Ceilings, Jetted Tub, Bath in Primary Bedroom, Main Level Primary, Smooth Ceilings, Separate Shower, Cable TV, Walk-In Closet(s), Walk-In Shower, Breakfast Area
    • Flooring: Carpet, Hardwood, Tile
    • Doors: French Doors
    • Windows: Bay Window(s)
    • Basement: Daylight,Finished,Heated,Interior Entry,Walk-Out Access,Crawl Space
    • Has fireplace: Yes
    • Fireplace features: Gas, Gas Log, Option
    Interior area
    • Total structure area: 2,600
    • Total interior livable area: 2,500 sqft
    • Finished area above ground: 1,488
    • Finished area below ground: 1,012

    Property

    Parking
    • Total spaces: 2
    • Parking features: Attached, Garage, Driveway, Garage Door Opener
    • Attached garage spaces: 2
    Accessibility
    • Accessibility features: Low Threshold Shower
    Features
    • Levels: Two
    • Stories: 2
    • Patio & porch: Deck, Front Porch, Patio
    • Exterior features: Deck, Sprinkler/Irrigation, Porch, Patio
    • Waterfront features: Boat Dock/Slip, Dock Access, Waterfront
    • Body of water: Hartwell
    Lot
    • Features: Cul-De-Sac, Outside City Limits, Subdivision, Trees, Waterfront
    Details
    • Parcel number: 0460801002000

    Construction

    Type & style
    • Home type: Townhouse
    • Architectural style: Traditional
    • Property subtype: Townhouse
    Materials
    • Cement Siding
    • Foundation: Crawlspace, Slab
    • Roof: Architectural,Shingle
    Condition
    • Year built: 2008
    Details
    • Builder name: Thom Craft

    Utilities & green energy

    • Sewer: Public Sewer
    • Water: Public
    • Utilities for property: Electricity Available, Propane, Sewer Available, Water Available, Cable Available

    Community & neighborhood

    Security
    • Security features: Security System Owned, Gated Community, Smoke Detector(s)
    Community
    • Community features: Common Grounds/Area, Gated, Water Access, Dock
    Location
    • Region: Anderson
    • Subdivision: Regatta At Lake Hartwell

    HOA & financial

    HOA
    • Has HOA: Yes
    • Services included: Common Areas, Insurance, Maintenance Grounds, Maintenance Structure, Other, Street Lights, See Remarks

    Other

    Other facts
    • Listing agreement: Exclusive Right To Sell

    Price history

    DateEventPrice
    6/28/2023Sold$775,000-1.3%$310/sqft
    Source: WUMLS #20262338 Report a problem
    5/15/2023Pending sale$785,000$314/sqft
    Source: WUMLS #20262338 Report a problem
    5/11/2023Listed for sale$785,000+113%$314/sqft
    Source: WUMLS #20262338 Report a problem
    6/28/2011Sold$368,500$147/sqft
    Source: Public Record Report a problem

    Public tax history

    YearProperty taxesTax assessment
    2024$10,018 +103.1%$30,940 +61.1%
    2023$4,934 +2.5%$19,200
    2022$4,812 +10.2%$19,200 +45.6%
    2021$4,365 -31.9%$13,190 -33.4%
    2020$6,414 $19,790
    2019-- $19,790
    2018-- $19,790
    2017$6,327 $19,790 +0.1%
    2016-- $19,770
    2015-- $19,770
    2014-- $19,770
    2013-- $19,770 -8.2%
    2012-- $21,530 -31.4%
    2011-- $31,400
    2010-- $31,400 +161.7%
    2008-- $12,000

    Find assessor info on the county website

    Neighborhood: 29625

    Nearby schools

    GreatSchools rating
    Schools provided by the listing agent
    • Elementary: New Prospect El
    • Middle: Robert Anderson Middle
    • High: Westside High

    Source: WUMLS. This data may not be complete. We recommend contacting the local school district to confirm school assignments for this home.

    Get a cash offer in 3 minutes
    Find out how much your home could sell for in as little as 3 minutes with a no-obligation cash offer.
    Estimated market value
    $886,700
    Get a cash offer in 3 minutes
    Find out how much your home could sell for in as little as 3 minutes with a no-obligation cash offer.
    Estimated market value
    $886,700