Skip main navigation
Closed
  • $791,000

    101 Richmond Ave #8, Asheville, NC 28801

    3beds
    2,052sqft
    Single Family Residence
    Built in 2024
    0.09 Acres Lot
    $765,200 Zestimate®
    $385/sqft
    $3,653 Estimated rent

    Home value

    $765,200

    $719,000 - $811,000

    $3,653/mo

    Zestimate® history
    Loading
    Loading...

    Owner options

    List your home for rent

    $3,653/mo

    Rent Zestimate®

    Find your next renter with Zillow Rental Manager. Plus, with online applications, you can quickly screen prospective tenants – for free.

    Learn more

    $3,653/mo

    Rent Zestimate®

    Refinance and save

    $4,637/mo

    Est. payment

    Refinancing to a lower rate could help reduce your monthly payments and save thousands over the life of the loan.

    See today's rates

    $4,637/mo

    Est. payment

    Explore your selling options

    Work with a Zillow partner agent

    Leverage their expertise and Zillow's premium Showcase listings to get your home seen by more buyers.

    Get started

    List with your own agent

    Get your home in front of millions of buyers by listing it on Zillow.

    Learn how to do it

    Sell it yourself

    Take full control of how buyers see your home on Zillow by listing For Sale by Owner (FSBO).

    List your home

    What's special

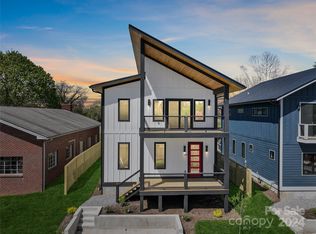
    Privacy fenceFront porchModern rick thompson planVaulted ceilingsUpgraded lighting packageCustom tile bath showerShower walls
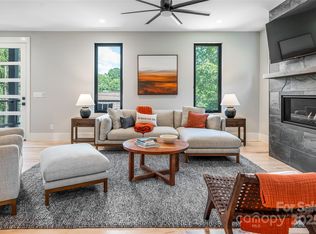
    New construction 3 BR 2.5 BA in Walkable East West Asheville. Located on a corner lot this modern Rick Thompson plan features 9' ceilings in main level, natural maple floors, Anderson casement windows- energy efficient, painted micro shaker cabinets throughout, quartz countertops throughout, Chef's Kitchen with stainless steel appliances, - gas range stove with convection oven, microwave drawer in kitchen, workstation kitchen sink in kitchen w/ glass rinser. Study/office on main floor with en-suite half bath. Ample closets throughout. Upgraded lighting package. Primary suite with vaulted ceilings, custom walk in closet, "Juliet" balcony & custom tile bath shower. Tile floors and shower walls in all baths. Covered back porch and front porch. Tankless hot water heater, Gas furnace. Privacy fence between houses. Native friendly landscaping.

    Zillow last checked:

    Listing updated:

    Listed by:

    Erik Aasland erik.aasland@appalachianrealty.com,

    Appalachian Realty Associates

    Bought with:

    Mahalia Kennedy

    Appalachian Realty Associates

    Source: Canopy MLS as distributed by MLS GRID,MLS#: 4128435MLS Logo

    Facts & features

    Interior

    Bedrooms & bathrooms
    • Bedrooms: 3
    • Bathrooms: 3
    • Full bathrooms: 3
    Primary bedroom
    • Features: Vaulted Ceiling(s), Walk-In Closet(s)
    • Level: Upper
    • Area: 273.17 Square Feet
    • Dimensions: 18' 5" X 14' 10"
    Bedroom s
    • Level: Upper
    • Area: 161.4 Square Feet
    • Dimensions: 12' 7" X 12' 10"
    Bedroom s
    • Level: Upper
    • Area: 161.4 Square Feet
    • Dimensions: 12' 7" X 12' 10"
    Dining area
    • Features: Open Floorplan
    • Level: Main
    Kitchen
    • Features: Open Floorplan
    • Level: Main
    Living room
    • Features: Open Floorplan
    • Level: Main
    Study
    • Level: Main
    • Area: 127.27 Square Feet
    • Dimensions: 9' 11" X 12' 10"
    Heating
    • Forced Air, Natural Gas
    Cooling
    • Heat Pump
    Appliances
    • Included: Convection Oven, Dishwasher, Exhaust Hood, Gas Cooktop, Microwave, Refrigerator, Tankless Water Heater, Other
    • Laundry: Utility Room, Main Level
    Features
    • Kitchen Island, Open Floorplan, Vaulted Ceiling(s)(s)
    • Flooring: Tile, Wood, Other
    • Doors: Pocket Doors, Sliding Doors
    • Windows: Insulated Windows
    • Has basement: No
    Interior area
    • Total structure area: 2,052
    • Total interior livable area: 2,052 sqft
    • Finished area above ground: 2,052
    • Finished area below ground: 0

    Property

    Parking
    • Parking features: Driveway
    • Has uncovered spaces: Yes
    • Details: 2 spaces off street in driveway.
    Features
    • Levels: Two
    • Stories: 2
    • Patio & porch: Balcony, Covered, Deck, Front Porch, Rear Porch
    • Has view: Yes
    • View description: City
    Lot
    • Size: 0.09 Acres
    • Dimensions: 43 x 94 x 49 x 83
    • Features: Corner Lot
    Details
    • Parcel number: 963853688700000
    • Zoning: RM8
    • Special conditions: Standard

    Construction

    Type & style
    • Home type: SingleFamily
    • Architectural style: Modern
    • Property subtype: Single Family Residence
    Materials
    • Hardboard Siding
    • Foundation: Crawl Space
    • Roof: Metal
    Condition
    • New construction: Yes
    • Year built: 2024
    Details
    • Builder name: Milo General Contractor

    Utilities & green energy

    • Sewer: Public Sewer
    • Water: City
    • Utilities for property: Cable Available, Electricity Connected

    Community & HOA

    Community
    • Subdivision: none
    Location
    • Region: Asheville
    • Elevation: 2000 Feet

    Financial & listing details

    • Price per square foot: $385/sqft
    • Tax assessed value: $99,999
    • Date on market: 4/13/2024
    • Cumulative days on market: 5 days
    • Listing terms: Cash,Conventional
    • Electric utility on property: Yes
    • Road surface type: Concrete, Paved

    Price history

    DateEventPrice
    5/13/2024Sold$791,000-1%$385/sqft
    Source: Canopy MLS as distributed by MLS GRID #4128435 Report a problem
    5/11/2024Pending sale$799,000$389/sqft
    Source: Canopy MLS as distributed by MLS GRID #4128435 Report a problem
    4/13/2024Listed for sale$799,000$389/sqft
    Source: Canopy MLS as distributed by MLS GRID #4128435 Report a problem

    Public tax history

    Tax history is unavailable.

    Neighborhood: 28801

    Nearby schools

    GreatSchools rating
    Schools provided by the listing agent
    • Elementary: Asheville City
    • Middle: Asheville
    • High: Asheville

    Source: Canopy MLS as distributed by MLS GRID. This data may not be complete. We recommend contacting the local school district to confirm school assignments for this home.

    Get a cash offer in 3 minutes
    Find out how much your home could sell for in as little as 3 minutes with a no-obligation cash offer.
    Estimated market value
    $765,200
    Get a cash offer in 3 minutes
    Find out how much your home could sell for in as little as 3 minutes with a no-obligation cash offer.
    Estimated market value
    $765,200