Skip main navigation
Closed
  • $815,300

    109 Richmond Ave, Asheville, NC 28806

    4beds
    2,206sqft
    Single Family Residence
    Built in 2024
    0.09 Acres Lot
    $796,500 Zestimate®
    $370/sqft
    $3,422 Estimated rent

    Home value

    $796,500

    $733,000 - $868,000

    $3,422/mo

    Zestimate® history
    Loading
    Loading...

    Owner options

    List your home for rent

    $3,422/mo

    Rent Zestimate®

    Find your next renter with Zillow Rental Manager. Plus, with online applications, you can quickly screen prospective tenants – for free.

    Learn more

    $3,422/mo

    Rent Zestimate®

    Refinance and save

    $4,735/mo

    Est. payment

    Refinancing to a lower rate could help reduce your monthly payments and save thousands over the life of the loan.

    See today's rates

    $4,735/mo

    Est. payment

    Explore your selling options

    Work with a Zillow partner agent

    Leverage their expertise and Zillow's premium Showcase listings to get your home seen by more buyers.

    Get started

    List with your own agent

    Get your home in front of millions of buyers by listing it on Zillow.

    Learn how to do it

    Sell it yourself

    Take full control of how buyers see your home on Zillow by listing For Sale by Owner (FSBO).

    List your home

    What's special

    Custom gas fireplaceMountain viewsHigh ceilingsCovered front porchAbundant natural lightHigh-end finishesStunning deck
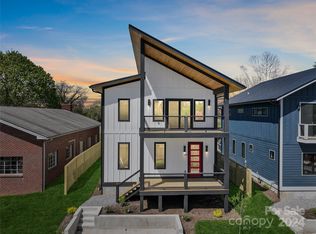
    Welcome to this stunning 4-bedroom, 3-bathroom modern home nestled in the heart of desirable West Asheville. Perfectly situated on a quiet side street but just one block from vibrant Haywood Road, you'll enjoy some of the city's best restaurants, cafes, shops, and music venues right at your doorstep. Built with contemporary style and thoughtful design, this soaring two-story home built in 2024 features an open-concept living space with high ceilings, abundant natural light, maple wood flooring, and high-end finishes throughout. The custom gas fireplace invites you to curl up with a good book, while the chef’s kitchen boasts quartz countertops, Shaker cabinetry, stainless steel appliances, and a large island perfect for entertaining. The main level also includes a guest bedroom and full en-suite bath—ideal for visitors or a home office. Upstairs, you'll find a luxurious primary suite with a spa-like en-suite bathroom with a walk-in shower, a spacious walk-in closet, plus two additional guest bedrooms, a full bathroom, and a convenient laundry room. Enjoy the outdoors on the covered front porch, private screened-in back porch, or stunning deck off the primary with mountain views. A low-maintenance landscaped & fenced-in yard and energy-efficient features round out the home's appeal. Beyond your doorstep is one of the city’s most beloved neighborhoods—tucked between the River Arts District and downtown Asheville, with easy access to greenway trails, parks, and the French Broad River. Whether you’re paddling on the river, biking along the greenway, or enjoying a night out on Haywood, this home gives you front-row access to everything that makes Asheville unique. If you're looking for a forever home or a smart investment, this West Asheville gem offers modern living in one of Asheville’s most sought-after walkable neighborhoods. Upscale mountain modern furnishings are negotiable.

    Zillow last checked:

    Listing updated:

    Listed by:

    Dusty Allison 828-989-6937,

    Premier Sotheby’s International Realty

    Bought with:

    Bre Powers

    Patton Allen Real Estate LLC

    Source: Canopy MLS as distributed by MLS GRID,MLS#: 4298455MLS Logo

    Facts & features

    Interior

    Bedrooms & bathrooms
    • Bedrooms: 4
    • Bathrooms: 3
    • Full bathrooms: 3
    • Main level bedrooms: 1
    Primary bedroom
    • Level: Upper
    Bedroom s
    • Level: Main
    Bedroom s
    • Level: Upper
    Bedroom s
    • Level: Upper
    Bathroom full
    • Level: Main
    Bathroom full
    • Level: Upper
    Bathroom full
    • Level: Upper
    Dining area
    • Level: Main
    Kitchen
    • Level: Main
    Laundry
    • Level: Upper
    Living room
    • Level: Main
    Office
    • Level: Main
    Heating
    • Forced Air, Heat Pump, Natural Gas
    Cooling
    • Heat Pump
    Appliances
    • Included: Convection Oven, Dishwasher, Exhaust Hood, Gas Cooktop, Microwave, Oven, Refrigerator with Ice Maker, Tankless Water Heater, Washer/Dryer
    • Laundry: Laundry Room, Upper Level
    Features
    • Kitchen Island, Open Floorplan, Walk-In Closet(s)
    • Flooring: Tile, Wood
    • Doors: Sliding Doors
    • Windows: Insulated Windows
    • Has basement: No
    • Fireplace features: Gas, Gas Log, Living Room
    Interior area
    • Total structure area: 2,206
    • Total interior livable area: 2,206 sqft
    • Finished area above ground: 2,206
    • Finished area below ground: 0

    Property

    Parking
    • Parking features: Driveway
    • Has uncovered spaces: Yes
    • Details: 2 parking spaces off-street in driveway
    Features
    • Levels: Two
    • Stories: 2
    • Patio & porch: Balcony, Covered, Deck, Front Porch, Rear Porch, Screened
    • Fencing: Back Yard,Fenced,Full
    • Has view: Yes
    • View description: Mountain(s), Winter
    Lot
    • Size: 0.09 Acres
    • Features: Level, Views
    Details
    • Parcel number: 963853687300000
    • Zoning: RM8
    • Special conditions: Standard

    Construction

    Type & style
    • Home type: SingleFamily
    • Architectural style: Modern
    • Property subtype: Single Family Residence
    Materials
    • Hardboard Siding
    • Foundation: Crawl Space
    • Roof: Metal
    Condition
    • New construction: No
    • Year built: 2024

    Utilities & green energy

    • Sewer: Public Sewer
    • Water: City
    • Utilities for property: Cable Available, Electricity Connected, Fiber Optics

    Community & HOA

    Community
    • Subdivision: None
    Location
    • Region: Asheville
    • Elevation: 2000 Feet

    Financial & listing details

    • Price per square foot: $370/sqft
    • Tax assessed value: $303,900
    • Annual tax amount: $5,318
    • Date on market: 9/5/2025
    • Cumulative days on market: 42 days
    • Listing terms: Cash,Conventional
    • Electric utility on property: Yes
    • Road surface type: Concrete, Paved

    Price history

    DateEventPrice
    11/14/2025Sold$815,300-2.2%$370/sqft
    Source: Canopy MLS as distributed by MLS GRID #4298455 Report a problem
    11/7/2025Pending sale$834,000$378/sqft
    Source: Canopy MLS as distributed by MLS GRID #4298455 Report a problem
    10/2/2025Price change$834,000-1.2%$378/sqft
    Source: Canopy MLS as distributed by MLS GRID #4298455 Report a problem
    9/5/2025Listed for sale$844,000+4.6%$383/sqft
    Source: Canopy MLS as distributed by MLS GRID #4298455 Report a problem
    6/3/2024Sold$807,000$366/sqft
    Source: Public Record Report a problem

    Public tax history

    YearProperty taxesTax assessment
    2025$5,318 +69.4%$484,100 +59.3%
    2024$3,140 $303,900
    Find assessor info on the county website

    Neighborhood: 28806

    Nearby schools

    GreatSchools rating
    Schools provided by the listing agent
    • Elementary: Asheville City
    • Middle: Asheville
    • High: Asheville

    Source: Canopy MLS as distributed by MLS GRID. This data may not be complete. We recommend contacting the local school district to confirm school assignments for this home.

    Get a cash offer in 3 minutes
    Find out how much your home could sell for in as little as 3 minutes with a no-obligation cash offer.
    Estimated market value
    $796,500
    Get a cash offer in 3 minutes
    Find out how much your home could sell for in as little as 3 minutes with a no-obligation cash offer.
    Estimated market value
    $796,500