Let's paint a vivid picture of 101 Rockywood Way. Once upon a time, Barton Homes built this home with meticulous craftsmanship in the Rocky Bayou neighborhood of Niceville. This house isn't just any house - it is one that embodies quality construction, pride of ownership, and is situated on a quarter-acre corner lot. In the spring, a variety of lush Crepe Myrtles adorn the small private front open patio area. Inside, the house exudes a warm, welcoming atmosphere. From the foyer entrance, you enter the living room and enjoy the natural lighting from two skylights above, where the sunlight streams through, casting a golden glow on the laminate flooring. This cozy haven is where a crackling fire can be made in the wood-burning fireplace featuring a wooden mantel. Click ''Read More' The front of the fireplace and hearth are beautifully accented with classic brickwork, adding texture and charm. What a way to invite long conversations and lazy weekends. The kitchen is situated so the chef can be included in the living room activities during meal prep time. It is outfitted with stainless steel appliances, oak cabinetry, and plenty of granite countertop prep space. The breakfast nook overlooks the spacious and wide-open backyard, which is large enough to add a pool without being encumbered by trees. The split bedroom plan is a sanctuary for comfort, each bedroom having frieze carpet, a 7' long closet, a ceiling fan, and 2-inch wood-colored faux blinds. The master suite, in particular, is a retreat within a retreat, featuring a spacious walk-in closet and an en-suite bathroom with a luxurious soaking tub and a separate shower that provides the perfect escape after a long day to soak or wash away the day's stress. Imagine stepping out the sliding glass doors to the open patio and unwinding by a fire pit with a glass of wine. Coming back to reality, the laundry room is very functional with cabinet storage and countertop space for a folding station. Store mops, brooms, and a vacuum in the handy utility closet. The pocket door allows you to close off the sound of the washer and dryer during cycles. In the garage, imagine a well-organized garage that makes any DIY enthusiast's heart race. Mounted on one wall, is a large peg board that keeps tools and small items within easy reach. Just below the peg board, there's a sturdy workbench made of solid wood. It provides ample space for any project. The surface is clean but shows the wear of many successful undertakings. Along another wall, top-mounted cabinets and built-in wood shelving units offer extra storage space. One of the top shelves stores the hurricane window coverings to include the skylight coverings. All in all, it's a practical and robust setup, perfect for working on projects, storing tools and supplies, and ensuring everything is secure and accessible. What kind of projects would you tackle in a garage like this? The dimensional shingled roof was replaced in 2016. All popcorn ceilings were removed in 2017. In 2024, all T-111 siding was replaced with Hardiboard and a fresh coat of paint. January 2025, the water heater was replaced with a 50 gallon gas-powered unit and a complete gas HVAC system was replaced with a new Trane R-410 refrigerant system. Easy access to schools, shopping, entertainment, Destin, and other local cultural attractions. Walking distance to "The Crossings" which includes Publix, Kovy Nail Spa, Crumbl Cookie, Walton Drycleaners, Fat Boys Restaurant, SuperCuts Hair Salon, and more. CEFCO gas station is on the corner and even 3rd Plant Brewery is within a short distance. What truly sets this house apart aside from its convenient location, is the palpable sense of pride that permeates every corner. Sellers have poured their hearts into maintaining and enhancing this home. Immense precision was taken in every repair, every upgrade knowing that their efforts would preserve the house's integrity. This is the magic that happens when a house truly becomes a home.
Sold for $500,000
$500,000
101 Rockywood Way, Niceville, FL 32578
4beds
2,034sqft
Single Family Residence
Built in 1988
0.27 Acres Lot
$495,200 Zestimate®
$246/sqft
$2,806 Estimated rent
Home value
$495,200
$446,000 - $550,000
$2,806/mo
Zestimate® history
Owner options
List your home for rent
$2,806/mo
Rent Zestimate®
Find your next renter with Zillow Rental Manager. Plus, with online applications, you can quickly screen prospective tenants – for free.
$2,806/mo
Rent Zestimate®
Refinance and save
$3,227/mo
Est. payment
Refinancing to a lower rate could help reduce your monthly payments and save thousands over the life of the loan.
$3,227/mo
Est. payment
Explore your selling options
Work with a Zillow partner agent
Leverage their expertise and Zillow's premium Showcase listings to get your home seen by more buyers.
Get startedList with your own agent
Get your home in front of millions of buyers by listing it on Zillow.
Learn how to do itSell it yourself
Take full control of how buyers see your home on Zillow by listing For Sale by Owner (FSBO).
List your homeWhat's special
Granite countertopEn-suite bathroomBuilt-in wood shelving unitsFrieze carpetCeiling fanSpacious and wide-open backyardDimensional shingled roof
Zillow last checked:
Listing updated:
Listed by:
Debbie K Lewis 850-865-5455,
ERA American Real Estate
Bought with:
John R Sallman, 3283336
Salt & Light Realty
Source: ECAOR,MLS#: 967531
Facts & features
Interior
Bedrooms & bathrooms
- Bedrooms: 4
- Bathrooms: 2
- Full bathrooms: 2
Primary bedroom
- Level: First
- Area: 192 Square Feet
- Dimensions: 16 x 12
Bedroom
- Level: First
- Area: 156 Square Feet
- Dimensions: 13 x 12
Bedroom
- Level: First
- Area: 143 Square Feet
- Dimensions: 13 x 11
Bedroom
- Level: First
- Area: 132 Square Feet
- Dimensions: 12 x 11
Primary bathroom
- Level: First
- Area: 100.8 Square Feet
- Dimensions: 12 x 8.4
Bathroom
- Level: First
- Area: 60.8 Square Feet
- Dimensions: 8 x 7.6
Breakfast room
- Level: First
- Area: 90 Square Feet
- Dimensions: 10 x 9
Other
- Description: Rear Porch accessed via the Breakfast Nook
- Level: First
- Area: 100 Square Feet
- Dimensions: 10 x 10
Dining room
- Level: First
- Area: 132 Square Feet
- Dimensions: 12 x 11
Foyer
- Level: First
- Area: 30 Square Feet
- Dimensions: 6 x 5
Garage
- Level: First
- Area: 438.9 Square Feet
- Dimensions: 21 x 20.9
Kitchen
- Level: First
- Area: 120 Square Feet
- Dimensions: 12 x 10
Laundry
- Level: First
- Area: 72 Square Feet
- Dimensions: 9 x 8
Living room
- Level: First
- Area: 304 Square Feet
- Dimensions: 19 x 16
Other
- Description: Open Patio off Master Bedroom
- Level: First
- Area: 132 Square Feet
- Dimensions: 12 x 11
Other
- Description: Metal Yard Building
- Level: First
- Area: 120 Square Feet
- Dimensions: 12 x 10
Other
- Description: Master Bedroom Walk-In Closet
- Level: First
- Area: 49 Square Feet
- Dimensions: 7 x 7
Pantry
- Level: First
- Area: 9 Square Feet
- Dimensions: 3 x 3
Heating
- Natural Gas
Cooling
- Central Air, Ceiling Fan(s)
Appliances
- Included: Dishwasher, Disposal, Microwave, Refrigerator, Gas Water Heater
- Laundry: Washer/Dryer Hookup
Features
- Bookcases, Vaulted Ceiling(s), Pantry, Shelving, Split Bedroom, Natural Woodwork
- Flooring: Laminate, Tile, Carpet
- Doors: Storm Door(s)
- Windows: Double Pane Windows, Skylight(s), Window Treatments, Hurricane Shutters
- Attic: Pull Down Stairs
- Has fireplace: Yes
- Common walls with other units/homes: No Common Walls
Interior area
- Total structure area: 2,034
- Total interior livable area: 2,034 sqft
Property
Parking
- Total spaces: 2
- Parking features: Garage Door Opener
- Attached garage spaces: 2
Features
- Stories: 1
- Patio & porch: Covered, Patio, Porch
- Exterior features: Private Yard, Sprinkler System, Rain Gutters
- Fencing: Privacy
Lot
- Size: 0.27 Acres
- Dimensions: 90 x 145 x 56 x 62 x 90
- Features: Cleared, Corner Lot, Covenants, Level, Sidewalk, Survey Available
Details
- Additional structures: Yard Building
- Parcel number: 091S22319A00000010
- Zoning description: City, Resid Single Family
Construction
Type & style
- Home type: SingleFamily
- Architectural style: Contemporary
- Property subtype: Single Family Residence
Materials
- Frame, Brick Front, Siding Brick Some, Trim Vinyl, Siding CmntFbrHrdBrd
- Foundation: Slab
- Roof: Shingle,Roof Pitched
Condition
- Construction Complete,Renovated
- New construction: No
- Year built: 1988
Utilities & green energy
- Water: Public
Green energy
- Energy efficient items: Doors
Community & HOA
Community
- Features: Airfield, Golf, Playground, Pool
- Security: Smoke Detector(s)
- Subdivision: ROCKYWOOD PH 1
HOA
- Has HOA: Yes
- Services included: Maintenance Grounds
Location
- Region: Niceville
Financial & listing details
- Price per square foot: $246/sqft
- Tax assessed value: $385,367
- Annual tax amount: $2,443
- Date on market: 2/1/2025
- Road surface type: Paved
Price history
| Date | Event | Price |
|---|---|---|
| 3/17/2025 | Sold | $500,000-2%$246/sqft |
Source:  ECAOR #967531 Report a problem ECAOR #967531 Report a problem | ||
| 2/9/2025 | Pending sale | $510,000$251/sqft |
Source: ECAOR #967531 Report a problem | ||
| 2/1/2025 | Listed for sale | $510,000+98.4%$251/sqft |
Source: ECAOR #967531 Report a problem | ||
| 12/29/2016 | Sold | $257,000+2.8%$126/sqft |
Source: Public Record Report a problem | ||
| 11/4/2016 | Price change | $249,900-9.1%$123/sqft |
Source: NextHome White Sands #761788 Report a problem | ||
| 10/3/2016 | Listed for sale | $274,900+4.1%$135/sqft |
Source: NextHome White Sands #761788 Report a problem | ||
| 6/25/2016 | Listing removed | -- |
Source: Auction.com Report a problem | ||
| 6/4/2016 | Listed for sale | -- |
Source: Auction.com Report a problem | ||
| 8/27/2007 | Sold | $264,000+41.9%$130/sqft |
Source: Public Record Report a problem | ||
| 12/23/2003 | Sold | $186,000$91/sqft |
Source: Public Record Report a problem | ||
Public tax history
| Year | Property taxes | Tax assessment |
|---|---|---|
| 2025 | $2,723 +7% | $238,970 +2.9% |
| 2024 | $2,546 +2.8% | $232,235 +3% |
| 2023 | $2,476 +5% | $225,471 +3% |
| 2022 | $2,358 +0.6% | $218,904 +3% |
| 2021 | $2,343 +1% | $212,528 +1.4% |
| 2020 | $2,321 +1.4% | $209,594 +2.3% |
| 2019 | $2,288 +1.1% | $204,882 +1.9% |
| 2018 | $2,263 | $201,062 +2.1% |
| 2017 | $2,263 +0.8% | $196,927 +1.6% |
| 2016 | $2,244 -17.7% | $193,837 +8.6% |
| 2015 | $2,728 +33.8% | $178,490 +0.8% |
| 2014 | $2,038 | $177,073 +1.5% |
| 2013 | -- | $174,456 +1.7% |
| 2012 | -- | $171,540 -2.5% |
| 2011 | -- | $175,939 -2.7% |
| 2010 | -- | $180,761 -6.6% |
| 2009 | -- | $193,494 -8.9% |
| 2008 | -- | $212,377 +39.4% |
| 2007 | -- | $152,316 +2.5% |
| 2006 | -- | $148,601 +3% |
| 2005 | -- | $144,273 +3% |
| 2004 | -- | $140,071 +17% |
| 2003 | -- | $119,719 +2.4% |
| 2002 | -- | $116,913 +1.6% |
| 2001 | -- | $115,072 |
Find assessor info on the county website
Neighborhood: 32578
Nearby homes
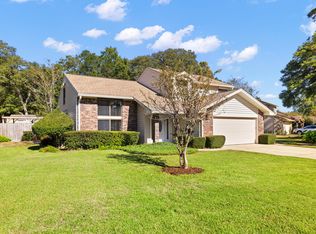
- $565,0004 bd3 ba2.6k sqft103 Rockywood Way, Niceville, FL 32578Sold
- $411,5003 bd2 ba2.1k sqft105 Rockywood Way, Niceville, FL 32578Off Market
- $496,3003 bd2 ba1.9k sqft218 Hillside Dr, Niceville, FL 32578Off Market
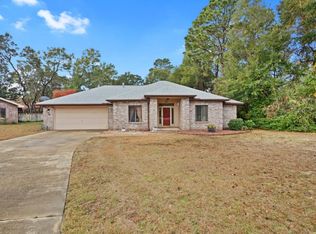
- $424,2003 bd2 ba1.7k sqft200 Bayberry Dr, Niceville, FL 32578Off Market
- $360,0003 bd2 ba1.7k sqft220 Hillside Dr, Niceville, FL 32578Sold
- $451,0003 bd2 ba1.7k sqft107 Rockywood Way, Niceville, FL 32578Off Market
- $467,9003 bd2 ba1.9k sqft104 Rockywood Way, Niceville, FL 32578Off Market
- $423,0003 bd2 ba1.6k sqft106 Rockywood Way, Niceville, FL 32578Off Market
Nearby schools
GreatSchools rating
- 10/10James E Plew Elementary SchoolGrades: PK-5Distance: 1.1 mi
- 9/10C. W. Ruckel Middle SchoolGrades: 6-8Distance: 1.9 mi
- 7/10Niceville Senior High SchoolGrades: 9-12Distance: 1.9 mi
Schools provided by the listing agent
- Elementary: Plew
- Middle: Ruckel
- High: Niceville
Source: ECAOR. This data may not be complete. We recommend contacting the local school district to confirm school assignments for this home.


Get pre-qualified for a loan
At Zillow Home Loans, we can pre-qualify you in as little as 5 minutes with no impact to your credit score.An equal housing lender. NMLS #10287.
Sell for more on Zillow
Get a Zillow Showcase℠ listing at no additional cost and you could sell for .
$495,200
2% more
+$9,904
With Zillow Showcase(estimated)
$505,104
- Florida
- Okaloosa County
- Niceville
- 32578
- 101 Rockywood Way
Nearby cities
Nearby zip codes
Other Niceville Topics
