Beautifully maintained home with fantastic curb appeal and a sparkling backyard pool! This inviting residence features a charming blend of brick and siding, mature landscaping, and a welcoming covered entry. Inside, natural light pours through the large front windows, creating a warm and open feel. Step out back to your own private oasis, an in-ground heated pool surrounded by lush greenery, thoughtful landscaping, and a shaded gazebo perfect for relaxing or entertaining. A concealed area in the corner of the backyard provides storage space for pool equipment, lawn and garden tools, and much more. Inside, the house projects a warm, welcoming atmosphere. From the foyer entrance, you enter the living room and enjoy the natural lighting from the sunlight that streams, Click ''Read More'' through casting a golden glow on the engineered hardwood flooring. The kitchen offers a well-equipped and functional layout, outfitted with a generous amount of oak cabinetry, while the granite countertops offer ample workspace. A center island provides additional prep area and accommodates seating for two at a convenient snack bar. The ceramic tile flooring adds durability and easy maintenance. A pantry completes the space by extending storage for groceries and kitchen essentials. Adjacent to the kitchen. An inviting breakfast nook sits just off the kitchen, offering peaceful views of the sparkling swimming pool. It's the perfect spot to ease into the day - enjoying a cup of coffee while looking out over the serene backyard oasis. A bright and inviting Florida room can be accessed from either the breakfast nook or the family room. This room boasts expansive windows that fill the space with natural light and provide relaxing views of the outdoors. The ceramic-tiled flooring offers durability and easy maintenance, while the mini-split system ensures year-round comfort, making this the perfect spot to unwind or entertain. Dramatic vaulted ceilings, plus the benefit of a Barton-built quality construction home, presents the signature brick fireplace framed by custom built-in shelves on both sides, creating a warm, inviting focal point for the family room. The spacious master bedroom features elevated ceilings and a wall-mounted TV, creating a comfortable and relaxing refuge. Sliding glass doors reveal a spa room that completes the suite, offering a calming escape to let the day's tension drift off. The master bath features a relaxing soaking tub with integrated armrests, a long double vanity for ample counter space, a separate water closet, and a walk-in showerproviding both convenience and comfort in a well-designed layout. The first-floor laundry room is highly functional, featuring overhead cabinet storage and a utility closet perfect for keeping mops, brooms, and a vacuum organized. An additional refrigerator provides extra space especially handy during the holidays for storing leftovers. The "Big-foot" floor plan awaits upstairs with three sizeable bedrooms with a full bathroom and an open loft overlooking down to the family room. This house isn't just any house - the craftsmanship embodies quality construction in this Rockywood Estates neighborhood, featuring sidewalks, street lights, and underground utilities, while the home delivers comfort, charm, and a resort-style retreat! With easy access to schools, shopping, entertainment, Destin, and other local cultural attractions. Walking distance to "The Crossings" which includes Publix, Kovy Nail Spa, Crumbl Cookie, Destin Drycleaners, Fat Boys Restaurant, SuperCuts Hair Salon, and more. CEFCO gas station is on the corner, and even 3rd Plant Brewery is within a short distance.
Sold for $565,000
$565,000
103 Rockywood Way, Niceville, FL 32578
4beds
2,649sqft
Single Family Residence
Built in 1988
0.27 Acres Lot
$560,600 Zestimate®
$213/sqft
$3,744 Estimated rent
Home value
$560,600
$521,000 - $605,000
$3,744/mo
Zestimate® history
Owner options
List your home for rent
$3,744/mo
Rent Zestimate®
Find your next renter with Zillow Rental Manager. Plus, with online applications, you can quickly screen prospective tenants – for free.
$3,744/mo
Rent Zestimate®
Refinance and save
$3,661/mo
Est. payment
Refinancing to a lower rate could help reduce your monthly payments and save thousands over the life of the loan.
$3,661/mo
Est. payment
Explore your selling options
Work with a Zillow partner agent
Leverage their expertise and Zillow's premium Showcase listings to get your home seen by more buyers.
Get startedList with your own agent
Get your home in front of millions of buyers by listing it on Zillow.
Learn how to do itSell it yourself
Take full control of how buyers see your home on Zillow by listing For Sale by Owner (FSBO).
List your homeWhat's special
Sparkling backyard poolPrivate oasisLush greeneryIn-ground heated poolWarm welcoming atmosphereFantastic curb appealDramatic vaulted ceilings
Zillow last checked:
Listing updated:
Listed by:
Debbie K Lewis 850-865-5455,
ERA American Real Estate
Bought with:
Meredith K Musick, 3405850
Carriage Hills Realty Inc
Source: ECAOR,MLS#: 990437
Facts & features
Interior
Bedrooms & bathrooms
- Bedrooms: 4
- Bathrooms: 3
- Full bathrooms: 2
- 1/2 bathrooms: 1
Primary bedroom
- Level: First
- Area: 181.05 Square Feet
- Dimensions: 12.96 x 13.97
Bedroom
- Level: Second
- Area: 105.6 Square Feet
- Dimensions: 11 x 9.6
Bedroom
- Level: Second
- Area: 132 Square Feet
- Dimensions: 11 x 12
Bedroom
- Level: Second
- Area: 135 Square Feet
- Dimensions: 12 x 11.25
Primary bathroom
- Level: First
- Area: 58.74 Square Feet
- Dimensions: 9.63 x 6.1
Bathroom
- Level: Second
- Area: 47.9 Square Feet
- Dimensions: 5.09 x 9.41
Bathroom
- Level: First
- Area: 46.59 Square Feet
- Dimensions: 5.86 x 7.95
Dining room
- Level: First
- Area: 136.2 Square Feet
- Dimensions: 12 x 11.35
Family room
- Level: First
- Area: 309.23 Square Feet
- Dimensions: 17.5 x 17.67
Florida room
- Level: First
- Area: 176.3 Square Feet
- Dimensions: 17.63 x 10
Foyer
- Level: First
- Area: 40 Square Feet
- Dimensions: 8 x 5
Garage
- Level: First
- Area: 441 Square Feet
- Dimensions: 21 x 21
Kitchen
- Level: First
- Area: 156 Square Feet
- Dimensions: 13 x 12
Laundry
- Level: First
- Area: 67.73 Square Feet
- Dimensions: 7.95 x 8.52
Living room
- Level: First
- Area: 171.84 Square Feet
- Dimensions: 14.32 x 12
Loft
- Level: Second
- Area: 120.48 Square Feet
- Dimensions: 15.25 x 7.9
Other
- Description: SPA ROOM
- Level: First
- Area: 139.24 Square Feet
- Dimensions: 10.09 x 13.8
Pantry
- Level: First
- Area: 7.63 Square Feet
- Dimensions: 2.3 x 3.33
Heating
- Natural Gas
Cooling
- Central Air, Ceiling Fan(s)
Appliances
- Included: Dishwasher, Disposal, Freezer, Microwave, Refrigerator, Gas Water Heater
- Laundry: Washer/Dryer Hookup
Features
- Vaulted Ceiling(s), Tray Ceiling(s), Kitchen Island, Track Lighting, Pantry, Shelving, Wallpaper, Natural Woodwork
- Flooring: Hardwood, Tile, Carpet
- Doors: Storm Door(s)
- Windows: Double Pane Windows, Skylight(s), Window Treatments, Hurricane Shutters
- Attic: Pull Down Stairs
- Has fireplace: Yes
- Fireplace features: Gas
- Common walls with other units/homes: No Common Walls
Interior area
- Total structure area: 2,649
- Total interior livable area: 2,649 sqft
Property
Parking
- Total spaces: 2
- Parking features: Garage Door Opener, Garage
- Attached garage spaces: 2
Features
- Stories: 2
- Patio & porch: Patio, Porch
- Exterior features: Private Yard, Sprinkler System, Rain Gutters
- Has private pool: Yes
- Pool features: Heated, In Ground, Gunite
- Has spa: Yes
- Spa features: Heated
- Fencing: Privacy
Lot
- Size: 0.27 Acres
- Dimensions: 65 x 62.10 x 126.70 x 44? x 145.92
- Features: Cleared, Covenants, Interior Lot, Irregular Lot, Level, Restrictions, Sidewalk, Within 1/2 Mile to Water
Details
- Additional structures: Pavillion/Gazebo
- Parcel number: 091S22319A00000020
- Lease amount: $0
- Zoning description: City, Resid Single Family
Construction
Type & style
- Home type: SingleFamily
- Architectural style: Traditional
- Property subtype: Single Family Residence
Materials
- Frame, Siding Brick Some, Vinyl Siding, Trim Vinyl
- Foundation: Slab
- Roof: Shingle
Condition
- Construction Complete
- New construction: No
- Year built: 1988
Utilities & green energy
- Water: Public
Green energy
- Energy efficient items: Doors
Community & HOA
Community
- Features: Airfield, Golf, Pool
- Security: Security System, Smoke Detector(s)
- Subdivision: Lot 2, Rockywood PH 1
HOA
- Has HOA: Yes
- Services included: Maintenance Grounds
Location
- Region: Niceville
Financial & listing details
- Price per square foot: $213/sqft
- Tax assessed value: $424,484
- Annual tax amount: $3,359
- Date on market: 11/28/2025
- Road surface type: Paved
Price history
| Date | Event | Price |
|---|---|---|
| 12/18/2025 | Sold | $565,000$213/sqft |
Source:  ECAOR #990437 Report a problem ECAOR #990437 Report a problem | ||
| 12/2/2025 | Pending sale | $565,000$213/sqft |
Source: ECAOR #990437 Report a problem | ||
| 11/28/2025 | Listed for sale | $565,000$213/sqft |
Source: ECAOR #990437 Report a problem | ||
Public tax history
| Year | Property taxes | Tax assessment |
|---|---|---|
| 2025 | $3,591 +6.9% | $302,232 +2.9% |
| 2024 | $3,359 +2.7% | $293,714 +3% |
| 2023 | $3,272 +4.9% | $285,159 +3% |
| 2022 | $3,119 +0.5% | $276,853 +3% |
| 2021 | $3,103 +0.9% | $268,789 +1.4% |
| 2020 | $3,075 +1.3% | $265,078 +2.3% |
| 2019 | $3,035 +1% | $259,118 +1.9% |
| 2018 | $3,004 | $254,287 +2.1% |
| 2017 | $3,004 +0.7% | $249,057 +2.1% |
| 2016 | $2,982 +2.8% | $243,934 +0.7% |
| 2015 | $2,902 -1.9% | $242,238 +17.1% |
| 2014 | $2,959 | $206,845 +1.5% |
| 2013 | -- | $203,788 +1.7% |
| 2012 | -- | $200,382 +3% |
| 2011 | -- | $194,546 +1.5% |
| 2010 | -- | $191,671 +2.7% |
| 2009 | -- | $186,632 +0.1% |
| 2008 | -- | $186,446 +3% |
| 2007 | -- | $181,016 +2.5% |
| 2006 | -- | $176,601 +5.8% |
| 2005 | -- | $166,885 +3% |
| 2004 | -- | $162,024 +1.9% |
| 2003 | -- | $159,003 +2.4% |
| 2002 | -- | $155,276 +1.6% |
| 2001 | -- | $152,831 |
Find assessor info on the county website
Neighborhood: 32578
Nearby homes
- $411,5003 bd2 ba2.1k sqft105 Rockywood Way, Niceville, FL 32578Off Market
- $500,0004 bd2 ba2k sqft101 Rockywood Way, Niceville, FL 32578Sold
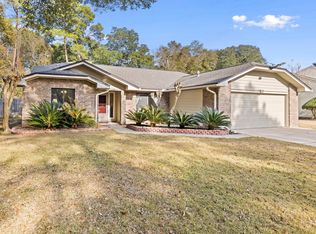
- $451,0003 bd2 ba1.7k sqft107 Rockywood Way, Niceville, FL 32578Off Market
- $496,3003 bd2 ba1.9k sqft218 Hillside Dr, Niceville, FL 32578Off Market
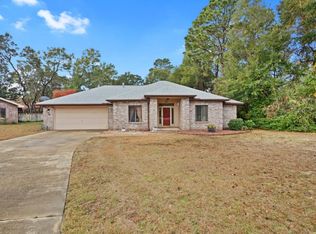
- $360,0003 bd2 ba1.7k sqft220 Hillside Dr, Niceville, FL 32578Sold
- $423,0003 bd2 ba1.6k sqft106 Rockywood Way, Niceville, FL 32578Off Market
- $467,9003 bd2 ba1.9k sqft104 Rockywood Way, Niceville, FL 32578Off Market
- $424,2003 bd2 ba1.7k sqft200 Bayberry Dr, Niceville, FL 32578Off Market
Nearby schools
GreatSchools rating
- 10/10James E Plew Elementary SchoolGrades: PK-5Distance: 1.1 mi
- 9/10C. W. Ruckel Middle SchoolGrades: 6-8Distance: 1.9 mi
- 7/10Niceville Senior High SchoolGrades: 9-12Distance: 1.9 mi
Schools provided by the listing agent
- Elementary: Plew
- Middle: Ruckel
- High: Niceville
Source: ECAOR. This data may not be complete. We recommend contacting the local school district to confirm school assignments for this home.


Get pre-qualified for a loan
At Zillow Home Loans, we can pre-qualify you in as little as 5 minutes with no impact to your credit score.An equal housing lender. NMLS #10287.
Sell for more on Zillow
Get a Zillow Showcase℠ listing at no additional cost and you could sell for .
$560,600
2% more
+$11,212
With Zillow Showcase(estimated)
$571,812
- Florida
- Okaloosa County
- Niceville
- 32578
- 103 Rockywood Way
Nearby cities
Nearby zip codes
Other Niceville Topics
