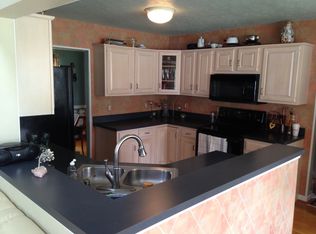
Located in the heart of the beautiful Shenandoah Valley, this unique home will surprise you at every turn! In addition to the four bedrooms, living room, seperate dining room & office, you will find a bonus room tucked behind the kitchen AND a finished basement! The main level features wood floors, large living room, gas fireplace in the dining room, arched doorways and throughtful details. Built in shelving throughout home. Fully fenced backyard, deck & pergola. True two car garage with overhead storage. Recent improvements include lower HVAC replaced in 2023, roof replaced in 2019 (transferrable warranty on 50 yr shingle), hot water heater replaced in 2026, water softener new in 2024, dishwasher and range hood new in 2026, gas fireplace serviced in 2026, pergola new in 2025. Laundry currently in basement, but could be moved back to the pantry easily. Natural gas available. Minutes from shopping, dining and Sherando Park.
Coming soon 09/25
$449,900
101 Romney Pl, Stephens City, VA 22655
4beds
2,631sqft
Single Family Residence
Built in 1995
0.28 Acres Lot
$444,100 Zestimate®
$171/sqft
$13/mo HOA
What's special
- 1 day
- 146
- 17
Zillow last checked:
Listing updated:
Listed by:
Stephanie Ryall 540-535-5653,
Realty ONE Group Old Towne 5407738475
Source: Bright MLS,MLS#: VAFV2045058
Facts & features
Interior
Bedrooms & bathrooms
- Bedrooms: 4
- Bathrooms: 3
- Full bathrooms: 2
- 1/2 bathrooms: 1
- Main level bathrooms: 1
Rooms
- Room types: Living Room, Dining Room, Kitchen, Foyer, Office, Bonus Room
Bonus room
- Level: Main
Dining room
- Level: Main
Foyer
- Level: Main
Kitchen
- Level: Main
Living room
- Level: Main
Office
- Level: Upper
Heating
- Heat Pump, Electric
Cooling
- Ceiling Fan(s), Heat Pump, Electric
Appliances
- Included: Dishwasher, Disposal, Oven/Range - Electric, Refrigerator, Range Hood, Stainless Steel Appliance(s), Water Conditioner - Owned, Water Heater, Water Treat System, Electric Water Heater
Features
- Built-in Features, Chair Railings, Crown Molding, Primary Bath(s)
- Flooring: Wood, Tile/Brick, Luxury Vinyl
- Basement: Other
- Number of fireplaces: 1
- Fireplace features: Corner, Gas/Propane
Interior area
- Total structure area: 2,756
- Total interior livable area: 2,631 sqft
- Finished area above ground: 2,254
- Finished area below ground: 377
Property
Parking
- Total spaces: 6
- Parking features: Garage Faces Front, Attached, Driveway
- Attached garage spaces: 2
- Uncovered spaces: 4
Accessibility
- Accessibility features: None
Features
- Levels: Two
- Stories: 2
- Patio & porch: Deck
- Exterior features: Bump-outs
- Pool features: None
- Fencing: Wood,Back Yard,Privacy
Lot
- Size: 0.28 Acres
Details
- Additional structures: Above Grade, Below Grade
- Parcel number: 75F3125
- Zoning: RP
- Special conditions: Standard
Construction
Type & style
- Home type: SingleFamily
- Architectural style: Other
- Property subtype: Single Family Residence
Materials
- Vinyl Siding
- Foundation: Permanent
- Roof: Architectural Shingle
Condition
- New construction: No
- Year built: 1995
Utilities & green energy
- Sewer: Public Sewer
- Water: Public
Community & HOA
Community
- Subdivision: Albin Village
HOA
- Has HOA: Yes
- Services included: Common Area Maintenance
- HOA fee: $150 annually
Location
- Region: Stephens City
Financial & listing details
- Price per square foot: $171/sqft
- Tax assessed value: $434,100
- Annual tax amount: $2,084
- Date on market: 9/25/2026
- Listing agreement: Exclusive Right To Sell
- Listing terms: Cash,Conventional,FHA,VA Loan
- Ownership: Fee Simple
- Road surface type: Paved
Estimated market value
$444,100
$422,000 - $466,000
$2,613/mo
Price history
| Date | Event | Price |
|---|---|---|
| 8/10/2017 | Sold | $280,000-1.7%$106/sqft |
Source: Public Record Report a problem | ||
| 7/1/2017 | Pending sale | $284,900$108/sqft |
Source: CENTURY 21 Braddock Realty #FV9980884 Report a problem | ||
| 6/18/2017 | Listed for sale | $284,900+7.7%$108/sqft |
Source: Century 21 Braddock Realty #FV9980884 Report a problem | ||
| 5/19/2004 | Sold | $264,500$101/sqft |
Source: Public Record Report a problem | ||
Public tax history
| Year | Property taxes | Tax assessment |
|---|---|---|
| 2025 | $2,084 +14.6% | $434,100 +21.7% |
| 2024 | $1,819 | $356,600 |
| 2023 | $1,819 +116.7% | $356,600 +29.6% |
| 2022 | $839 | $275,200 |
| 2021 | $839 -46.3% | $275,200 +7.3% |
| 2020 | $1,564 -50% | $256,400 |
| 2019 | $3,128 +112.3% | $256,400 +6.2% |
| 2018 | $1,473 +1.7% | $241,500 |
| 2017 | $1,449 +9.6% | $241,500 +9.6% |
| 2016 | $1,322 +7.1% | $220,400 |
| 2015 | $1,234 +108.3% | $220,400 +9.7% |
| 2014 | $593 | $201,000 |
| 2013 | -- | $201,000 -0.8% |
| 2012 | -- | $202,600 |
| 2011 | -- | $202,600 -10.5% |
| 2010 | -- | $226,300 |
| 2009 | -- | $226,300 +3.3% |
| 2008 | -- | $219,000 |
| 2007 | -- | $219,000 |
| 2006 | -- | $219,000 |
| 2005 | -- | $219,000 +44.5% |
| 2003 | -- | $151,600 |
| 2002 | -- | $151,600 |
Find assessor info on the county website
Monthly payment
Est. payment
Payment breakdown
Explore the cost of this home by adjusting the details. Changes won't be saved.Climate risks
Neighborhood: 22655
Nearby schools
Schools provided by the listing agent
- High: Sherando
- District: Frederick County Public Schools
Source: Bright MLS. This data may not be complete. We recommend contacting the local school district to confirm school assignments for this home.

Similar homes
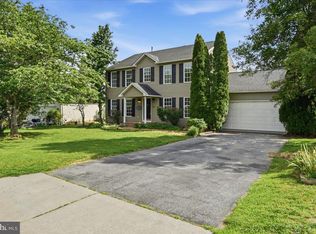
- $435,0004 bd3 ba2.2k sqft123 Fairfax Dr, Stephens City, VA 22655For Sale
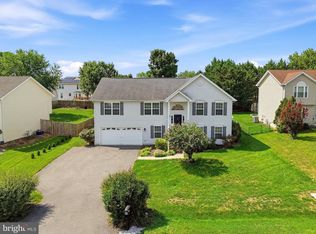
 MLS ID #VAFV2044234, Angie Ordonez, NextHome Realty Select. Bright MLS
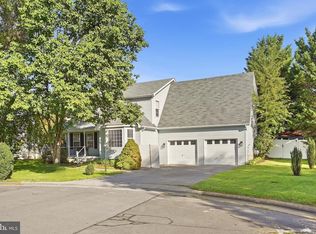
 - $560,0004 bd4 ba2.8k sqft207 Clydesdale Dr, Stephens City, VA 22655For Sale
 MLS ID #VAFV2044646, Kristin Higy, Dandridge Realty Group, LLC. Bright MLS
 - $400,0003 bd3 ba1.8k sqft123 Nightingale Ave, Stephens City, VA 22655For Sale
 MLS ID #VAFV2044796, James Bartolozzi, RE/MAX Gateway. Bright MLS
 - $424,5003 bd3 ba1.7k sqft106 Tunis Ct, Stephens City, VA 22655For Sale
 MLS ID #VAFV2044798, Samuel Smith, Dream Real Estate. Bright MLS
 - $469,9004 bd3 ba2.1k sqft109 Kabardin Ct, Stephens City, VA 22655For SaleMLS ID #VAFV2044644, Matthew Bradley, Coldwell Banker Premier. Bright MLS
- $410,0003 bd3 ba1.9k sqft101 Tunis Ct, Stephens City, VA 22655For SaleMLS ID #VAFV2043806, Denise Fuller, Coldwell Banker Realty. Bright MLS
- $449,9904 bd2 ba1.6k sqft132 Bookers Crest Dr, Stephens City, VA 22655New ConstructionMLS ID #VAFV2045054, Victoria Clark, D R Horton Realty of Virginia LLC. Bright MLS
- $415,0004 bd2 ba2k sqft4802 Valley Pike, Stephens City, VA 22655For SaleMLS ID #VAFV2043590, Kaitlyn Behr, Samson Properties. Bright MLS
- $479,9004 bd3 ba2.4k sqft437 Town Run Ln, Stephens City, VA 22655For SaleMLS ID #VAFV2044416, Justin Mistretta, Berkshire Hathaway HomeServices PenFed Realty. Bright MLS
- $519,9904 bd4 ba2.7k sqft131 Stearns Dr, Stephens City, VA 22655New ConstructionMLS ID #VAFV2045056, Victoria Clark, D R Horton Realty of Virginia LLC. Bright MLS
- $485,0004 bd4 ba2.7k sqft146 Dollie Mae Ln, Stephens City, VA 22655For SaleMLS ID #VAFV2044306, Amos Crosgrove, Ross Real Estate. Bright MLS
- $439,9003 bd3 ba1.5k sqft103 Overview Ct, Stephens City, VA 22655For SaleMLS ID #VAFV2042090, JAVIELA DELAO, NBI Realty, LLC. Bright MLS
- $450,0004 bd3 ba1.9k sqft115 Nathan Dr, Stephens City, VA 22655For SaleMLS ID #VAFV2041760, Robin Gebhardt, EXP Realty, LLC. Bright MLS
- $499,0004 bd3 ba2.2k sqft107 Norwich Ct, Stephens City, VA 22655For SaleMLS ID #VAFV2043094, Sheila Pack, RE/MAX Roots. Bright MLS
- $319,9003 bd3 ba1.3k sqft221 Killdeer Rd, Stephens City, VA 22655For SaleMLS ID #VAFV2039442, Claudia Cornejo, Samson Properties. Bright MLS
- $350,0003 bd2 ba2.4k sqft1604 Double Church Rd, Stephens City, VA 22655For SaleMLS ID #VAFV2044912, Christine Binnix, Samson Properties. Bright MLS
- $390,0002 bd2 ba1.4k sqft107 Bayberry Ct, Stephens City, VA 22655For SaleMLS ID #VAFV2044516, Jeanne Mezzatesta, Colony Realty. Bright MLS
- $549,9004 bd3 ba3.3k sqft103 Ivy Hill Ct, Stephens City, VA 22655For SaleMLS ID #VAFV2044404, Ember Crow, Pearson Smith Realty LLC. Bright MLS
- $495,0003 bd4 ba3k sqft108 April Ave, Stephens City, VA 22655For SaleMLS ID #VAFV2039570, Mona Hope, Berkshire Hathaway HomeServices PenFed Realty. Bright MLS
- $469,9003 bd4 ba3k sqft100 Half Penny Ct, Stephens City, VA 22655For SaleMLS ID #VAFV2041232, Larry DeMarco, Century 21 Modern Realty Results. Bright MLS
