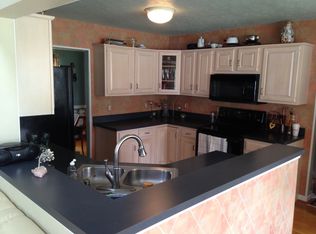
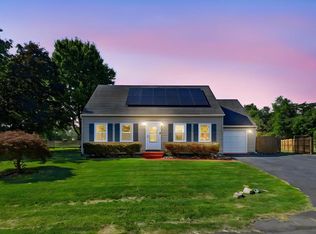
Tucked away on a cul-de-sac in a fantastic Stephens City location, 107 Romney Court offers an ideal combination of updates, space, and convenience! Renovated in recent years, this home features a beautifully updated kitchen and an impressive primary suite designed to feel like a true retreat. A newer HVAC system adds comfort and peace of mind. Outside, enjoy a fully fenced backyard with plenty of room for relaxing, entertaining, pets, or play. The oversized garage provides excellent parking and storage space and includes a new garage door opener. Conveniently located near schools, shopping, dining, commuter routes, and Sherando Park, this move-in-ready home puts so much of Stephens City within easy reach. A wonderful opportunity in a sought-after location!
For sale
$450,000
107 Romney Pl, Stephens City, VA 22655
4beds
2,299sqft
Single Family Residence
Built in 1997
8,276 Square Feet Lot
$-- Zestimate®
$196/sqft
$13/mo HOA
What's special
New garage door openerBeautifully updated kitchen
- 8 days
- 678
- 85
Zillow last checked:
Listing updated:
Listed by:
Tiffany Hunter 540-974-8423,
ERA Oakcrest Realty, Inc. (540) 665-0360,
Listing Team: Tiffany And Tracie, Co-Listing Team: Tiffany And Tracie,Co-Listing Agent: Tracie Clawson 540-239-6908,
ERA Oakcrest Realty, Inc.
Source: Bright MLS,MLS#: VAFV2044824
Facts & features
Interior
Bedrooms & bathrooms
- Bedrooms: 4
- Bathrooms: 3
- Full bathrooms: 2
- 1/2 bathrooms: 1
- Main level bathrooms: 1
Basement
- Area: 0
Heating
- Heat Pump, Electric, Natural Gas
Cooling
- Central Air, Electric
Appliances
- Included: Microwave, Built-In Range, Dishwasher, Disposal, Dryer, Refrigerator, Washer, Cooktop, Electric Water Heater
- Laundry: Has Laundry, Main Level
Features
- Breakfast Area, Open Floorplan, Kitchen Island, Pantry, Recessed Lighting, Walk-In Closet(s)
- Flooring: Carpet, Laminate, Ceramic Tile
- Has basement: No
- Number of fireplaces: 1
- Fireplace features: Gas/Propane
Interior area
- Total structure area: 2,299
- Total interior livable area: 2,299 sqft
- Finished area above ground: 2,299
- Finished area below ground: 0
Video & virtual tour
Property
Parking
- Total spaces: 2
- Parking features: Storage, Asphalt, Attached
- Attached garage spaces: 2
- Has uncovered spaces: Yes
Accessibility
- Accessibility features: None
Features
- Levels: Two
- Stories: 2
- Patio & porch: Deck, Porch, Patio
- Exterior features: Lighting
- Pool features: None
- Fencing: Privacy,Back Yard,Vinyl
Lot
- Size: 8,276 Square Feet
- Features: Cul-De-Sac, Front Yard, Landscaped, Level, No Thru Street, Private, Rear Yard
Details
- Additional structures: Above Grade, Below Grade, Outbuilding
- Parcel number: 75F 3 127
- Zoning: RP
- Special conditions: Standard
Construction
Type & style
- Home type: SingleFamily
- Architectural style: Colonial
- Property subtype: Single Family Residence
Materials
- Vinyl Siding
- Foundation: Crawl Space
Condition
- Very Good
- New construction: No
- Year built: 1997
- Major remodel year: 2023
Utilities & green energy
- Sewer: Public Sewer
- Water: Public
Community & HOA
Community
- Subdivision: Albin Village
HOA
- Has HOA: Yes
- HOA fee: $150 annually
- HOA name: ALBIN VILLAGE
Location
- Region: Stephens City
Financial & listing details
- Price per square foot: $196/sqft
- Tax assessed value: $414,900
- Annual tax amount: $1,992
- Date on market: 9/16/2026
- Listing agreement: Exclusive Right To Sell
- Ownership: Fee Simple
Estimated market value
Not available
Estimated sales range
Not available
Not available
Price history
| Date | Event | Price |
|---|---|---|
| 9/16/2026 | Listed for sale | $450,000+5.9%$196/sqft |
Source:  Bright MLS #VAFV2044824 Report a problem Bright MLS #VAFV2044824 Report a problem | ||
| 6/20/2023 | Sold | $425,000-3.4%$185/sqft |
Source: Bright MLS #VAFV2012552 Report a problem | ||
| 6/2/2023 | Contingent | $440,000$191/sqft |
Source: Bright MLS #VAFV2012552 Report a problem | ||
| 5/22/2023 | Price change | $440,000-1.1%$191/sqft |
Source: Bright MLS #VAFV2012552 Report a problem | ||
| 5/12/2023 | Price change | $445,000-0.9%$194/sqft |
Source: Bright MLS #VAFV2012552 Report a problem | ||
| 5/5/2023 | Listed for sale | $449,000+51.6%$195/sqft |
Source: Bright MLS #VAFV2012552 Report a problem | ||
| 2/14/2023 | Sold | $296,210-17.7%$129/sqft |
Source: Bright MLS #VAFV2010408 Report a problem | ||
| 8/24/2022 | Sold | $359,968$157/sqft |
Source: Public Record Report a problem | ||
Public tax history
| Year | Property taxes | Tax assessment |
|---|---|---|
| 2025 | $1,992 +17.5% | $414,900 +24.8% |
| 2024 | $1,695 | $332,400 |
| 2023 | $1,695 +114.4% | $332,400 +28.2% |
| 2022 | $791 +150% | $259,300 |
| 2021 | $316 | $259,300 +8% |
| 2020 | -- | $240,100 |
| 2019 | -- | $240,100 +6.1% |
| 2018 | -- | $226,200 |
| 2017 | $623 | $226,200 +8.9% |
| 2016 | $623 | $207,800 |
| 2015 | -- | $207,800 +8.1% |
| 2014 | -- | $192,200 |
| 2013 | -- | $192,200 -1.6% |
| 2012 | -- | $195,400 |
| 2011 | -- | $195,400 -14.2% |
| 2006 | -- | $227,700 |
| 2005 | -- | $227,700 +48.5% |
| 2003 | -- | $153,300 |
| 2002 | -- | $153,300 |
| 2001 | -- | $153,300 |
Find assessor info on the county website
Monthly payment
Est. payment
Payment breakdown
Explore the cost of this home by adjusting the details. Changes won't be saved.Climate risks
Neighborhood: 22655
Nearby schools
Schools provided by the listing agent
- Elementary: Bass-hoover
- Middle: Robert E. Aylor
- High: Sherando
- District: Frederick County Public Schools
Source: Bright MLS. This data may not be complete. We recommend contacting the local school district to confirm school assignments for this home.
Similar homes
- $435,0004 bd3 ba2.2k sqft123 Fairfax Dr, Stephens City, VA 22655For Sale
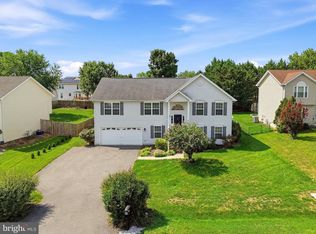
 MLS ID #VAFV2044234, Angie Ordonez, NextHome Realty Select. Bright MLS
 - $400,0003 bd3 ba1.8k sqft123 Nightingale Ave, Stephens City, VA 22655For Sale
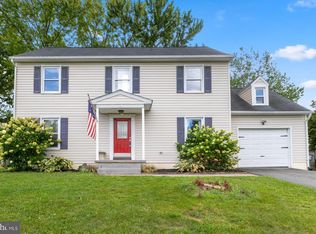 MLS ID #VAFV2044796, James Bartolozzi, RE/MAX Gateway. Bright MLS
 - $424,5003 bd3 ba1.7k sqft106 Tunis Ct, Stephens City, VA 22655For Sale
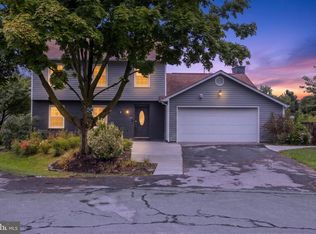 MLS ID #VAFV2044798, Samuel Smith, Dream Real Estate. Bright MLS
 - $410,0003 bd3 ba1.9k sqft101 Tunis Ct, Stephens City, VA 22655For Sale
 MLS ID #VAFV2043806, Denise Fuller, Coldwell Banker Realty. Bright MLS
 - $469,9004 bd3 ba2.1k sqft109 Kabardin Ct, Stephens City, VA 22655For SaleMLS ID #VAFV2044644, Matthew Bradley, Coldwell Banker Premier. Bright MLS
- $560,0004 bd4 ba2.8k sqft207 Clydesdale Dr, Stephens City, VA 22655For SaleMLS ID #VAFV2044646, Kristin Higy, Dandridge Realty Group, LLC. Bright MLS
- $415,0004 bd2 ba2k sqft4802 Valley Pike, Stephens City, VA 22655For SaleMLS ID #VAFV2043590, Kaitlyn Behr, Samson Properties. Bright MLS
- $449,9904 bd2 ba1.6k sqft132 Bookers Crest Dr, Stephens City, VA 22655New ConstructionMLS ID #VAFV2045054, Victoria Clark, D R Horton Realty of Virginia LLC. Bright MLS
- $450,0004 bd3 ba1.9k sqft115 Nathan Dr, Stephens City, VA 22655For SaleMLS ID #VAFV2041760, Robin Gebhardt, EXP Realty, LLC. Bright MLS
- $485,0004 bd4 ba2.7k sqft146 Dollie Mae Ln, Stephens City, VA 22655For SaleMLS ID #VAFV2044306, Amos Crosgrove, Ross Real Estate. Bright MLS
- $479,9004 bd3 ba2.4k sqft437 Town Run Ln, Stephens City, VA 22655For SaleMLS ID #VAFV2044416, Justin Mistretta, Berkshire Hathaway HomeServices PenFed Realty. Bright MLS
- $439,9003 bd3 ba1.5k sqft103 Overview Ct, Stephens City, VA 22655For SaleMLS ID #VAFV2042090, JAVIELA DELAO, NBI Realty, LLC. Bright MLS
- $499,0004 bd3 ba2.2k sqft107 Norwich Ct, Stephens City, VA 22655For SaleMLS ID #VAFV2043094, Sheila Pack, RE/MAX Roots. Bright MLS
- $350,0003 bd2 ba2.4k sqft1604 Double Church Rd, Stephens City, VA 22655For SaleMLS ID #VAFV2044912, Christine Binnix, Samson Properties. Bright MLS
- $319,9003 bd3 ba1.3k sqft221 Killdeer Rd, Stephens City, VA 22655For SaleMLS ID #VAFV2039442, Claudia Cornejo, Samson Properties. Bright MLS
- $390,0002 bd2 ba1.4k sqft107 Bayberry Ct, Stephens City, VA 22655For SaleMLS ID #VAFV2044516, Jeanne Mezzatesta, Colony Realty. Bright MLS
- $475,0003 bd3 ba1.9k sqft149 Dollie Mae Ln, Stephens City, VA 22655For SaleMLS ID #VAFV2044132, Sheila Pack, RE/MAX Roots. Bright MLS
- $499,9003 bd2 ba2k sqft132 Vincent Dr, Stephens City, VA 22655For SaleMLS ID #VAFV2044248, Abby Walters, Preslee Real Estate. Bright MLS
- $535,0003 bd2 ba1.8k sqft209 Bridgewater Dr, Stephens City, VA 22655For SaleMLS ID #VAFV2043546, Sharon Farinholt, Realty ONE Group Old Towne. Bright MLS
- $549,9004 bd3 ba3.3k sqft103 Ivy Hill Ct, Stephens City, VA 22655For SaleMLS ID #VAFV2044404, Ember Crow, Pearson Smith Realty LLC. Bright MLS
