One or more photo(s) has been virtually staged. "PRICED TO SELL"! Step into this rarely available Victory Lofts 4th floor CORNER UNIT with upstairs Private Primary bedroom, 2 full baths(one down) and huge loft(could be 2nd bedroom/sleeping area) open-plan living defined by soaring ceilings, raw finishes, and dramatic geometry. The huge loft space is an industrial dream—think exposed structure, sleek lines, and artisanal finishes. Updated elements like the quartz waterfall countertop, a wine refrigerator, and a gas range bring luxury to every curve and edge. Private in-unit elevator provides seamless access between levels—ultimate ease meets upscale charm. This unit also includes 2 garage parking spaces on second level and a 4x8 storage unit. The electronic shades offer style and smart functionality, complementing floor-to-ceiling windows that frame breathtaking city views and sunsets. The huge upstairs primary bedroom retreat offers a large custom walk in closet with built-ins and laundry area, while the bedroom includes a flexible sitting area/office with custom floor to ceiling built-ins. This is a lofty mezzanine with a flexible loft layout delivering privacy while maintaining connection to the main living area. Did we mention "SPECTACULAR VIEWS"? NOTE: Many owners also utilize the additional loft space for a 2nd sleeping area/bedroom. The first floor balcony flows outdoors to soak in Tampa’s skyline and Golden Hour skies—a private perch above downtown. The owner says he will miss the evening skyline most, visible from nearly every area of the space. The skyline can also be enjoyed from the rooftop entertainment area on the 6th floor which offers both outdoor and indoor entertaining areas for residents. This is more than just a home—it’s an experience. The industrial design, coupled with upscale amenities like elevator access and designer finishes, positions this condo in a class of its own in Channelside. It strikes the perfect balance between raw urban character and modern, sophisticated functionality. For the lovers of city living who crave a retreat with real personality and smart features or entertainers eager to host in a space that blends loft-style aesthetics with utility and flair this is the unit you have been looking for. Nestled in the heart of the Channelside (Channel District), this 4th-floor corner unit captures the pulse of downtown Tampa. You’ll be immersed in a dynamic neighborhood adjacent to the Florida Aquarium, Amalie Arena, Tampa Riverwalk, cruise ports, and the ever-evolving Sparkman Wharf entertainment and dining scene. Victory Lofts additional amenities include: a dog run and gym/work out room.
Sold for $575,000
$575,000
101 S 12TH STREET #401, TAMPA, FL 33602
2beds
1,816sqft
Condominium
Built in 2004
-- sqft lot
$569,600 Zestimate®
$317/sqft
$5,884 Estimated rent
Home value
$569,600
$530,000 - $609,000
$5,884/mo
Zestimate® history
Owner options
List your home for rent
$5,884/mo
Rent Zestimate®
Find your next renter with Zillow Rental Manager. Plus, with online applications, you can quickly screen prospective tenants – for free.
$5,884/mo
Rent Zestimate®
Refinance and save
$5,035/mo
Est. payment
Refinancing to a lower rate could help reduce your monthly payments and save thousands over the life of the loan.
$5,035/mo
Est. payment
Explore your selling options
Work with a Zillow partner agent
Leverage their expertise and Zillow's premium Showcase listings to get your home seen by more buyers.
Get startedList with your own agent
Get your home in front of millions of buyers by listing it on Zillow.
Learn how to do itSell it yourself
Take full control of how buyers see your home on Zillow by listing For Sale by Owner (FSBO).
List your homeWhat's special
Designer finishesRaw finishesIndustrial dreamFlexible loft layoutLofty mezzanineIndustrial designFloor-to-ceiling windows
Zillow last checked:
Listing updated:
Listed by:
Debbie Brunner 813-368-7468,
54 REALTY LLC 813-435-5411
Bought with:
Steve Armstrong, PA, 3182304
SMITH & ASSOCIATES REAL ESTATE
Source: Stellar MLS,MLS#: TB8425191 Originating MLS: West Pasco
Originating MLS: West Pasco
Facts & features
Interior
Bedrooms & bathrooms
- Bedrooms: 2
- Bathrooms: 2
- Full bathrooms: 2
Rooms
- Room types: Utility Room, Loft
Primary bedroom
- Features: Built-in Features, Walk-In Closet(s)
- Level: Second
- Area: 176 Square Feet
- Dimensions: 11x16
Kitchen
- Features: Multiple Shower Heads
- Level: First
- Area: 117 Square Feet
- Dimensions: 9x13
Living room
- Level: First
- Area: 320 Square Feet
- Dimensions: 16x20
Loft
- Level: Second
- Area: 247 Square Feet
- Dimensions: 13x19
Heating
- Central, Electric
Cooling
- Central Air
Appliances
- Included: Dishwasher, Disposal, Dryer, Electric Water Heater, Microwave, Range, Refrigerator, Washer, Wine Refrigerator
- Laundry: Laundry Closet, Upper Level
Features
- Built-in Features, Elevator, High Ceilings, Kitchen/Family Room Combo, Living Room/Dining Room Combo, Open Floorplan, PrimaryBedroom Upstairs, Solid Surface Counters, Thermostat, Walk-In Closet(s)
- Flooring: Concrete
- Windows: Shades, Window Treatments
- Has fireplace: No
- Common walls with other units/homes: Corner Unit,End Unit
Interior area
- Total structure area: 1,816
- Total interior livable area: 1,816 sqft
Property
Parking
- Total spaces: 2
- Parking features: Assigned, Garage Door Opener, Reserved, Under Building
- Attached garage spaces: 2
Features
- Levels: Two
- Stories: 2
- Patio & porch: Deck
- Exterior features: Dog Run, Storage
- Has view: Yes
- View description: City
Lot
- Size: 2 Square Feet
- Features: City Lot
Details
- Additional structures: Storage
- Parcel number: A19291979H000000V0401.0
- Zoning: CD-3
- Special conditions: None
Construction
Type & style
- Home type: Condo
- Architectural style: Contemporary
- Property subtype: Condominium
Materials
- Block
- Foundation: Other
- Roof: Concrete
Condition
- Completed
- New construction: No
- Year built: 2004
Utilities & green energy
- Sewer: Public Sewer
- Water: None
- Utilities for property: BB/HS Internet Available, Cable Connected, Electricity Connected, Natural Gas Connected, Sewer Connected, Water Connected
Community & HOA
Community
- Features: Clubhouse, Community Mailbox, Deed Restrictions, Dog Park, Fitness Center
- Pet fee: $0 monthly
- Subdivision: VICTORY LOFTS A CONDO
HOA
- Has HOA: Yes
- Services included: Reserve Fund, Gas, Insurance, Maintenance Structure, Maintenance Grounds, Maintenance Repairs, Sewer, Trash, Water
- HOA fee: $1,095 monthly
- HOA name: Samantha Morfa
- HOA phone: 813-936-4167
Location
- Region: Tampa
Financial & listing details
- Price per square foot: $317/sqft
- Tax assessed value: $560,666
- Annual tax amount: $3,120
- Date on market: 9/9/2025
- Cumulative days on market: 131 days
- Listing terms: Cash,Conventional
- Ownership: Condominium
- Total actual rent: 0
- Electric utility on property: Yes
- Road surface type: Asphalt
Price history
| Date | Event | Price |
|---|---|---|
| 4/10/2026 | Sold | $575,000-11.5%$317/sqft |
Source:  Stellar MLS #TB8425191 Report a problem Stellar MLS #TB8425191 Report a problem | ||
| 2/24/2026 | Pending sale | $650,000$358/sqft |
Source: Stellar MLS #TB8425191 Report a problem | ||
| 12/18/2025 | Listed for sale | $650,000$358/sqft |
Source: Stellar MLS #TB8425191 Report a problem | ||
| 12/14/2025 | Pending sale | $650,000$358/sqft |
Source: Stellar MLS #TB8425191 Report a problem | ||
| 12/2/2025 | Price change | $650,000-6.5%$358/sqft |
Source: Stellar MLS #TB8425191 Report a problem | ||
| 10/30/2025 | Price change | $695,000-7.3%$383/sqft |
Source: Stellar MLS #TB8425191 Report a problem | ||
| 10/23/2025 | Price change | $749,9000%$413/sqft |
Source: Stellar MLS #TB8425191 Report a problem | ||
| 10/15/2025 | Price change | $750,000-3.2%$413/sqft |
Source: Stellar MLS #TB8425191 Report a problem | ||
| 9/19/2025 | Pending sale | $775,000$427/sqft |
Source: Stellar MLS #TB8425191 Report a problem | ||
| 9/9/2025 | Listed for sale | $775,000-11.4%$427/sqft |
Source: Stellar MLS #TB8425191 Report a problem | ||
| 8/10/2022 | Listing removed | -- |
Source: Stellar MLS #T3382923 Report a problem | ||
| 6/25/2022 | Listed for sale | $875,000+139.8%$482/sqft |
Source: Stellar MLS #T3382923 Report a problem | ||
| 1/6/2005 | Sold | $364,900$201/sqft |
Source: Public Record Report a problem | ||
Public tax history
| Year | Property taxes | Tax assessment |
|---|---|---|
| 2025 | $3,371 +8% | $203,114 +2.9% |
| 2024 | $3,121 +3.1% | $197,390 +3% |
| 2023 | $3,027 +3.2% | $191,641 +3% |
| 2022 | $2,932 +1.7% | $186,059 +3% |
| 2021 | $2,883 +1.1% | $180,640 +1.4% |
| 2020 | $2,851 +1.8% | $178,146 +2.3% |
| 2019 | $2,801 | $174,141 +1.9% |
| 2018 | $2,801 +0.9% | $170,894 -50.8% |
| 2017 | $2,775 +1.7% | $347,140 +111.8% |
| 2016 | $2,728 +3.1% | $163,936 +0.7% |
| 2015 | $2,645 0% | $162,796 +0.8% |
| 2014 | $2,646 | $161,504 +1.5% |
| 2013 | $2,646 +1.2% | $159,117 +1.7% |
| 2012 | $2,613 -3.3% | $156,457 -2.3% |
| 2011 | $2,701 -8% | $160,092 -6.7% |
| 2010 | $2,936 -33.1% | $171,527 -27% |
| 2009 | $4,390 -34.7% | $234,882 -30.2% |
| 2008 | $6,725 -14% | $336,547 -9.6% |
| 2007 | $7,821 -6.1% | $372,256 +2.5% |
| 2006 | $8,327 +0.7% | $363,261 +3% |
| 2005 | $8,272 | $352,681 |
Find assessor info on the county website
Neighborhood: Channel District
Nearby homes
- $499,0001 bd2 ba1k sqft101 S 12th St UNIT 402, Tampa, FL 33602For Sale

- $970,0002 bd2 ba1.7k sqft101 S 12th St UNIT 302, Tampa, FL 33602For Sale
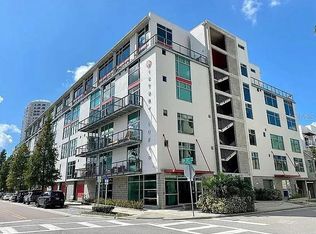
- $1,637,5003 bd3 ba2.8k sqft101 S 12th St UNIT 612, Tampa, FL 33602Sold

- $1,010,0003 bd3 ba2.5k sqft101 S 12th St UNIT 403, Tampa, FL 33602Sold

- $694,0001 bd2 ba1.3k sqft101 S 12th St UNIT 101, Tampa, FL 33602Sold
- $580,4002 bd2 ba1.6k sqft101 S 12th St UNIT 410, Tampa, FL 33602Off Market
- $1,011,4003 bd3 ba2.8k sqft101 S 12th St #V606, Tampa, FL 33602Off Market
- $352,3001 bd1 ba1k sqft101 S 12th St UNIT 320, Tampa, FL 33602Off Market
Nearby schools
GreatSchools rating
- 2/10Washington Elementary SchoolGrades: PK-5Distance: 0.8 mi
- 4/10Stewart Middle Magnet SchoolGrades: 6-8Distance: 1.7 mi
- 2/10Blake High SchoolGrades: 9-12Distance: 1.4 mi
Get a cash offer in 3 minutes
Find out how much your home could sell for in as little as 3 minutes with a no-obligation cash offer.
Estimated market value
$569,600
Get a cash offer in 3 minutes
Find out how much your home could sell for in as little as 3 minutes with a no-obligation cash offer.
Estimated market value
$569,600
- Florida
- Hillsborough County
- Tampa
- 33602
- Channel District
- 101 S 12TH STREET Unit 401
Nearby cities
Nearby neighborhoods
Nearby zip codes
Other Tampa Topics
