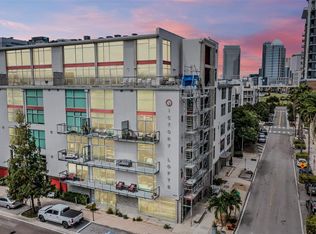
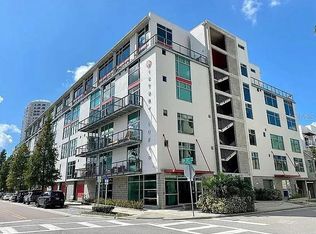
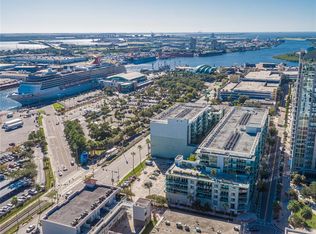
Under contract-accepting backup offers. Experience true urban living in the heart of Tampa's Channelside District. This unique corner loft offers 1 bedroom, 2 bathrooms, soaring ceilings, exposed concrete finishes, and oversized windows that flood the home with natural light while showcasing views of Channelside and the cruise ships as they arrive in port. The open concept living space features a modern kitchen, spacious living area, and an industrial design that gives the home character you won't find in a typical condo. Upstairs, the loft style primary suite overlooks the main living space, creating a bright and open feel throughout. One of the standout features of this condo is the rare combination of two designated parking spaces, a private storage unit, and two full bathroom - amenities that are hard to find in downtown living. Victory Lofts also offers a resident fitness center, and you're just steps from some of Tampa's best restaurants, coffee shops, bars, Water Street, Sparkman Wharf, Benchmark International Arena, the Tampa Riverwalk, and everything the Channel District has to offer. Whether you're looking for a full-time residence, second home, or lock and leave city retreat, this loft delivers the perfect combination of style, convenience, and location.
Under contract
$499,000
101 S 12TH STREET #402, TAMPA, FL 33602
1beds
1,047sqft
:
Get pre-qualified$4,193/mo
Condominium
Built in 2004
-- sqft lot
$488,600 Zestimate®
$477/sqft
$732/mo HOA
What's special
Corner loftIndustrial designOpen concept living spaceSoaring ceilingsModern kitchen
- 21 days |
- 479 |
- 78 |
Likely to sell faster than
Zillow last checked:
Listing updated:
Listed by:
Cody Arnold 813-361-9466,
KELLER WILLIAMS TAMPA CENTRAL 813-865-0700
Source: Stellar MLS,MLS#: TB8527959 Originating MLS: Suncoast Tampa
Originating MLS: Suncoast Tampa
Facts & features
Interior
Bedrooms & bathrooms
- Bedrooms: 1
- Bathrooms: 2
- Full bathrooms: 2
Primary bedroom
- Features: Walk-In Closet(s)
- Level: Second
- Area: 210 Square Feet
- Dimensions: 15x14
Kitchen
- Level: First
- Area: 99 Square Feet
- Dimensions: 9x11
Living room
- Level: First
- Area: 210 Square Feet
- Dimensions: 15x14
Heating
- Central
Cooling
- Central Air
Appliances
- Included: Dishwasher, Dryer, Exhaust Fan, Microwave, Refrigerator, Washer
- Laundry: Inside
Features
- Cathedral Ceiling(s), High Ceilings, Kitchen/Family Room Combo, Living Room/Dining Room Combo, PrimaryBedroom Upstairs, Vaulted Ceiling(s), Walk-In Closet(s)
- Flooring: Concrete
- Has fireplace: No
Interior area
- Total structure area: 1,047
- Total interior livable area: 1,047 sqft
Video & virtual tour
Property
Parking
- Total spaces: 2
- Parking features: Garage
- Garage spaces: 2
Features
- Levels: Two
- Stories: 2
- Exterior features: Balcony, Storage
Lot
- Size: 4 Square Feet
Details
- Parcel number: A19291979H000000V0402.0
- Zoning: CD-3
- Special conditions: None
Construction
Type & style
- Home type: Condo
- Property subtype: Condominium
Materials
- Block
- Foundation: Slab
- Roof: Membrane
Condition
- New construction: No
- Year built: 2004
Utilities & green energy
- Sewer: Public Sewer
- Water: Public
- Utilities for property: BB/HS Internet Available, Cable Available, Electricity Connected
Community & HOA
Community
- Features: Community Mailbox, Fitness Center
- Pet fee: $0 monthly
- Subdivision: VICTORY LOFTS A CONDO
HOA
- Has HOA: Yes
- Services included: Reserve Fund, Insurance, Maintenance Grounds, Maintenance Repairs, Manager
- HOA fee: $732 monthly
- HOA name: Green Acre Property Management
Location
- Region: Tampa
Financial & listing details
- Price per square foot: $477/sqft
- Tax assessed value: $383,783
- Annual tax amount: $7,139
- Date on market: 7/13/2026
- Cumulative days on market: 22 days
- Listing terms: Cash,Conventional
- Ownership: Condominium
- Total actual rent: 0
- Electric utility on property: Yes
- Road surface type: Paved
Estimated market value
$488,600
$464,000 - $513,000
$3,104/mo
Price history
| Date | Event | Price |
|---|---|---|
| 7/18/2026 | Contingent | $499,000$477/sqft |
Source:  Stellar MLS #TB8527959 Report a problem Stellar MLS #TB8527959 Report a problem | ||
| 7/13/2026 | Listed for sale | $499,000$477/sqft |
Source: Stellar MLS #TB8527959 Report a problem | ||
| 8/14/2024 | Listing removed | $499,000+3.4%$477/sqft |
Source: Stellar MLS #T3314271 Report a problem | ||
| 8/13/2021 | Sold | $482,500-3.3%$461/sqft |
Source: Stellar MLS #T3314271 Report a problem | ||
| 7/7/2021 | Pending sale | $499,000$477/sqft |
Source: Stellar MLS #T3314271 Report a problem | ||
| 6/25/2021 | Listed for sale | $499,000+55%$477/sqft |
Source: Stellar MLS #T3314271 Report a problem | ||
| 9/12/2017 | Sold | $322,000-2.1%$308/sqft |
Source: Public Record Report a problem | ||
| 7/20/2017 | Listing removed | $1,825$2/sqft |
Source: Zillow Rental Network Report a problem | ||
| 7/11/2017 | Listed for rent | $1,825-1.4%$2/sqft |
Source: Zillow Rental Network Report a problem | ||
| 4/26/2017 | Listed for sale | $329,000+34.3%$314/sqft |
Source: Owner Report a problem | ||
| 7/5/2015 | Listing removed | $1,850$2/sqft |
Source: Owner Report a problem | ||
| 6/4/2015 | Listed for rent | $1,850+2.8%$2/sqft |
Source: Owner Report a problem | ||
| 11/20/2013 | Listing removed | $1,800$2/sqft |
Source: Postlets Report a problem | ||
| 10/20/2013 | Price change | $1,800-5.3%$2/sqft |
Source: Postlets Report a problem | ||
| 10/9/2013 | Price change | $1,900+8.6%$2/sqft |
Source: Postlets Report a problem | ||
| 10/7/2013 | Listed for rent | $1,750$2/sqft |
Source: Postlets Report a problem | ||
| 1/27/2005 | Sold | $245,000$234/sqft |
Source: Public Record Report a problem | ||
Public tax history
| Year | Property taxes | Tax assessment |
|---|---|---|
| 2025 | $7,140 +7.5% | $383,675 +2.9% |
| 2024 | $6,643 -1.8% | $372,862 -0.9% |
| 2023 | $6,764 -7.4% | $376,383 +7% |
| 2022 | $7,301 +114.8% | $351,842 +71.2% |
| 2021 | $3,399 +1.1% | $205,487 +1.4% |
| 2020 | $3,362 +1.7% | $202,650 +2.3% |
| 2019 | $3,307 | $198,094 +1.9% |
| 2018 | $3,307 -0.1% | $194,400 -10.9% |
| 2017 | $3,312 -14.2% | $218,286 +55.3% |
| 2016 | $3,862 +15.3% | $140,556 +10% |
| 2015 | $3,349 +18.2% | $127,778 +10% |
| 2014 | $2,834 | $116,162 +10% |
| 2013 | $2,834 +28.2% | $105,602 +10% |
| 2012 | $2,211 -1.2% | $96,002 -1% |
| 2011 | $2,237 +1.1% | $96,949 +0.5% |
| 2010 | $2,213 -30.3% | $96,493 -30% |
| 2009 | $3,176 -30.1% | $137,828 -29.9% |
| 2008 | $4,545 -9% | $196,509 -10.1% |
| 2007 | $4,996 +7.1% | $218,649 +2.2% |
| 2006 | $4,663 -11.8% | $213,927 -8.8% |
| 2005 | $5,288 | $234,450 |
Find assessor info on the county website
Monthly payment
Est. payment
Payment breakdown
Explore the cost of this home by adjusting the details. Changes won't be saved.Climate risks
Neighborhood: Channel District
Nearby schools
GreatSchools rating
- 2/10Washington Elementary SchoolGrades: PK-5Distance: 0.8 mi
- 4/10Stewart Middle Magnet SchoolGrades: 6-8Distance: 1.7 mi
- 2/10Blake High SchoolGrades: 9-12Distance: 1.4 mi
- $575,0002 bd2 ba1.8k sqft101 S 12th St UNIT 401, Tampa, FL 33602Sold
- $970,0002 bd2 ba1.7k sqft101 S 12th St UNIT 302, Tampa, FL 33602For Sale
- $1,637,5003 bd3 ba2.8k sqft101 S 12th St UNIT 612, Tampa, FL 33602Sold

- $1,010,0003 bd3 ba2.5k sqft101 S 12th St UNIT 403, Tampa, FL 33602Sold

- $694,0001 bd2 ba1.3k sqft101 S 12th St UNIT 101, Tampa, FL 33602Sold
- $580,4002 bd2 ba1.6k sqft101 S 12th St UNIT 410, Tampa, FL 33602Off Market
- $1,011,4003 bd3 ba2.8k sqft101 S 12th St #V606, Tampa, FL 33602Off Market
- $352,3001 bd1 ba1k sqft101 S 12th St UNIT 320, Tampa, FL 33602Off Market
A local agent can set up tours, give advice and negotiate with sellers.
A local lender can help you make sure your offer is ready when you are.
Similar homes
- $475,0002 bd2 ba962 sqft700 S HARBOUR ISLAND BOULEVARD #535, TAMPA, FL 33602For Sale

 MLS ID #W7888119, Brenda Brewer-Jones, SANDPEAK REALTY. Stellar MLS
 - $489,0002 bd2 ba1.2k sqft111 N 12TH STREET #1608, TAMPA, FL 33602For Sale
 MLS ID #TB8523231, Sean Menke, SMITH & ASSOCIATES REAL ESTATE. Stellar MLS
 - $550,0002 bd2 ba1.2k sqft912 CHANNELSIDE DRIVE #2503, TAMPA, FL 33602For Sale
 MLS ID #TB8531646, Sean Menke, SMITH & ASSOCIATES REAL ESTATE. Stellar MLS
 - $499,9992 bd2 ba1.2k sqftThe Place At Channelside, Tampa, FL 33602For Sale
 MLS ID #A12030167, Shirelle TianVan, Epique Realty Inc.. MIAMI
 - $449,0002 bd2 ba1.2k sqft111 N 12TH STREET #1325, TAMPA, FL 33602For SaleMLS ID #TB8520818, Sean Menke, SMITH & ASSOCIATES REAL ESTATE. Stellar MLS
- $549,0002 bd2 ba1.2k sqft912 CHANNELSIDE DRIVE #2316, TAMPA, FL 33602For SaleMLS ID #TB8507463, Brannen Huckery, RISE REALTY USA LLC. Stellar MLS
- $510,0002 bd2 ba1.1k sqft700 S HARBOUR ISLAND BOULEVARD #536, TAMPA, FL 33602For SaleMLS ID #W7886262, Brenda Brewer-Jones, SANDPEAK REALTY. Stellar MLS
- $515,0002 bd2 ba1k sqft700 S HARBOUR ISLAND BOULEVARD #647, TAMPA, FL 33602For SaleMLS ID #TB8523237, Shannon Chamoun, KELLER WILLIAMS TAMPA CENTRAL. Stellar MLS
- $489,5002 bd2 ba1.1k sqft919 NORMANDY TRACE ROAD, TAMPA, FL 33602For SaleMLS ID #TB8518169, Traci Burns, SMITH & ASSOCIATES REAL ESTATE. Stellar MLS
- $550,0002 bd2 ba1.2k sqft1208 E KENNEDY BOULEVARD #1115, TAMPA, FL 33602For SaleMLS ID #TB8515558, Peter Wacelitz, IV, RE/MAX ALLIANCE GROUP. Stellar MLS
- $450,0002 bd2 ba1.2k sqft700 S HARBOUR ISLAND BOULEVARD #512, TAMPA, FL 33602For SaleMLS ID #TB8527713, David Abbate, TORRENCE REAL ESTATE EXCHANGE. Stellar MLS
- $475,0002 bd2 ba1.2k sqft501 KNIGHTS RUN AVENUE #4102, TAMPA, FL 33602For SaleMLS ID #TB8501421, Justin Hubbard, EXIT BAYSHORE REALTY. Stellar MLS
- $499,9001 bd1 ba846 sqft777 N ASHLEY DRIVE #1010, TAMPA, FL 33602For SaleMLS ID #TB8514485, Jonathan Rivera, SMITH & ASSOCIATES REAL ESTATE. Stellar MLS
- $470,0001 bd1 ba772 sqft777 N ASHLEY DRIVE #1109, TAMPA, FL 33602For SaleMLS ID #L4962329, Arden White, MCGRATH POPPELL & CO., INC.. Stellar MLS
- $580,0002 bd2 ba1.3k sqft1120 E KENNEDY BOULEVARD #1211, TAMPA, FL 33602For SaleMLS ID #TB8521816, Samuel Chandler, SMITH & ASSOCIATES REAL ESTATE. Stellar MLS
- $430,0001 bd1 ba714 sqft777 N ASHLEY DRIVE #1213, TAMPA, FL 33602For SaleMLS ID #TB8531914, Brenda Daly, COMPASS FLORIDA LLC. Stellar MLS
- $519,9002 bd2 ba1.1k sqft1022 NORMANDY TRACE ROAD, TAMPA, FL 33602For SaleMLS ID #TB8499688, Alan Schonbrun, SOUTH CEDAR REAL ESTATE, INC. Stellar MLS
- $574,9002 bd2 ba1.2k sqft1120 E KENNEDY BOULEVARD #1030, TAMPA, FL 33602For SaleMLS ID #TB8528910, Steve Eckhardt, CORNERSTONE PROP.INTERNATIONAL. Stellar MLS
- $519,9001 bd1 ba815 sqft1040 NORMANDY TRACE ROAD, TAMPA, FL 33602For SaleMLS ID #TB8527983, Erin Bunke, COLDWELL BANKER REALTY. Stellar MLS
- $559,0002 bd3 ba1.4k sqft111 N 12TH STREET #1811, TAMPA, FL 33602For SaleMLS ID #TB8492610, Sean Menke, SMITH & ASSOCIATES REAL ESTATE. Stellar MLS
