Experience sophisticated urban living in the heart of Tampa's vibrant Channelside District. Perched on the 10th floor of the highly sought-after Grand Central at Kennedy, this exceptional corner residence offers an impressive blend of contemporary design, premium finishes, and one of the community's most desirable outdoor living spaces. Featuring 2 bedrooms, 2 bathrooms, two assigned covered parking spaces, two climate-controlled storage units, and an expansive private balcony, this is downtown luxury at its finest. Walls of floor-to-ceiling glass flood the open-concept floor plan with natural light while showcasing breathtaking views of Port Tampa Bay, cruise ships arriving and departing the harbor, the sparkling downtown skyline, and the resort-style pool below. Large-format porcelain tile flooring, soaring 10-foot ceilings, solar-tinted windows, custom shades, designer lighting, and extensive built-in cabinetry create a residence that is both elegant and functional. At the heart of the home is a stunning chef's kitchen designed for both everyday living and entertaining. Custom Lauriemax cabinetry is complemented by an oversized granite island, Wolf gas range, Wolf convection oven, Wolf range hood, Wolf microwave, built-in Wolf coffee system, Sub-Zero glass-door refrigerator, and striking Oggetti designer pendant lighting—creating a space that is as beautiful as it is practical. The spacious owner's suite serves as a private retreat with custom built-ins, generous closet space, and a spa-inspired bath featuring Kohler fixtures, dual vanities, a frameless glass shower with both rain and handheld shower heads, and refined designer finishes. The guest suite and bath continue the home's exceptional level of craftsmanship and attention to detail. One of the residence's most remarkable features is the oversized private balcony—an uncommon offering at Grand Central at Kennedy. Complete with a floating wood deck and integrated lighting, this extraordinary outdoor living space is perfect for morning coffee, evening cocktails, entertaining friends, or simply taking in the ever-changing views of downtown Tampa, Port Tampa Bay, and the city's spectacular sunsets and skyline. Residents enjoy an outstanding collection of resort-style amenities including a heated pool and spa, 24-hour fitness center, concierge services, controlled-access entry, secure parking, and beautifully maintained common areas. Adding to the convenience, Publix GreenWise Market is located on the ground floor, making everyday shopping just an elevator ride away. Perfectly positioned in one of Tampa's most walkable neighborhoods, you'll be just steps from Water Street Tampa, Sparkman Wharf, Amalie Arena, the Tampa Riverwalk, acclaimed restaurants, rooftop bars, coffee shops, entertainment venues, waterfront parks, dog parks, and year-round events. The location also provides convenient access to the USF Health Morsani College of Medicine, Tampa General Hospital, the University of Tampa, the Tampa Convention Center, and Tampa International Airport, making it ideal for anyone seeking an exceptional urban lifestyle. Whether you're searching for a full-time residence, a sophisticated executive retreat, or the ultimate lock-and-leave second home, this exceptional residence offers a rare opportunity to own one of Grand Central at Kennedy's most desirable corner units in the heart of downtown Tampa.
For sale
Price cut: $1K (8/26)
$573,900
1120 E KENNEDY BOULEVARD #1030, TAMPA, FL 33602
2beds
1,278sqft
Condominium
Built in 2007
-- sqft lot
$-- Zestimate®
$449/sqft
$1,304/mo HOA
What's special
- 43 days |
- 750 |
- 43 |
Zillow last checked:
Listing updated:
Listed by:
Steve Eckhardt 813-929-3900,
CORNERSTONE PROP.INTERNATIONAL 813-929-3900
Source: Stellar MLS,MLS#: TB8528910 Originating MLS: Suncoast Tampa
Originating MLS: Suncoast Tampa
Facts & features
Interior
Bedrooms & bathrooms
- Bedrooms: 2
- Bathrooms: 2
- Full bathrooms: 2
Rooms
- Room types: Dining Room, Great Room, Utility Room, Storage Rooms
Primary bedroom
- Features: Walk-In Closet(s)
- Level: First
- Area: 154 Square Feet
- Dimensions: 14x11
Bedroom 2
- Features: Built-in Closet
- Level: First
- Area: 130 Square Feet
- Dimensions: 10x13
Dining room
- Level: First
- Area: 130 Square Feet
- Dimensions: 13x10
Kitchen
- Level: First
- Area: 280 Square Feet
- Dimensions: 20x14
Living room
- Level: First
- Area: 448 Square Feet
- Dimensions: 16x28
Heating
- Central, Electric
Cooling
- Central Air
Appliances
- Included: Oven, Convection Oven, Dishwasher, Disposal, Dryer, Electric Water Heater, Ice Maker, Microwave, Range, Range Hood, Refrigerator, Washer, Water Filtration System, Wine Refrigerator
- Laundry: Inside
Features
- Built-in Features, Ceiling Fan(s), Crown Molding, Eating Space In Kitchen, High Ceilings, Kitchen/Family Room Combo, Living Room/Dining Room Combo, Open Floorplan, Solid Surface Counters, Solid Wood Cabinets, Split Bedroom, Walk-In Closet(s)
- Flooring: Porcelain Tile
- Doors: Sliding Doors
- Windows: Window Treatments
- Has fireplace: No
- Common walls with other units/homes: Corner Unit
Interior area
- Total structure area: 1,278
- Total interior livable area: 1,278 sqft
Property
Parking
- Total spaces: 2
- Parking features: Alley Access, Assigned, Garage Door Opener, Guest, Underground
- Garage spaces: 2
Features
- Levels: One
- Stories: 1
- Patio & porch: Deck, Porch
- Exterior features: Balcony, Dog Run, Lighting, Sidewalk, Storage
- Pool features: Gunite, In Ground
- Has spa: Yes
- Spa features: Heated
- Has view: Yes
- View description: Park/Greenbelt, Pool
Lot
- Features: Corner Lot, City Lot, Near Public Transit, Sidewalk
- Residential vegetation: Mature Landscaping, Trees/Landscaped
Details
- Parcel number: A19291998Y00000001510.W
- Zoning: CD-2
- Special conditions: None
Construction
Type & style
- Home type: Condo
- Architectural style: Contemporary
- Property subtype: Condominium
- Attached to another structure: Yes
Materials
- Block, Stucco, Wood Frame
- Foundation: Slab
- Roof: Other
Condition
- Completed
- New construction: No
- Year built: 2007
Utilities & green energy
- Sewer: Public Sewer
- Water: Public
- Utilities for property: BB/HS Internet Available, Cable Available, Cable Connected, Electricity Connected, Fiber Optics, Fire Hydrant, Public, Sewer Connected, Street Lights
Community & HOA
Community
- Features: Association Recreation - Owned, Buyer Approval Required, Deed Restrictions, Fitness Center, Pool, Sidewalks
- Pet fee: $0 monthly
- Subdivision: GRAND CENTRAL AT KENNEDY RESID
HOA
- Has HOA: No
- Amenities included: Elevator(s), Fitness Center, Gated, Lobby Key Required, Maintenance, Pool, Recreation Facilities, Security, Storage
- Services included: Cable TV, Community Pool, Reserve Fund, Gas, Insurance, Internet, Maintenance Structure, Maintenance Grounds, Maintenance Repairs, Manager, Pool Maintenance, Recreational Facilities, Security, Sewer, Trash
- HOA fee: $1,304 monthly
- HOA name: Grand Central Kennedy
- HOA phone: 813-226-0992
Location
- Region: Tampa
Financial & listing details
- Price per square foot: $449/sqft
- Tax assessed value: $476,093
- Annual tax amount: $10,111
- Date on market: 7/15/2026
- Cumulative days on market: 44 days
- Listing terms: Cash,Conventional
- Ownership: Condominium
- Total actual rent: 0
- Electric utility on property: Yes
- Road surface type: Paved, Other
Estimated market value
Not available
Estimated sales range
Not available
Not available
Price history
| Date | Event | Price |
|---|---|---|
| 8/26/2026 | Price change | $573,900-0.2%$449/sqft |
Source:  Stellar MLS #TB8528910 Report a problem Stellar MLS #TB8528910 Report a problem | ||
| 7/29/2026 | Listed for rent | $3,850$3/sqft |
Source: Zillow Rentals Report a problem | ||
| 7/16/2026 | Listed for sale | $574,900+11.6%$450/sqft |
Source: Stellar MLS #TB8528910 Report a problem | ||
| 10/26/2024 | Listing removed | $3,850$3/sqft |
Source: Zillow Rentals Report a problem | ||
| 6/12/2024 | Listed for rent | $3,850$3/sqft |
Source: Zillow Rentals Report a problem | ||
| 3/5/2021 | Sold | $515,000+80.7%$403/sqft |
Source: Public Record Report a problem | ||
| 10/8/2013 | Sold | $285,000+9%$223/sqft |
Source: Public Record Report a problem | ||
| 9/17/2012 | Sold | $261,500-6.6%$205/sqft |
Source: Public Record Report a problem | ||
| 4/24/2012 | Sold | $279,900$219/sqft |
Source: Public Record Report a problem | ||
Public tax history
| Year | Property taxes | Tax assessment |
|---|---|---|
| 2025 | $10,111 +4.9% | $476,093 +0.9% |
| 2024 | $9,643 +7.6% | $471,796 +8.4% |
| 2023 | $8,964 +2.5% | $435,263 +3.1% |
| 2022 | $8,745 +107.6% | $422,192 +72.1% |
| 2021 | $4,213 +1% | $245,315 +1.4% |
| 2020 | $4,171 +1.7% | $241,928 +2.3% |
| 2019 | $4,101 | $236,489 +1.9% |
| 2018 | $4,101 +0.7% | $232,079 -14.8% |
| 2017 | $4,074 +1.5% | $272,416 +22.4% |
| 2016 | $4,014 +3% | $222,631 +0.7% |
| 2015 | $3,897 -18.1% | $221,083 +3.9% |
| 2014 | $4,761 | $212,831 +8% |
| 2013 | $4,761 +59.5% | $197,027 +63.6% |
| 2012 | $2,985 +18.2% | $120,448 +10% |
| 2011 | $2,526 -23.6% | $109,498 -24.1% |
| 2010 | $3,306 -33.5% | $144,267 -33.2% |
| 2009 | $4,972 -4.8% | $215,876 -2.7% |
| 2008 | $5,223 +1754% | $221,910 +1700% |
| 2007 | $282 | $12,328 |
Find assessor info on the county website
Monthly payment
Est. payment
Payment breakdown
Explore the cost of this home by adjusting the details. Changes won't be saved.Climate risks
Neighborhood: Channel District
Nearby schools
GreatSchools rating
- 2/10Washington Elementary SchoolGrades: PK-5Distance: 0.5 mi
- 4/10Stewart Middle Magnet SchoolGrades: 6-8Distance: 1.6 mi
- 2/10Blake High SchoolGrades: 9-12Distance: 1.3 mi
Schools provided by the listing agent
- Elementary: Just-HB
- Middle: Madison-HB
- High: Blake-HB
Source: Stellar MLS. This data may not be complete. We recommend contacting the local school district to confirm school assignments for this home.
- $332,5002 bd1 ba1k sqft1120 E Kennedy Blvd UNIT 318, Tampa, FL 33602Sold

- $400,0002 bd1 ba1k sqft1120 E Kennedy Blvd UNIT 413, Tampa, FL 33602Sold

- $600,0002 bd2 ba1.6k sqft1120 E Kennedy Blvd UNIT 619, Tampa, FL 33602Sold
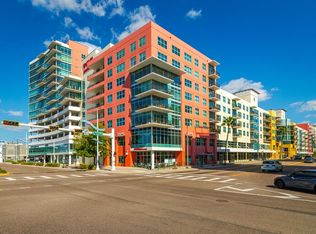
- $330,0002 bd1 ba1k sqft1120 E Kennedy Blvd UNIT 618, Tampa, FL 33602For Sale

- $2,6991 bd1 ba840 sqft1120 E Kennedy Blvd UNIT 612, Tampa, FL 33602For Rent
- $615,0002 bd2 ba1.5k sqft1120 E Kennedy Blvd UNIT 611, Tampa, FL 33602Sold
- $365,0002 bd1 ba1k sqft1120 E Kennedy Blvd UNIT 734, Tampa, FL 33602Sold
- $470,0001 bd2 ba1.1k sqft1120 E Kennedy Blvd UNIT 714, Tampa, FL 33602Sold
- $310,0001 bd1 ba840 sqft1120 E Kennedy Blvd UNIT 727, Tampa, FL 33602Sold
A local agent can set up tours, give advice and negotiate with sellers.
Similar homes
- $574,5002 bd2 ba1.3k sqft1120 E KENNEDY BOULEVARD #1211, TAMPA, FL 33602For Sale

 MLS ID #TB8521816, Samuel Chandler, SMITH & ASSOCIATES REAL ESTATE. Stellar MLS
 - $510,0002 bd3 ba1.4k sqft111 N 12TH STREET #1521, TAMPA, FL 33602For Sale
 MLS ID #TB8541492, Sean Menke, SMITH & ASSOCIATES REAL ESTATE. Stellar MLS
 - $599,9902 bd2 ba1.3k sqft1120 E KENNEDY BOULEVARD #1229, TAMPA, FL 33602For Sale
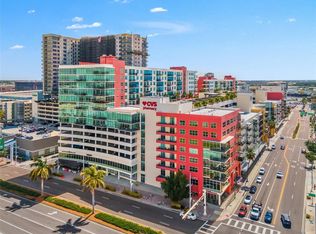 MLS ID #TB8530158, Courtney Poe Holmes, FRANK ALBERT REALTY. Stellar MLS
 - $539,0002 bd2 ba1.2k sqft912 CHANNELSIDE DRIVE #2316, TAMPA, FL 33602For Sale
 MLS ID #TB8507463, Brannen Huckery, RISE REALTY USA LLC. Stellar MLS
 - $420,0002 bd2 ba1.2k sqft912 CHANNELSIDE DRIVE #2311, TAMPA, FL 33602For SaleMLS ID #TB8542319, Sean Menke, SMITH & ASSOCIATES REAL ESTATE. Stellar MLS
- $529,0002 bd3 ba1.4k sqft111 N 12TH STREET #1811, TAMPA, FL 33602For SaleMLS ID #TB8492610, Sean Menke, SMITH & ASSOCIATES REAL ESTATE. Stellar MLS
- $629,5002 bd2 ba1.2k sqft1238 E KENNEDY BOULEVARD #1001, TAMPA, FL 33602For SaleMLS ID #TB8468585, Joaquin Jaramillo, 360 REALTY OF TAMPA LLC. Stellar MLS
- $499,9992 bd2 ba1.2k sqftThe Place At Channelside, Tampa, FL 33602For Sale
 MLS ID #A12030167, Shirelle TianVan, Epique Realty Inc.. MIAMI
 - $634,9002 bd2 ba1.5k sqft1208 E KENNEDY BOULEVARD #831, TAMPA, FL 33602For SaleMLS ID #TB8429240, Christina Myers Gehrki, PREMIER SOTHEBYS INTL REALTY. Stellar MLS
- $559,0002 bd2 ba1.4k sqft501 KNIGHTS RUN AVENUE #1332, TAMPA, FL 33602For SaleMLS ID #TB8506145, Stephen Maggio, IMPACT REALTY TAMPA BAY. Stellar MLS
- $449,9002 bd2 ba1.1k sqft111 N 12TH STREET #1820, TAMPA, FL 33602For SaleMLS ID #TB8536078, Samuel Chandler, SMITH & ASSOCIATES REAL ESTATE. Stellar MLS
- $565,0002 bd2 ba1.3k sqft777 N ASHLEY DRIVE #401, TAMPA, FL 33602For SaleMLS ID #TB8440911, Scott Wolfe, SMITH & ASSOCIATES REAL ESTATE. Stellar MLS
- $569,0003 bd2 ba1.3k sqft700 S HARBOUR ISLAND BOULEVARD #245, TAMPA, FL 33602For SaleMLS ID #TB8494213, Lisa Hall, LISA HALL REALTY, INC. Stellar MLS
- $449,0002 bd2 ba1.2k sqft111 N 12TH STREET #1325, TAMPA, FL 33602For SaleMLS ID #TB8520818, Sean Menke, SMITH & ASSOCIATES REAL ESTATE. Stellar MLS
- $449,9001 bd2 ba1.1k sqft1120 E KENNEDY BOULEVARD #715, TAMPA, FL 33602For SaleMLS ID #TB8539958, Samuel Chandler, SMITH & ASSOCIATES REAL ESTATE. Stellar MLS
- $539,0003 bd2 ba1.3k sqft700 S HARBOUR ISLAND BOULEVARD #646, TAMPA, FL 33602For SaleMLS ID #TB8511318, Thomas Steriadis, ROYALTY REAL ESTATE. Stellar MLS
- $645,0002 bd3 ba1.2k sqft1209 E CUMBERLAND AVENUE #508, TAMPA, FL 33602For SaleMLS ID #TB8475746, Deana Fortner, CENTURY 21 INTEGRA. Stellar MLS
- $618,9002 bd2 ba1.2k sqft609 TROPICAL BREEZE WAY #609, TAMPA, FL 33602For SaleMLS ID #TB8505842, Brenda Wade, KELLER WILLIAMS SOUTH TAMPA. Stellar MLS
- $699,0002 bd2 ba1.2k sqft1227 E MADISON STREET #601, TAMPA, FL 33602For SaleMLS ID #TB8468665, Joaquin Jaramillo, 360 REALTY OF TAMPA LLC. Stellar MLS
- $499,9003 bd2 ba1.4k sqft614 ARBOR LAKE LANE, TAMPA, FL 33602For SaleMLS ID #TB8534406, Carol Fasick Joyce, LLC, MICHAEL SAUNDERS & COMPANY. Stellar MLS
