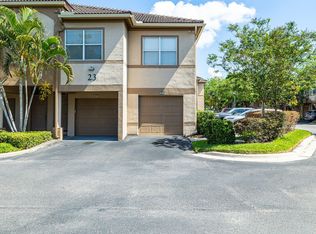
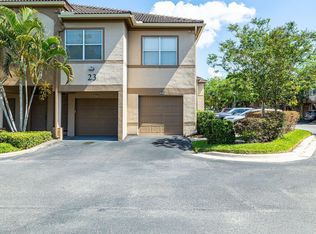
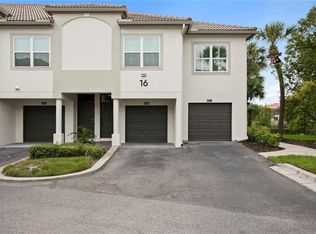
Welcome home to your Move-in ready, completely turn key 1BR/1BA with 1 car garage condo in the heart of it all on Harbour Island! Rare opportunity to own a condo in one of the only gated neighborhoods in South Tampa, a 24 Hour Gated Community of Island Walk. This Open-concept floor plan has vaulted ceilings in the main area, gorgeous newly updated kitchen with granite counters, stainless steel appliances, stone backsplash, separate dining, and family room flowing seamlessly together perfect for entertaining. Upgrades include BRAND NEW Hurricane Impact WINDOWS and SLIDING doors, soft-close wood shaker cabinets, stone backsplash, brand new paint, new LVP flooring, new dishwasher, new washer/dryer, new carpet on stairs, painted railings, Spacious primary suite features a walk-in closet and plantation shutters; fully remodeled bathroom with glass enclosed shower. Located in prestigious Island Walk community with 2 pools, 2 tennis courts, fitness center, and clubhouse. The HOA also covers water, sewer, concierge trash pickup, pest control, building insurance, and exterior/grounds maintenance, creating a truly LOW-MAINTENANCE LIFESTYLE. Located in A+ Schools, Gorrie, Wilson and Plant. Walkability to Benchmark Arena, Tampa Riverwalk, Sparkman Wharf, Florida Aquarium, and Downtown Tampa, with easy access to the Crosstown Expressway and I-275.
For sale
$519,900
1040 NORMANDY TRACE ROAD, TAMPA, FL 33602
1beds
815sqft
:
Get pre-qualified$4,210/mo
Condominium
Built in 1991
-- sqft lot
$-- Zestimate®
$638/sqft
$678/mo HOA
What's special
- 31 days |
- 277 |
- 9 |
Zillow last checked:
Listing updated:
Listed by:
Erin Bunke 419-509-5358,
COLDWELL BANKER REALTY 813-253-2444
Source: Stellar MLS,MLS#: TB8527983 Originating MLS: Suncoast Tampa
Originating MLS: Suncoast Tampa
Facts & features
Interior
Bedrooms & bathrooms
- Bedrooms: 1
- Bathrooms: 1
- Full bathrooms: 1
Primary bedroom
- Features: Walk-In Closet(s)
- Level: Second
- Area: 143 Square Feet
- Dimensions: 11x13
Dining room
- Features: No Closet
- Level: Second
- Area: 100 Square Feet
- Dimensions: 10x10
Kitchen
- Level: Second
- Area: 108 Square Feet
- Dimensions: 9x12
Living room
- Level: Second
- Area: 130 Square Feet
- Dimensions: 10x13
Heating
- Central
Cooling
- Central Air
Appliances
- Included: Cooktop, Dishwasher, Disposal, Dryer, Refrigerator, Washer
- Laundry: Inside
Features
- Ceiling Fan(s), High Ceilings, Kitchen/Family Room Combo, Living Room/Dining Room Combo, Open Floorplan, PrimaryBedroom Upstairs, Solid Wood Cabinets, Vaulted Ceiling(s)
- Flooring: Carpet, Luxury Vinyl, Tile
- Windows: Window Treatments
- Has fireplace: No
Interior area
- Total structure area: 815
- Total interior livable area: 815 sqft
Video & virtual tour
Property
Parking
- Total spaces: 1
- Parking features: Garage Door Opener, Guest
- Attached garage spaces: 1
Features
- Levels: Two
- Stories: 2
- Exterior features: Balcony, Dog Run, Sidewalk
Lot
- Size: 2 Square Feet
Details
- Parcel number: A1929195UR00002301040.0
- Zoning: PD-A
- Special conditions: None
Construction
Type & style
- Home type: Condo
- Property subtype: Condominium
Materials
- Stucco, Wood Frame
- Foundation: Slab
- Roof: Tile
Condition
- New construction: No
- Year built: 1991
Utilities & green energy
- Sewer: Public Sewer
- Water: Public
- Utilities for property: BB/HS Internet Available, Cable Available, Electricity Connected, Public, Sewer Connected, Water Connected
Community & HOA
Community
- Features: Clubhouse, Community Mailbox, Fitness Center, Gated Community - Guard, Playground, Pool, Sidewalks, Tennis Court(s)
- Pet fee: $0 monthly
- Subdivision: ISLAND WALK A CONDO
HOA
- Has HOA: Yes
- Services included: 24-Hour Guard, Community Pool, Insurance, Maintenance Structure, Maintenance Grounds, Manager, Pool Maintenance
- HOA fee: $678 monthly
- HOA name: Island Walk Association
- HOA phone: 813-227-9724
Location
- Region: Tampa
Financial & listing details
- Price per square foot: $638/sqft
- Tax assessed value: $354,484
- Annual tax amount: $7,034
- Date on market: 7/20/2026
- Cumulative days on market: 25 days
- Listing terms: Cash,Conventional,FHA,VA Loan
- Ownership: Fee Simple
- Total actual rent: 0
- Electric utility on property: Yes
- Road surface type: Paved
Estimated market value
Not available
Estimated sales range
Not available
Not available
Price history
| Date | Event | Price |
|---|---|---|
| 7/20/2026 | Listed for sale | $519,900+11.8%$638/sqft |
Source:  Stellar MLS #TB8527983 Report a problem Stellar MLS #TB8527983 Report a problem | ||
| 5/11/2022 | Sold | $465,000+3.3%$571/sqft |
Source: Public Record Report a problem | ||
| 4/13/2022 | Pending sale | $450,000$552/sqft |
Source: Stellar MLS #T3364418 Report a problem | ||
| 4/13/2022 | Listed for sale | $450,000+104.5%$552/sqft |
Source: Stellar MLS #T3364418 Report a problem | ||
| 1/30/2021 | Listing removed | -- |
Source: Owner Report a problem | ||
| 10/25/2020 | Listing removed | $1,795$2/sqft |
Source: Owner Report a problem | ||
| 10/22/2020 | Listed for rent | $1,795+12.2%$2/sqft |
Source: Owner Report a problem | ||
| 11/9/2017 | Sold | $220,000+58.3%$270/sqft |
Source: Public Record Report a problem | ||
| 5/13/2017 | Listing removed | $1,600$2/sqft |
Source: FLORIDA EXECUTIVE REALTY #T2872892 Report a problem | ||
| 4/11/2017 | Price change | $1,600-5.9%$2/sqft |
Source: FLORIDA EXECUTIVE REALTY #T2872892 Report a problem | ||
| 3/31/2017 | Listed for rent | $1,700$2/sqft |
Source: FLORIDA EXECUTIVE REALTY #T2872892 Report a problem | ||
| 9/30/2014 | Sold | $139,000-12.6%$171/sqft |
Source: Public Record Report a problem | ||
| 7/9/2014 | Listed for sale | $159,000+91.6%$195/sqft |
Source: Keller Williams Realty Report a problem | ||
| 8/17/2012 | Sold | $83,000+18.6%$102/sqft |
Source: Public Record Report a problem | ||
| 6/30/2011 | Listing removed | $70,000$86/sqft |
Source: SUNSTONE REALTY,LLC #T2458689 Report a problem | ||
| 6/18/2011 | Price change | $70,000-12.5%$86/sqft |
Source: SUNSTONE REALTY,LLC #T2458689 Report a problem | ||
| 6/4/2011 | Price change | $80,000-11.1%$98/sqft |
Source: SUNSTONE REALTY,LLC #T2458689 Report a problem | ||
| 4/24/2011 | Listed for sale | $90,000$110/sqft |
Source: SUNSTONE REALTY,LLC #T2458689 Report a problem | ||
| 2/17/2011 | Listing removed | $90,000$110/sqft |
Source: Valencia Realty #7491009 Report a problem | ||
| 12/25/2010 | Price change | $90,000-18.1%$110/sqft |
Source: Valencia Realty #7491009 Report a problem | ||
| 12/1/2010 | Price change | $109,900+18.2%$135/sqft |
Source: Valencia Realty #7491009 Report a problem | ||
| 9/18/2010 | Price change | $93,000-21.2%$114/sqft |
Source: KELLER WILLIAMS REALTY,NEW TPA #T2426746 Report a problem | ||
| 9/10/2010 | Price change | $118,000-2.5%$145/sqft |
Source: KELLER WILLIAMS REALTY,NEW TPA #T2426746 Report a problem | ||
| 8/20/2010 | Price change | $121,000-0.8%$148/sqft |
Source: KELLER WILLIAMS REALTY,NEW TPA #T2426746 Report a problem | ||
| 7/4/2010 | Listed for sale | $122,000-33.7%$150/sqft |
Source: KELLER WILLIAMS REALTY,NEW TPA #T2426746 Report a problem | ||
| 1/20/2005 | Sold | $184,000$226/sqft |
Source: Public Record Report a problem | ||
| 10/29/2004 | Sold | $184,000$226/sqft |
Source: Agent Provided Report a problem | ||
Public tax history
| Year | Property taxes | Tax assessment |
|---|---|---|
| 2025 | $7,034 +1% | $354,484 -3.1% |
| 2024 | $6,964 +1.6% | $365,684 +2.4% |
| 2023 | $6,853 +47.4% | $356,980 +56.6% |
| 2022 | $4,650 +13.9% | $227,888 +10% |
| 2021 | $4,084 +45.4% | $207,171 +12.6% |
| 2020 | $2,809 +2% | $183,992 +2.3% |
| 2019 | $2,754 | $179,855 +1.9% |
| 2018 | $2,754 +0.8% | $176,501 +14.9% |
| 2017 | $2,733 -19.9% | $153,662 +27.4% |
| 2016 | $3,413 +102.4% | $120,628 +0.7% |
| 2015 | $1,686 +51.3% | $119,789 +28.1% |
| 2014 | $1,115 | $93,509 +1.5% |
| 2013 | $1,115 -34.6% | $92,127 +17.8% |
| 2012 | $1,705 -8.3% | $78,207 -8.2% |
| 2011 | $1,860 -8.6% | $85,210 -9.3% |
| 2010 | $2,035 -23.7% | $93,921 -23.5% |
| 2009 | $2,668 -22.1% | $122,744 -21.9% |
| 2008 | $3,425 +31.3% | $157,070 +7.7% |
| 2007 | $2,608 -5.8% | $145,802 +2.5% |
| 2006 | $2,768 +0.6% | $142,246 +3% |
| 2005 | $2,751 | $138,103 +21.4% |
| 2004 | -- | $113,747 +1.9% |
| 2003 | -- | $111,626 +2.4% |
| 2002 | -- | $109,010 |
Find assessor info on the county website
Monthly payment
Est. payment
Payment breakdown
Explore the cost of this home by adjusting the details. Changes won't be saved.Climate risks
Neighborhood: Harbour Island
Nearby schools
GreatSchools rating
- 10/10Gorrie Elementary SchoolGrades: K-5Distance: 1.2 mi
- 9/10Wilson Middle SchoolGrades: 6-8Distance: 1.3 mi
- 8/10Plant High SchoolGrades: 9-12Distance: 3.5 mi
Schools provided by the listing agent
- Elementary: Gorrie-HB
- Middle: Wilson-HB
- High: Plant-HB
Source: Stellar MLS. This data may not be complete. We recommend contacting the local school district to confirm school assignments for this home.
- $480,0003 bd2 ba1.4k sqft1034 Normandy Trace Rd, Tampa, FL 33602Sold

- $536,8003 bd2 ba1.4k sqft1048 Normandy Trace Rd, Tampa, FL 33602Off Market
- $--3 bd2 ba1.4k sqft1048 Normandy Trace Rd #1048, Tampa, FL 33602Off Market
- $434,9002 bd2 ba1.1k sqft1046 Normandy Trace Rd, Tampa, FL 33602Off Market
- $419,7002 bd2 ba1k sqft1038 Normandy Trace Rd, Tampa, FL 33602Off Market
- $316,4001 bd1 ba815 sqft1042 Normandy Trace Rd, Tampa, FL 33602Off Market
- $436,8002 bd2 ba1k sqft1044 Normandy Trace Rd, Tampa, FL 33602Off Market
- $447,3002 bd2 ba1.2k sqft1036 Normandy Trace Rd, Tampa, FL 33602Off Market
A local agent can set up tours, give advice and negotiate with sellers.
A local lender can help you make sure your offer is ready when you are.
Similar homes
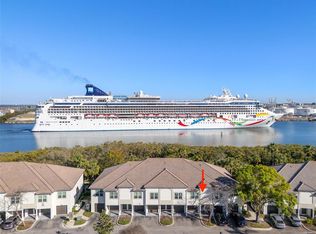
- $520,0002 bd2 ba1.1k sqft1037 NORMANDY TRACE ROAD, TAMPA, FL 33602For Sale
 MLS ID #TB8480434, Christine Smith, CHARLES RUTENBERG REALTY INC. Stellar MLS
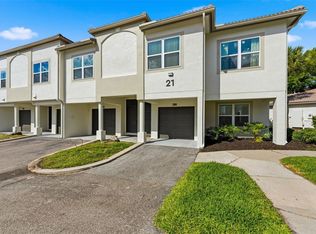
 - $517,5002 bd2 ba1.1k sqft1022 NORMANDY TRACE ROAD, TAMPA, FL 33602For Sale
 MLS ID #TB8499688, Alan Schonbrun, SOUTH CEDAR REAL ESTATE, INC. Stellar MLS
 - $489,5002 bd2 ba1.1k sqft919 NORMANDY TRACE ROAD, TAMPA, FL 33602For Sale
 MLS ID #TB8518169, Traci Burns, SMITH & ASSOCIATES REAL ESTATE. Stellar MLS
 - $495,0001 bd1 ba1k sqft751 CORAL REEF DRIVE, TAMPA, FL 33602For Sale
 MLS ID #TB8527973, Traci Burns, SMITH & ASSOCIATES REAL ESTATE. Stellar MLS
 - $510,0002 bd2 ba1k sqft700 S HARBOUR ISLAND BOULEVARD #647, TAMPA, FL 33602For SaleMLS ID #TB8523237, Shannon Chamoun, KELLER WILLIAMS TAMPA CENTRAL. Stellar MLS
- $510,0002 bd2 ba1.1k sqft700 S HARBOUR ISLAND BOULEVARD #536, TAMPA, FL 33602For SaleMLS ID #W7886262, Brenda Brewer-Jones, SANDPEAK REALTY. Stellar MLS
- $475,0002 bd2 ba962 sqft700 S HARBOUR ISLAND BOULEVARD #535, TAMPA, FL 33602For SaleMLS ID #W7888119, Brenda Brewer-Jones, SANDPEAK REALTY. Stellar MLS
- $450,0001 bd1 ba900 sqft716 PROMENADE PLACE, TAMPA, FL 33602For SaleMLS ID #TB8521621, Clemencia Perez, VISTA REAL ESTATE. Stellar MLS
- $370,0002 bd2 ba1k sqft501 KNIGHTS RUN AVENUE #2111, TAMPA, FL 33602For SaleMLS ID #TB8529805, Christian Tateo, HORIZONS BY THE SEA, INC. Stellar MLS
- $425,0002 bd2 ba1.1k sqft603 ARBOR LAKE LN, TAMPA, FL 33602For SaleMLS ID #TB8511212, Stefan Alvarez, SOUTH CEDAR REAL ESTATE, INC. Stellar MLS
- $410,0002 bd2 ba1k sqft501 KNIGHTS RUN AVENUE #1325, TAMPA, FL 33602For SaleMLS ID #TB8517113, Megan LaCour, THE SOMERDAY GROUP PL. Stellar MLS
- $470,0001 bd1 ba772 sqft777 N ASHLEY DRIVE #1109, TAMPA, FL 33602For SaleMLS ID #L4962329, Arden White, MCGRATH POPPELL & CO., INC.. Stellar MLS
- $414,9002 bd1 ba967 sqft700 S HARBOUR ISLAND BOULEVARD #137, TAMPA, FL 33602For SaleMLS ID #TB8526007, Danielle Angel, 444 REALTY GROUP LLC. Stellar MLS
- $449,9002 bd2 ba1.1k sqft111 N 12TH STREET #1820, TAMPA, FL 33602For SaleMLS ID #TB8536078, Samuel Chandler, SMITH & ASSOCIATES REAL ESTATE. Stellar MLS
- $415,0002 bd2 ba1k sqft501 KNIGHTS RUN AVENUE #2106, TAMPA, FL 33602For SaleMLS ID #O6283555, Steven Koleno, BEYCOME OF FLORIDA LLC. Stellar MLS
- $430,0001 bd1 ba714 sqft777 N ASHLEY DRIVE #1213, TAMPA, FL 33602For SaleMLS ID #TB8531914, Brenda Daly, COMPASS FLORIDA LLC. Stellar MLS
- $449,0002 bd2 ba1.1k sqft700 S HARBOUR ISLAND BOULEVARD #240, TAMPA, FL 33602For SaleMLS ID #TB8458340, Stephen Maggio, IMPACT REALTY TAMPA BAY. Stellar MLS
- $550,0002 bd2 ba1.1k sqft160 COLUMBIA DRIVE #206, TAMPA, FL 33606For SaleMLS ID #TB8499792, Jessica Malinowski, MIHARA & ASSOCIATES INC.. Stellar MLS
- $419,9002 bd2 ba1.1k sqft700 HARBOUR ISLAND #238, TAMPA, FL 33602For SaleMLS ID #TB8484662, Abby Grimaldi, SMITH & ASSOCIATES REAL ESTATE. Stellar MLS
- $300,0001 bd1 ba687 sqft501 KNIGHTS RUN AVENUE #1330, TAMPA, FL 33602For SaleMLS ID #TB8530162, Yuhong Wang, BRIGHT REALTY GROUP LLC. Stellar MLS
