Welcome to this exceptional 3-bedroom, 2.5-bath coastal retreat, ideally situated on an oversized lot just minutes from the beach, shopping, and dining. Perfectly located only a few blocks from the public boat launch, this property is a dream for boating enthusiasts and beach lovers alike.
From the moment you enter, you'll appreciate the thoughtful design and quality finishes, including engineered hardwood floors, generator, and convenient elevator access to both levels. The first floor features a welcoming foyer, two generously sized guest bedrooms joined by a stylish Jack-and-Jill bathroom, and a heated two-car garage with ample storage.
Upstairs, natural light floods the open concept living area, creating a bright and airy space that's perfect for everyday living and entertaining. The kitchen is both beautiful and functional, with crisp white cabinetry, matching appliances, granite countertops, and a large island with bar seating that flows effortlessly into the dining area. The expansive living room opens to a private deck, ideal for enjoying coastal breezes and sunny afternoons.
The primary suite is a true sanctuary, complete with his-and-her closets, a serene sleep porch, and a spa-inspired ensuite bath featuring a double vanity and a walk-in tile shower. A convenient powder room and a dedicated laundry area complete the upper level.
Outside, you'll find even more to love—from the boat/RV pad and side patio to the garden storage area tucked neatly behind the home. Every detail has been thoughtfully considered to offer comfort, functionality, and easy coastal living.
This beautifully maintained home offers the perfect combination of charm, location, and lifestyle. Don't miss your chance to make it your own slice of paradise near the water!
Sold for $850,000
$850,000
101 S 29th Street, Morehead City, NC 28557
3beds
2,399sqft
Single Family Residence
Built in 2013
6,969 Square Feet Lot
$859,800 Zestimate®
$354/sqft
$2,470 Estimated rent
Home value
$859,800
$757,000 - $980,000
$2,470/mo
Zestimate® history
Owner options
List your home for rent
$2,470/mo
Rent Zestimate®
Find your next renter with Zillow Rental Manager. Plus, with online applications, you can quickly screen prospective tenants – for free.
$2,470/mo
Rent Zestimate®
Refinance and save
$4,872/mo
Est. payment
Refinancing to a lower rate could help reduce your monthly payments and save thousands over the life of the loan.
$4,872/mo
Est. payment
Explore your selling options
Work with a Zillow partner agent
Leverage their expertise and Zillow's premium Showcase listings to get your home seen by more buyers.
Get startedList with your own agent
Get your home in front of millions of buyers by listing it on Zillow.
Learn how to do itSell it yourself
Take full control of how buyers see your home on Zillow by listing For Sale by Owner (FSBO).
List your homeWhat's special
Zillow last checked:
Listing updated:
Listed by:
Mary Cheatham King Real Estate team 252-518-5222,
Keller Williams Crystal Coast
Bought with:
Bailey Basnight Real Estate, 281517
Coldwell Banker Sea Coast AB
Source: Hive MLS,MLS#: 100507132 Originating MLS: Carteret County Association of Realtors
Originating MLS: Carteret County Association of RealtorsFacts & features
Interior
Bedrooms & bathrooms
- Bedrooms: 3
- Bathrooms: 3
- Full bathrooms: 2
- 1/2 bathrooms: 1
Primary bedroom
- Level: Primary Living Area
Dining room
- Features: Combination
Heating
- Heat Pump, Electric
Cooling
- Heat Pump
Appliances
- Included: Electric Oven, Built-In Microwave, Freezer, Washer, Refrigerator, Dryer, Dishwasher
- Laundry: Dryer Hookup, Washer Hookup, Laundry Closet
Features
- Walk-in Closet(s), Entrance Foyer, Solid Surface, Kitchen Island, Elevator, Blinds/Shades, Walk-In Closet(s)
- Flooring: Carpet, Tile, Wood
- Attic: Partially Floored
- Has fireplace: No
- Fireplace features: None
Interior area
- Total structure area: 2,399
- Total interior livable area: 2,399 sqft
Property
Parking
- Total spaces: 2
- Parking features: Attached, Garage Door Opener, On Site
- Has attached garage: Yes
Features
- Levels: Two
- Stories: 2
- Patio & porch: Covered, Deck, Porch, Wrap Around
- Fencing: Metal/Ornamental
- Has view: Yes
- View description: Sound, Water
- Has water view: Yes
- Water view: Sound,Water
- Waterfront features: Sound Side, Third Row
Lot
- Size: 6,969 Square Feet
- Dimensions: 75 x 100 per GIS map
- Features: Corner Lot, Sound Side, Third Row
Details
- Additional structures: Workshop
- Parcel number: 637620812940000
- Zoning: R5S
- Special conditions: Standard
- Other equipment: Generator
Construction
Type & style
- Home type: SingleFamily
- Property subtype: Single Family Residence
Materials
- Fiber Cement
- Foundation: Slab
- Roof: Architectural Shingle
Condition
- New construction: No
- Year built: 2013
Utilities & green energy
- Sewer: Public Sewer
- Water: Public
- Utilities for property: Natural Gas Connected, Sewer Connected, Water Available, Water Connected
Community & HOA
Community
- Security: Security Lights
- Subdivision: Not In Subdivision
HOA
- Has HOA: No
Location
- Region: Morehead City
Financial & listing details
- Price per square foot: $354/sqft
- Tax assessed value: $825,788
- Annual tax amount: $2,831
- Date on market: 10/5/2025
- Cumulative days on market: 12 days
- Listing agreement: Exclusive Right To Sell
- Listing terms: Cash,Conventional,FHA,VA Loan
Price history
| Date | Event | Price |
|---|---|---|
| 6/25/2025 | Sold | $850,000-4.5%$354/sqft |
Source:  Hive MLS #100507132 Report a problem Hive MLS #100507132 Report a problem | ||
| 5/24/2025 | Pending sale | $890,000$371/sqft |
Source: Hive MLS #100507132 Report a problem | ||
| 5/13/2025 | Listed for sale | $890,000+493.3%$371/sqft |
Source: Hive MLS #100507132 Report a problem | ||
| 2/12/2007 | Sold | $150,000$63/sqft |
Source: Hive MLS #10606490 Report a problem | ||
Public tax history
| Year | Property taxes | Tax assessment |
|---|---|---|
| 2024 | $2,831 +125.8% | $364,374 |
| 2023 | $1,254 +3% | $364,374 |
| 2022 | $1,217 +0% | $364,374 +2.6% |
| 2021 | $1,217 | $355,085 -2.5% |
| 2020 | -- | $364,374 +6.3% |
| 2019 | $1,078 | $342,834 |
| 2017 | $1,078 | $342,834 |
| 2016 | $1,078 | $342,834 |
| 2015 | $1,078 +3.3% | $342,834 +1.6% |
| 2014 | $1,044 | $337,599 |
Find assessor info on the county website
Neighborhood: 28557
Nearby homes
- $739,1003 bd2 ba1.6k sqft105 S 29th St, Morehead City, NC 28557Off Market

- $400,0002 bd3 ba1.4k sqft2809 Arendell St, Morehead City, NC 28557Sold
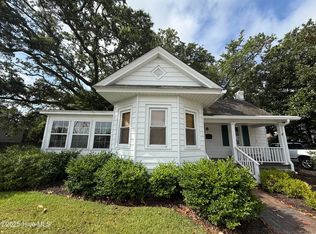
- $420,0002 bd2 ba1.3k sqft2807 Arendell St, Morehead City, NC 28557Sold

- $747,1004 bd4 ba3.2k sqft2901 Arendell St, Morehead City, NC 28557Off Market
- $--1 bd1 ba-- sqft2108 1/2 Arendell St, Morehead City, NC 28557Off Market
- $793,4003 bd3 ba2k sqft2810 Evans St, Morehead City, NC 28557Off Market
- $749,9004 bd2 ba1.5k sqft2812 Evans St, Morehead City, NC 28557For Sale
- $234,1334,791 Square Feet104 S 29th St, Morehead City, NC 28557Off Market
Nearby schools
GreatSchools rating
- 5/10Morehead Elementary At Camp GlennGrades: 4-5Distance: 0.4 mi
- 8/10Morehead City Middle SchoolGrades: 6-8Distance: 0.7 mi
- 5/10West Carteret High SchoolGrades: 8-12Distance: 2.7 mi
Schools provided by the listing agent
- Elementary: Morehead City Primary
- Middle: Morehead City
- High: West Carteret
Source: Hive MLS. This data may not be complete. We recommend contacting the local school district to confirm school assignments for this home.
Get a cash offer in 3 minutes
Find out how much your home could sell for in as little as 3 minutes with a no-obligation cash offer.
Estimated market value
$859,800
Get a cash offer in 3 minutes
Find out how much your home could sell for in as little as 3 minutes with a no-obligation cash offer.
Estimated market value
$859,800
- North Carolina
- Carteret County
- Morehead City
- 28557
- 101 S 29th Street
Nearby cities
Nearby neighborhoods
Nearby zip codes
Other Morehead City Topics
