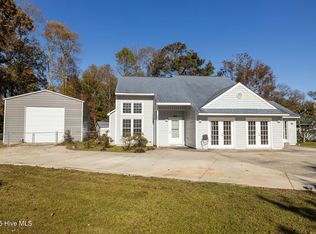
LOCATION, LOCATION, LOCATION! Exceptional corner-lot opportunity in the heart of Morehead City, offering beautiful views of the sound and an enviable coastal setting. Perfectly positioned just moments from the Crystal Coast's pristine beaches, public boat ramps, boutique shopping, and renowned waterfront dining. This premier property presents a rare opportunity to create a custom luxury retreat or reimagine the existing footprint--bring your vision to life in one of the area's most desirable locations. This property is being sold ''as is''.
Under contract
Price cut: $25K (5/27)
$749,900
2812 Evans Street, Morehead City, NC 28557
4beds
1,559sqft
:
Get pre-qualified$4,260/mo
Single Family Residence
Built in 1950
4,356 Square Feet Lot
$-- Zestimate®
$481/sqft
$-- HOA
What's special
- 80 days |
- 81 |
- 1 |
Zillow last checked:
Listing updated:
Listed by:
Bradberry Garner Real Estate 252-515-0552,
Keller Williams Crystal Coast
Source: Hive MLS,MLS#: 100564257 Originating MLS: Carteret County Association of Realtors
Originating MLS: Carteret County Association of RealtorsFacts & features
Interior
Bedrooms & bathrooms
- Bedrooms: 4
- Bathrooms: 2
- Full bathrooms: 2
Rooms
- Room types: Bedroom 1, Bedroom 2, Bedroom 3, Bedroom 4, Sunroom
Bedroom 1
- Level: First
Bedroom 2
- Level: Second
Bedroom 3
- Level: Second
Bedroom 4
- Level: Second
Kitchen
- Level: First
Sunroom
- Level: First
Heating
- Electric, Heat Pump
Cooling
- Central Air
Appliances
- Included: Dishwasher, Electric Range
- Laundry: Dryer Hookup, Washer Hookup
Features
- Master Downstairs
- Flooring: Tile, Vinyl, Hardwood
- Basement: Crawl Space
- Attic: Access Only
Interior area
- Total structure area: 1,559
- Total interior livable area: 1,559 sqft
Property
Parking
- Parking features: Paved, On Street, No Garage
- Has uncovered spaces: Yes
Features
- Levels: Two
- Patio & porch: Open, Rear Porch, Side Porch
- Exterior features: None
- Pool features: None
- Fencing: Back Yard,Wood
- Has view: Yes
- View description: Sound, Water
- Has water view: Yes
- Water view: Sound,Water
- Waterfront features: None
- Frontage type: See Remarks
Lot
- Size: 4,356 Square Feet
- Dimensions: 50 x 100 x 50 x 100
- Features: Corner Lot
Details
- Additional structures: Shed(s)
- Parcel number: 637620812714000
- Zoning: Residential
- Special conditions: Standard
Construction
Type & style
- Home type: SingleFamily
- Property subtype: Single Family Residence
Materials
- Aluminum Siding, Vinyl Siding, Wood Frame
- Foundation: Brick/Mortar
- Roof: Shingle
Condition
- New construction: No
- Year built: 1950
Utilities & green energy
- Sewer: Public Sewer
- Water: Public
- Utilities for property: Sewer Connected, Water Connected
Community & HOA
Community
- Subdivision: Not In Subdivision
HOA
- Has HOA: No
Location
- Region: Morehead City
Financial & listing details
- Price per square foot: $481/sqft
- Tax assessed value: $736,080
- Annual tax amount: $4,275
- Date on market: 4/17/2026
- Cumulative days on market: 81 days
- Listing agreement: Exclusive Right To Sell
- Listing terms: Cash,Conventional
- Road surface type: Paved
Estimated market value
Not available
Estimated sales range
Not available
$1,906/mo
Price history
| Date | Event | Price |
|---|---|---|
| 6/2/2026 | Contingent | $749,900$481/sqft |
Source:  Hive MLS #100564257 Report a problem Hive MLS #100564257 Report a problem | ||
| 5/27/2026 | Price change | $749,900-3.2%$481/sqft |
Source: Hive MLS #100564257 Report a problem | ||
| 4/27/2026 | Price change | $774,900-3.1%$497/sqft |
Source: Hive MLS #100564257 Report a problem | ||
| 4/17/2026 | Listed for sale | $800,000$513/sqft |
Source: Hive MLS #100564257 Report a problem | ||
Public tax history
| Year | Property taxes | Tax assessment |
|---|---|---|
| 2025 | $4,275 +64.4% | $736,080 +120.6% |
| 2024 | $2,600 +126.2% | $333,610 |
| 2023 | $1,149 +3% | $333,610 |
| 2022 | $1,116 | $333,610 +0.5% |
| 2021 | $1,116 | $331,998 -0.5% |
| 2020 | -- | $333,610 -2.2% |
| 2019 | $1,073 | $341,133 |
| 2017 | $1,073 | $341,133 |
| 2016 | $1,073 | $341,133 |
| 2015 | $1,073 +3.3% | $341,133 +32.2% |
| 2014 | $1,038 | $258,089 |
| 2013 | -- | $258,089 |
| 2012 | -- | -- |
| 2011 | -- | -- |
| 2010 | -- | $326,653 |
| 2009 | -- | $326,653 |
Find assessor info on the county website
Monthly payment
Est. payment
Payment breakdown
Explore the cost of this home by adjusting the details. Changes won't be saved.Climate risks
Neighborhood: 28557
Nearby schools
GreatSchools rating
- 5/10Morehead Elementary At Camp GlennGrades: 4-5Distance: 0.4 mi
- 8/10Morehead City Middle SchoolGrades: 6-8Distance: 0.7 mi
- 5/10West Carteret High SchoolGrades: 8-12Distance: 2.7 mi
Schools provided by the listing agent
- Elementary: Morehead City Elem
- Middle: Morehead City
- High: West Carteret
Source: Hive MLS. This data may not be complete. We recommend contacting the local school district to confirm school assignments for this home.
- $799,5003 bd3 ba2.2k sqft2810 Evans St, Morehead City, NC 28557Off Market
- $745,4003 bd2 ba1.6k sqft105 S 29th St, Morehead City, NC 28557Off Market

- $761,5004 bd1 ba1.2k sqft2900 Evans St, Morehead City, NC 28557Off Market
- $536,6634,791 Square Feet104 S 29th St, Morehead City, NC 28557Off Market

- $--4,965 Square Feet104 S 29th St LOT 16, Morehead City, NC 28557Off Market
- $895,7004 bd2 ba2.4k sqft2806 Evans St, Morehead City, NC 28557Off Market
- $850,0003 bd3 ba2.3k sqft101 S 29th St, Morehead City, NC 28557Sold
- $2,157,1005 bd3 ba3.6k sqft2813 Evans St, Morehead City, NC 28557Off Market
A local agent can set up tours, give advice and negotiate with sellers.
A local lender can help you make sure your offer is ready when you are.
Similar homes
- $585,0003 bd2 ba1.6k sqft1705 River Drive, Morehead City, NC 28557For Sale

 MLS ID #100585760, Mary Cheatham King Real Estate team, Keller Williams Crystal Coast. Hive MLS
 - $615,0002 bd2 ba1k sqft1710 Shepard Street, Morehead City, NC 28557For Sale
 MLS ID #100576896, Mary Cheatham King Real Estate team, Keller Williams Crystal Coast. Hive MLS
 - $599,9003 bd2 ba2k sqft213 Pensacola Avenue, Morehead City, NC 28557For Sale
 MLS ID #100548199, Bailey Basnight Real Estate, Coldwell Banker Sea Coast AB. Hive MLS
 - $499,9994 bd3 ba2.1k sqft3018 Mandy Lane, Morehead City, NC 28557For Sale
 MLS ID #100575309, Patricia C Mangum, RE/MAX Ocean Properties. Hive MLS
 - $759,0003 bd2 ba1.6k sqft203 Old Causeway Road, Atlantic Beach, NC 28512For SaleMLS ID #100553529, Bradberry Garner Real Estate, Keller Williams Crystal Coast. Hive MLS
- $380,0003 bd2 ba1.4k sqft902 Hedrick Boulevard, Morehead City, NC 28557For SaleMLS ID #100574614, Dennis M Goodwin, RE/MAX Ocean Properties. Hive MLS
- $795,0004 bd4 ba2.1k sqft217 W Atlantic Boulevard #4, Atlantic Beach, NC 28512For SaleMLS ID #100567925, Derek Waller, Century 21 Coastal Advantage. Hive MLS
- $450,0003 bd2 ba1.5k sqft209 N 8th Street, Morehead City, NC 28557For SaleMLS ID #100494668, Linda Rike & Kelinda Rike, Linda Rike Real Estate. Hive MLS
- $454,9003 bd3 ba1.9k sqft206 Spruce Drive, Morehead City, NC 28557For SaleMLS ID #100576860, Pamela Baumgardner, ReMax Real Estate Center. Hive MLS
- $695,0003 bd3 ba1.9k sqft126 Loblolly Drive, Pine Knoll Shores, NC 28512For SaleMLS ID #100584746, Emily Baran Prohovich, Baran Properties. Hive MLS
- $464,9003 bd3 ba2.1k sqft213 Mansfield Parkway, Morehead City, NC 28557For SaleMLS ID #100543282, Jarrett Smith, Chesson Realty. Hive MLS
- $674,9002 bd2 ba1.5k sqft166 Wallace Road, Beaufort, NC 28516For SaleMLS ID #100587318, Brittany Wheatly, Wheatly and Combs Premier Properties. Hive MLS
- $949,5004 bd2 ba1.6k sqft401 E Atlantic Boulevard, Atlantic Beach, NC 28512For SaleMLS ID #100569994, Pamela W Bird, Al Williams Properties. Hive MLS
- $650,0003 bd3 ba1.8k sqft213 Sea Trace Lane, Newport, NC 28570For SaleMLS ID #100557903, Evan King, Landmark Sotheby's International Realty. Hive MLS
- $665,0003 bd3 ba1.6k sqft312 Pine Knoll Circle, Pine Knoll Shores, NC 28512For SaleMLS ID #100550747, Kyle Johnson, Black & Tanne Realty Group. Hive MLS
- $449,9003 bd2 ba1.8k sqft112 Carefree Lane, Morehead City, NC 28557For SaleMLS ID #100569887, Kathy Ann Myers, RE/MAX Homestead Swansboro. Hive MLS
- $665,0002 bd2 ba1k sqft104 S 3rd Street J1 & Slip #55 Atlantic Ha, Morehead City, NC 28557For SaleMLS ID #100539710, Mary Cheatham King Real Estate team, Keller Williams Crystal Coast. Hive MLS
- $799,5004 bd2 ba1.3k sqft1607 Emerald Drive, Emerald Isle, NC 28594For SaleMLS ID #100585665, Donald A Whiteside, Emerald Isle Realty. Hive MLS
- $725,0003 bd2 ba2.1k sqft404 Bogue Inlet Drive, Emerald Isle, NC 28594For SaleMLS ID #100584790, Linda J Unger, eXp Realty. Hive MLS
- $834,9004 bd3 ba1.9k sqft309 Pine Knoll Circle, Pine Knoll Shores, NC 28512For SaleMLS ID #100558088, Leigh Coats, HTR Coastal Properties. Hive MLS
