Skip main navigation
Off market
Street View
  • $316,200

    101 S River Dr, Williamstown, NJ 08094

    3beds
    1,200sqft
    SingleFamily
    Built in 1976
    0.29 Acres Lot
    $316,200 Zestimate®
    $264/sqft
    $2,505 Estimated rent

    Home value

    $316,200

    $300,000 - $332,000

    $2,505/mo

    Zestimate® history
    Loading
    Loading...

    Owner options

    List your home for rent

    $2,505/mo

    Rent Zestimate®

    Find your next renter with Zillow Rental Manager. Plus, with online applications, you can quickly screen prospective tenants – for free.

    Learn more

    $2,505/mo

    Rent Zestimate®

    Refinance and save

    $2,262/mo

    Est. payment

    Refinancing to a lower rate could help reduce your monthly payments and save thousands over the life of the loan.

    See today's rates

    $2,262/mo

    Est. payment

    Explore your selling options

    Work with a Zillow partner agent

    Leverage their expertise and Zillow's premium Showcase listings to get your home seen by more buyers.

    Get started

    List with your own agent

    Get your home in front of millions of buyers by listing it on Zillow.

    Learn how to do it

    Sell it yourself

    Take full control of how buyers see your home on Zillow by listing For Sale by Owner (FSBO).

    List your home

    What's special

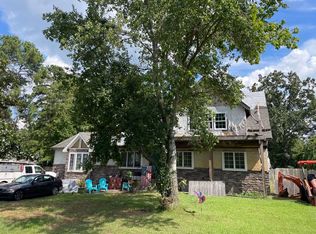
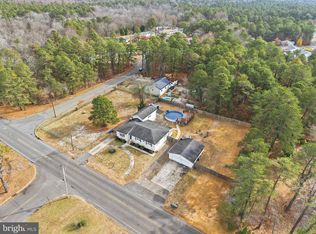
    Here it is: a FABULOUSLY UPDATED, move-in ready rancher in the highly rated Folsom school district! As soon as you turn onto South River Road, you will immediately feel the tranquility that this quiet neighborhood offers. Pull into the oversized driveway at 101 S River, take in the lovely curb appeal of this 3 bedroom property (highlighted by the newer front porch and steps!), and get ready to fall in love with your new home! As you step inside, you'll see all the updated and special touches which make this home a real gem, including the less than one year old, warm-toned laminate flooring and beautiful crown molding. Just beyond the living room is a HUGE, UPDATED KITCHEN, which has been professionally renovated! The warm toned cabinets, GRANITE counters and custom glass tile back splash perfectly compliment the STAINLESS APPLIANCE PACKAGE (including convection oven!) and tile floor. There is also an oversized pantry and the washer and dryer are tucked away in the far corner of the kitchen. The full bathroom has also been renovated within the past 5 years, so no need to worry about any updating there, either! The backyard is private and fully fenced in as well (there is even an impressive garden already laid out if you have a green thumb). In addition to the flooring, full kitchen and bath renovations, there is so much more that has been replaced in the past 5 years, including: ROOF, CENTRAL AIR CONDITIONING, BASEBOARD HEAT UNITS.

    This property is off market, which means it's not currently listed for sale or rent on Zillow. This may be different from what's available on other websites or public sources.

    Facts & features

    Interior

    Bedrooms & bathrooms
    • Bedrooms: 3
    • Bathrooms: 1
    • Full bathrooms: 1
    Cooling
    • Central
    Appliances
    • Included: Dishwasher, Refrigerator
    Features
    • SecuritySys, CeilngFan(s), Replacement Windows
    • Flooring: Tile, Carpet
    Interior area
    • Total interior livable area: 1,200 sqft

    Property

    Parking
    • Total spaces: 3
    • Parking features: None
    Features
    • Exterior features: Vinyl
    Lot
    • Size: 0.29 Acres
    Details
    • Parcel number: 1002006000000008

    Construction

    Type & style
    • Home type: SingleFamily
    Condition
    • Average+
    • Year built: 1976

    Community & HOA

    Location
    • Region: Williamstown

    Financial & listing details

    • Price per square foot: $264/sqft
    • Tax assessed value: $153,300
    • Annual tax amount: $3,360
    • Ownership: Fee Simple

    Price history

    DateEventPrice
    6/21/2021Sold$205,000+36.7%$171/sqft
    Source: SJSRMLS #549074 Report a problem
    7/11/2017Sold$150,000+3.5%$125/sqft
    Source: SJSRMLS #487041 Report a problem
    5/11/2017Pending sale$144,900$121/sqft
    Source: BHHS Fox & Roach-Mullica Hill #487041 Report a problem
    5/10/2017Listed for sale$144,900$121/sqft
    Source: BHHS Fox & Roach-Mullica Hill #6979973 Report a problem

    Public tax history

    YearProperty taxesTax assessment
    2025$3,360 $153,300
    2024$3,360 -0.5%$153,300
    2023$3,379 +2.8%$153,300
    2022$3,288 +2.8%$153,300
    2021$3,199 +4%$153,300
    2020$3,075 +0.1%$153,300
    2019$3,072 $153,300
    2018$3,072 +167.5%$153,300 +91.1%
    2017$1,148 -47.7%$80,200
    2016$2,197 -0.1%$80,200
    2015$2,200 -0.3%$80,200
    2014$2,207 +8.3%$80,200
    2012$2,037 +2.9%$80,200
    2011$1,979 +4.5%$80,200
    2010$1,893 +3.1%$80,200
    2009$1,837 +2.3%$80,200
    2008$1,795 +7.2%$80,200
    2007$1,675 $80,200
    2006-- $80,200
    2005-- $80,200
    2004-- $80,200
    2003-- $80,200
    2002-- $80,200
    2001-- $80,200
    Find assessor info on the county website

    Neighborhood: 08094

    Nearby schools

    GreatSchools rating
    Schools provided by the listing agent
    • Middle: Hammonton M.S.
    • High: HAMMONTON H.S.
    • District: Hammonton Town

    Source: The MLS. This data may not be complete. We recommend contacting the local school district to confirm school assignments for this home.

    Get a cash offer in 3 minutes
    Find out how much your home could sell for in as little as 3 minutes with a no-obligation cash offer.
    Estimated market value
    $316,200
    Get a cash offer in 3 minutes
    Find out how much your home could sell for in as little as 3 minutes with a no-obligation cash offer.
    Estimated market value
    $316,200