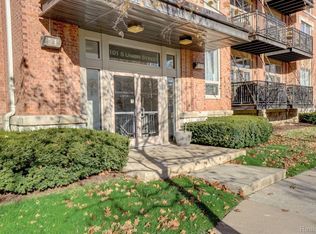
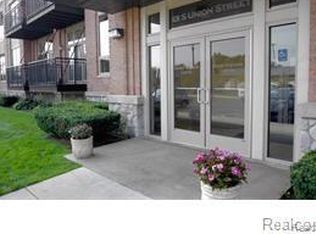
NEWLY STAGED-Motivated Seller brings opportunity for Buyers looking to live in Downtown Plymouth. "DAISY SQUARE LOFTS" located just two blocks away from Downtown Plymouth's "Kellogg Park," offering a maintenance-free lifestyle in this 2-bedroom, 2-bath loft with neighborhood views from two southern exposure balconies. This spacious and open floor plan is one of the larger condos in the complex, featuring soaring 10-foot ceilings with exposed concrete and ductwork, and neutral paint throughout. Recent updates include a newer furnace, humidifier, window treatments, and lighting. The gourmet kitchen boasts a pantry, stainless appliances, granite counters, and bar/island seating that overlooks a 22 x 15 great room with a gas fireplace and a doorwall to balcony for additional entertaining space. The 15 x 14 owner’s suite includes a second doorwall to a private balcony with views of the Plymouth community, an en-suite bath with a whirlpool tub, separate shower, double sinks, and a walk-in closet with custom organizers. Additional amenities include an underground heated garage with a designated parking space and gated storage, a pet-friendly community, secured entry, handicap accessibility with elevators to each level, closed-circuit cameras in common areas, and a trash chute on each floor. The building's construction ensures low utilities, and the association fee covers water, hot water, sewer, building maintenance, building insurance, snow removal, lawn service, landscaping, and trash. Residents can enjoy a short walk to Plymouth's Library, Westborn Market, festivals, boutiques, restaurants, theater, Farmer’s Market and more. The location also provides easy freeway access to I-275, I-96, M-14, and a convenient commute to Detroit Metro Airport, Ann Arbor, U of M and St. Joe’s Hospital, University of Michigan and Eastern Michigan University, Downtown Detroit, and Casinos.
Sold for $438,900
$438,900
101 S Union St Unit 208, Plymouth, MI 48170
2beds
1,393sqft
Condominium
Built in 2005
-- sqft lot
$458,600 Zestimate®
$315/sqft
$2,323 Estimated rent
Home value
$458,600
$413,000 - $514,000
$2,323/mo
Zestimate® history
Owner options
List your home for rent
$2,323/mo
Rent Zestimate®
Find your next renter with Zillow Rental Manager. Plus, with online applications, you can quickly screen prospective tenants – for free.
$2,323/mo
Rent Zestimate®
Refinance and save
$3,517/mo
Est. payment
Refinancing to a lower rate could help reduce your monthly payments and save thousands over the life of the loan.
$3,517/mo
Est. payment
Explore your selling options
Work with a Zillow partner agent
Leverage their expertise and Zillow's premium Showcase listings to get your home seen by more buyers.
Get startedList with your own agent
Get your home in front of millions of buyers by listing it on Zillow.
Learn how to do itSell it yourself
Take full control of how buyers see your home on Zillow by listing For Sale by Owner (FSBO).
List your homeWhat's special
Gas fireplaceNeutral paintSouthern exposure balconiesGranite countersWhirlpool tubDouble sinksGourmet kitchen
Zillow last checked:
Listing updated:
Listed by:
Dianna K Lake 734-968-6714,
KW Professionals,
Tina Remer 586-354-3990,
KW Professionals
Bought with:
Tina Remer, 6501368597
KW Professionals
Dianna K Lake, 6501309665
KW Professionals
Source: Realcomp II,MLS#: 20250006774
Facts & features
Interior
Bedrooms & bathrooms
- Bedrooms: 2
- Bathrooms: 2
- Full bathrooms: 2
Heating
- Forced Air, Natural Gas
Cooling
- Ceiling Fans, Central Air
Appliances
- Included: Dishwasher, Disposal, Dryer, Free Standing Gas Range, Free Standing Refrigerator, Humidifier, Microwave, Stainless Steel Appliances
- Laundry: In Unit, Laundry Room
Features
- Elevator, High Speed Internet, Jetted Tub, Programmable Thermostat
- Basement: Common,Unfinished
- Has fireplace: Yes
- Fireplace features: Great Room
Interior area
- Total interior livable area: 1,393 sqft
- Finished area above ground: 1,393
Property
Parking
- Total spaces: 1
- Parking features: Assigned 1 Space, One Car Garage, Attached, Direct Access, Heated Garage, Parking Lot, Garage Door Opener
- Attached garage spaces: 1
Accessibility
- Accessibility features: Accessible Approach With Ramp, Accessible Bedroom, Accessible Central Living Area, Accessible Closets, Accessible Common Area, Accessible Doors, Accessible Elevator Installed, Accessible Entrance, Accessible Full Bath, Accessible Hallways, Accessible Washer Dryer, Central Living Area, Common Area, Reinforced Floors, Visitable
Features
- Levels: One
- Stories: 1
- Entry location: GroundLevel
- Exterior features: Balcony, Grounds Maintenance, Lighting
- Pool features: None
Details
- Parcel number: 49006220026000
- Special conditions: Short Sale No,Standard
Construction
Type & style
- Home type: Condo
- Architectural style: Loft
- Property subtype: Condominium
Materials
- Brick, Concrete, Stone
- Foundation: Basement, Block, Poured
- Roof: Other
Condition
- New construction: No
- Year built: 2005
- Major remodel year: 2014
Utilities & green energy
- Electric: Service 100 Amp, Circuit Breakers
- Sewer: Public Sewer
- Water: Public
- Utilities for property: Cable Available, Underground Utilities
Community & HOA
Community
- Features: Sidewalks
- Security: Closed Circuit Cameras, Fire Alarm, Fire Sprinkler System
- Subdivision: WAYNE COUNTY CONDO SUB PLAN NO 722
HOA
- Has HOA: Yes
- Services included: Maintenance Grounds, Maintenance Structure, Other, Security, Sewer, Snow Removal, Trash, Water
- HOA fee: $453 monthly
- HOA phone: 810-735-6000
Location
- Region: Plymouth
Financial & listing details
- Price per square foot: $315/sqft
- Tax assessed value: $191,724
- Annual tax amount: $8,024
- Date on market: 1/31/2025
- Cumulative days on market: 189 days
- Listing agreement: Exclusive Right To Sell
- Listing terms: Cash,Conventional
- Exclusions: Exclusion(s) Do Not Exist
Price history
| Date | Event | Price |
|---|---|---|
| 5/14/2025 | Sold | $438,900$315/sqft |
Source:  Realcomp II #20250006774 Report a problem Realcomp II #20250006774 Report a problem | ||
| 5/13/2025 | Pending sale | $438,900$315/sqft |
Source: Realcomp II #20250006774 Report a problem | ||
| 4/5/2025 | Price change | $438,9000%$315/sqft |
Source: Realcomp II #20250006774 Report a problem | ||
| 2/17/2025 | Price change | $439,000-4.1%$315/sqft |
Source: Realcomp II #20250006774 Report a problem | ||
| 1/31/2025 | Listed for sale | $457,900-0.2%$329/sqft |
Source: Realcomp II #20250006774 Report a problem | ||
| 1/31/2025 | Listing removed | $459,000$330/sqft |
Source: Realcomp II #20240089453 Report a problem | ||
| 12/4/2024 | Listed for sale | $459,000-3.3%$330/sqft |
Source: Realcomp II #20240089453 Report a problem | ||
| 11/23/2024 | Listing removed | $474,900$341/sqft |
Source: Realcomp II #20240075383 Report a problem | ||
| 11/13/2024 | Price change | $474,900-2.1%$341/sqft |
Source: Realcomp II #20240075383 Report a problem | ||
| 10/13/2024 | Listed for sale | $485,000+32.9%$348/sqft |
Source: Realcomp II #20240075383 Report a problem | ||
| 11/22/2018 | Sold | $365,000-1.4%$262/sqft |
Source: Public Record Report a problem | ||
| 10/27/2018 | Pending sale | $370,000$266/sqft |
Source: Keller Williams Realty Lakeside Market Center #31363516 Report a problem | ||
| 10/23/2018 | Listed for sale | $370,000+18.2%$266/sqft |
Source: Keller Williams Realty Lakeside #31363516 Report a problem | ||
| 11/20/2015 | Sold | $313,000-1.9%$225/sqft |
Source: Agent Provided Report a problem | ||
| 9/13/2015 | Pending sale | $319,000$229/sqft |
Source: Keller Williams - Plymouth/Canton #215092681 Report a problem | ||
| 8/27/2015 | Listed for sale | $319,000+8.1%$229/sqft |
Source: Realcomp II Ltd #215092681 Report a problem | ||
| 5/28/2014 | Sold | $295,000-1.6%$212/sqft |
Source: Agent Provided Report a problem | ||
| 5/1/2014 | Price change | $299,900-11.5%$215/sqft |
Source: Help Development Group, LLC, dba RichRealty #214019181 Report a problem | ||
| 4/3/2014 | Price change | $339,000-5.6%$243/sqft |
Source: Help Development Group, LLC, dba RichRealty #214019181 Report a problem | ||
| 3/16/2014 | Listed for sale | $359,000+1.1%$258/sqft |
Source: Help Development Group, LLC, dba RichRealty #214019181 Report a problem | ||
| 4/27/2006 | Sold | $355,185$255/sqft |
Source: Public Record Report a problem | ||
Public tax history
| Year | Property taxes | Tax assessment |
|---|---|---|
| 2025 | -- | $193,600 +2.2% |
| 2024 | -- | $189,400 +8.9% |
| 2023 | -- | $173,900 +2.5% |
| 2022 | -- | $169,700 +0.1% |
| 2021 | -- | $169,600 |
| 2020 | $7,373 +21.5% | $169,600 +1.6% |
| 2019 | $6,066 | $166,900 +7.1% |
| 2018 | -- | $155,900 +2.8% |
| 2017 | -- | $151,700 +5.1% |
| 2016 | -- | $144,300 +15.7% |
| 2015 | -- | $124,690 +9.7% |
| 2013 | $11,023 | $113,630 +4.3% |
| 2011 | -- | $108,980 -13.8% |
| 2010 | $4,638 -8.9% | $126,500 -10.5% |
| 2009 | $5,092 +612% | $141,270 -16.8% |
| 2008 | $715 | $169,860 +46.9% |
| 2006 | -- | $115,640 +5800% |
| 2005 | -- | $1,960 |
Find assessor info on the county website
Neighborhood: 48170
Nearby homes
- $507,000-- bd2 ba1.8k sqft369 Windmill Dr #124, Plymouth, MI 48170Sold
- $345,5002 bd2 ba1k sqft101 S Union St UNIT 203, Plymouth, MI 48170Sold
- $486,7003 bd3 ba1.8k sqft371 Windmill Dr #123, Plymouth, MI 48170Off Market
- $332,0002 bd2 ba1k sqft101 S Union St UNIT 303, Plymouth, MI 48170Sold
- $22,000-- bd-- ba-- sqft366 Daisy Square Pkwy, Plymouth, MI 48170Off Market
- $22,0003 bd3 ba1.8k sqft371 Windmill Dr, Plymouth, MI 48170Off Market
- $295,0002 bd2 ba910 sqft101 S Union St UNIT 317, Plymouth, MI 48170Sold
- $450,000-- bd2 ba1.9k sqft385 Windmill Dr #37, Plymouth, MI 48170Sold
Nearby schools
GreatSchools rating
- 8/10Bird Elementary SchoolGrades: K-5Distance: 0.9 mi
- 8/10West Middle SchoolGrades: 6-8Distance: 0.9 mi
- 9/10Canton High SchoolGrades: 6-12Distance: 2.2 mi
Get a cash offer in 3 minutes
Find out how much your home could sell for in as little as 3 minutes with a no-obligation cash offer.
Estimated market value
$458,600
Get a cash offer in 3 minutes
Find out how much your home could sell for in as little as 3 minutes with a no-obligation cash offer.
Estimated market value
$458,600
- Michigan
- Wayne County
- Plymouth
- 48170
- 101 S Union St Unit 208
Nearby cities
Nearby neighborhoods
Nearby zip codes
Other Plymouth Topics
