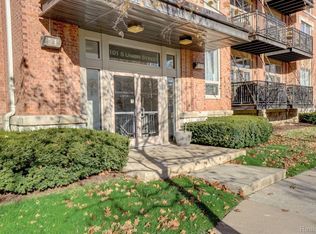
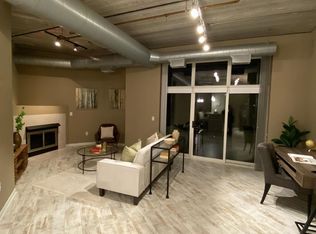
THIRD FLOOR, 2 BEDROOM, 2 BATH LOFT AT "DAISY SQUARE" ENJOY A MAINTENANCE FREE LIFESTYLE, JUST STEPS TO DOWNTOWN PLYMOUTH'S KELLOGG PARK. EPANSIVE WINDOWS, LIVING AREA WITH DOORWALL TO SOUTHERN EXPOSURE BALCONY. 10' CEILINGS & EXPOSED DUCTWORK. NEWER SS KITCHEN APPLIANCES, ABUNDANT CABINETS W/BAR-ISLAND, 12 X 12 OWNER'S SUITE WITH WALK IN CLOSET, CERAMIC EN-SUITE BATH. 2ND BEDROOM W/DBL CLOSET & 2ND BATH WITH WALK-IN SHOWER. FIRST FLOOR LAUNDRY ROOM WITH NEWER WASHER/DRYER INCLUDED. DESIGNATED PARKING SPACE IN HEATED UNDERGROUND GARAGE W/GATED STORAGE AREA. ASSOCIATION FEES INCLUDE WATER, HOT WATER, TRASH, SEWER, LANDSCAPING AND SNOW REMOVAL. QUALITY CONSTRUCTION YIELDS MINIMAL UTIILTIES. HANDICAP ACCESSIBLE BUILDING WITH ELEVATOR TO ALL LEVELS. WALK TO WESTBORN MARKET, FESTIVALS, BOUTIQUES, RESTAURANTS, THEATRE, FARMER'S MKT & MORE! EASY COMMUTE TO I-275, M-14, I-96, HINES PARK, DETROIT, ANN ARBOR & METRO AIRPORT, UNIVERSITY OF MICHIGAN, EASTERN UNIVERSITY, U OF M HOSPITAL AND ST. JOE'S HOSPITAL. 4 HOUR NOTICE TO SHOW.
Sold for $332,000
$332,000
101 S Union St Unit 303, Plymouth, MI 48170
2beds
1,025sqft
Condominium
Built in 2005
-- sqft lot
$356,400 Zestimate®
$324/sqft
$2,301 Estimated rent
Home value
$356,400
$339,000 - $374,000
$2,301/mo
Zestimate® history
Owner options
List your home for rent
$2,301/mo
Rent Zestimate®
Find your next renter with Zillow Rental Manager. Plus, with online applications, you can quickly screen prospective tenants – for free.
$2,301/mo
Rent Zestimate®
Refinance and save
$2,671/mo
Est. payment
Refinancing to a lower rate could help reduce your monthly payments and save thousands over the life of the loan.
$2,671/mo
Est. payment
Explore your selling options
Work with a Zillow partner agent
Leverage their expertise and Zillow's premium Showcase listings to get your home seen by more buyers.
Get startedList with your own agent
Get your home in front of millions of buyers by listing it on Zillow.
Learn how to do itSell it yourself
Take full control of how buyers see your home on Zillow by listing For Sale by Owner (FSBO).
List your homeWhat's special
Hot waterCeramic en-suite bathHeated underground garageSouthern exposure balconyLaundry roomHines parkAbundant cabinets
Zillow last checked:
Listing updated:
Listed by:
Dianna K Lake 734-968-6714,
KW Professionals
Bought with:
Tina Remer, 6501368597
KW Professionals
Source: Realcomp II,MLS#: 20230097301
Facts & features
Interior
Bedrooms & bathrooms
- Bedrooms: 2
- Bathrooms: 2
- Full bathrooms: 2
Heating
- Forced Air, Natural Gas
Cooling
- Ceiling Fans, Central Air
Appliances
- Included: Dishwasher, Disposal, Free Standing Gas Range, Free Standing Refrigerator, Ice Maker, Microwave, Stainless Steel Appliances, Washer Dryer Stacked
- Laundry: Gas Dryer Hookup, In Unit, Laundry Room, Washer Hookup
Features
- Elevator, High Speed Internet, Programmable Thermostat
- Basement: Common,Unfinished
- Has fireplace: No
Interior area
- Total interior livable area: 1,025 sqft
- Finished area above ground: 1,025
Property
Parking
- Total spaces: 1
- Parking features: Assigned 1 Space, One Car Garage, Attached, Basement, Direct Access, Heated Garage, Parking Lot, Garage Door Opener
- Attached garage spaces: 1
Accessibility
- Accessibility features: Accessible Approach With Ramp, Accessible Bedroom, Accessible Central Living Area, Accessible Common Area, Accessible Doors, Accessible Elevator Installed, Accessible Entrance, Accessible Full Bath, Accessible Hallways, Accessible Kitchen, Accessible Stairway, Central Living Area, Common Area, Visitable, Walker Accessible Stairs
Features
- Levels: One
- Stories: 1
- Entry location: GroundLevel
- Exterior features: Balcony, Grounds Maintenance, Lighting
Details
- Parcel number: 49006220040000
- Special conditions: Corporate Relocation,Short Sale No
Construction
Type & style
- Home type: Condo
- Architectural style: Loft
- Property subtype: Condominium
Materials
- Block, Brick, Concrete, Stone
- Foundation: Basement, Block
- Roof: Other
Condition
- New construction: No
- Year built: 2005
Utilities & green energy
- Sewer: Public Sewer
- Water: Public
- Utilities for property: Cable Available, Underground Utilities
Community & HOA
Community
- Features: Sidewalks
- Subdivision: WAYNE COUNTY CONDO SUB PLAN NO 722
HOA
- Has HOA: Yes
- Services included: Maintenance Grounds, Maintenance Structure, Other, Pest Control, Sewer, Snow Removal, Trash, Water
- HOA fee: $334 monthly
- HOA phone: 810-735-6000
Location
- Region: Plymouth
Financial & listing details
- Price per square foot: $324/sqft
- Tax assessed value: $147,105
- Annual tax amount: $6,255
- Date on market: 11/14/2023
- Cumulative days on market: 48 days
- Listing agreement: Exclusive Right To Sell
- Listing terms: Cash,Conventional
Price history
| Date | Event | Price |
|---|---|---|
| 1/26/2024 | Sold | $332,000$324/sqft |
Source:  Realcomp II #20230097301 Report a problem Realcomp II #20230097301 Report a problem | ||
| 1/15/2024 | Pending sale | $332,000$324/sqft |
Source: Realcomp II #20230097301 Report a problem | ||
| 1/2/2024 | Contingent | $332,000$324/sqft |
Source: Realcomp II #20230097301 Report a problem | ||
| 12/26/2023 | Price change | $332,000-1.2%$324/sqft |
Source: Realcomp II #20230097301 Report a problem | ||
| 11/15/2023 | Listed for sale | $336,000+25.8%$328/sqft |
Source: Realcomp II #20230097301 Report a problem | ||
| 8/24/2018 | Sold | $267,000-1.1%$260/sqft |
Source: Public Record Report a problem | ||
| 7/4/2018 | Pending sale | $269,900$263/sqft |
Source: Keller Williams Realty Plymouth Market Center #218055950 Report a problem | ||
| 7/3/2018 | Listed for sale | $269,900+17893.3%$263/sqft |
Source: Keller Williams Professionals #218055950 Report a problem | ||
| 11/6/2016 | Listing removed | $1,800-5.3%$2/sqft |
Source: Keller Williams Rlty-Plym Market Center #216104344 Report a problem | ||
| 5/5/2015 | Listing removed | $1,900$2/sqft |
Source: Keller Williams Rlty-Plym Market Center #215031397 Report a problem | ||
| 4/18/2015 | Listed for rent | $1,900$2/sqft |
Source: Keller Williams Rlty-Plym Market Center #215031397 Report a problem | ||
| 8/21/2010 | Listing removed | $1,500$1/sqft |
Source: Keller Williams Realty #3007213 Report a problem | ||
| 8/8/2010 | Listed for sale | $1,500-99.4%$1/sqft |
Source: Keller Williams Realty #3007213 Report a problem | ||
| 6/15/2006 | Sold | $250,635$245/sqft |
Source: Public Record Report a problem | ||
Public tax history
| Year | Property taxes | Tax assessment |
|---|---|---|
| 2025 | -- | $155,100 +2.1% |
| 2024 | -- | $151,900 +8.4% |
| 2023 | -- | $140,100 +2.3% |
| 2022 | -- | $136,900 +0.6% |
| 2021 | -- | $136,100 |
| 2020 | $5,916 +25.1% | $136,100 +1.5% |
| 2019 | $4,730 | $134,100 +2.4% |
| 2018 | -- | $130,900 +2.7% |
| 2017 | -- | $127,500 +6.3% |
| 2016 | -- | $120,000 +16.5% |
| 2015 | -- | $103,030 +34.1% |
| 2013 | $7,448 | $76,840 +4.5% |
| 2011 | -- | $73,550 -23.8% |
| 2006 | -- | $96,510 +4824% |
| 2005 | -- | $1,960 |
Find assessor info on the county website
Neighborhood: 48170
Nearby homes
- $22,0003 bd3 ba1.8k sqft371 Windmill Dr, Plymouth, MI 48170Off Market
- $345,5002 bd2 ba1k sqft101 S Union St UNIT 203, Plymouth, MI 48170Sold
- $309,9002 bd2 ba910 sqft101 S Union St UNIT 217, Plymouth, MI 48170Coming Soon

- $438,9002 bd2 ba1.3k sqft101 S Union St UNIT 208, Plymouth, MI 48170Sold
- $295,0002 bd2 ba910 sqft101 S Union St UNIT 317, Plymouth, MI 48170Sold
- $22,000-- bd-- ba-- sqft366 Daisy Square Pkwy, Plymouth, MI 48170Off Market
- $507,000-- bd2 ba1.8k sqft369 Windmill Dr #124, Plymouth, MI 48170Sold
- $21,620-- bd-- ba-- sqftS Un, Plymouth, MI 48170Off Market
Nearby schools
GreatSchools rating
- 8/10Bird Elementary SchoolGrades: K-5Distance: 0.9 mi
- 8/10West Middle SchoolGrades: 6-8Distance: 0.9 mi
- 9/10Canton High SchoolGrades: 6-12Distance: 2.2 mi
Get a cash offer in 3 minutes
Find out how much your home could sell for in as little as 3 minutes with a no-obligation cash offer.
Estimated market value
$356,400
Get a cash offer in 3 minutes
Find out how much your home could sell for in as little as 3 minutes with a no-obligation cash offer.
Estimated market value
$356,400
- Michigan
- Wayne County
- Plymouth
- 48170
- 101 S Union St Unit 303
Nearby cities
Nearby neighborhoods
Nearby zip codes
Other Plymouth Topics
