Skip main navigation
Sold
  • Price Unknown

    101 SW Meadowbrook Dr, Lees Summit, MO 64082

    5beds
    2,427sqft
    Single Family Residence
    Built in 2019
    0.28 Acres Lot
    $629,000 Zestimate®
    $--/sqft
    $3,210 Estimated rent

    Home value

    $629,000

    $598,000 - $660,000

    $3,210/mo

    Zestimate® history
    Loading
    Loading...

    Owner options

    List your home for rent

    $3,210/mo

    Rent Zestimate®

    Find your next renter with Zillow Rental Manager. Plus, with online applications, you can quickly screen prospective tenants – for free.

    Learn more

    $3,210/mo

    Rent Zestimate®

    Refinance and save

    $162/mo

    Est. payment

    Refinancing to a lower rate could help reduce your monthly payments and save thousands over the life of the loan.

    See today's rates

    $162/mo

    Est. payment

    Explore your selling options

    Work with a Zillow partner agent

    Leverage their expertise and Zillow's premium Showcase listings to get your home seen by more buyers.

    Get started

    List with your own agent

    Get your home in front of millions of buyers by listing it on Zillow.

    Learn how to do it

    Sell it yourself

    Take full control of how buyers see your home on Zillow by listing For Sale by Owner (FSBO).

    List your home

    What's special

    Vaulted ceilingsHardwood floorsFloor-to-ceiling stone fireplaceSpacious closetsCovered front porchMaster suiteWalking trails
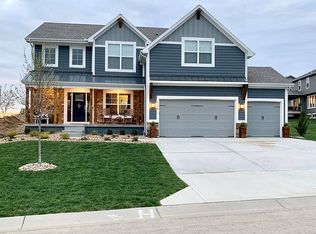
    Like new with a great location! Located in Creekside at Raintree Lake subdivision, this Valentia by Summit Homes prioritizes a peaceful and serene environment. The living room, with its hardwood floors, vaulted ceilings, and floor-to-ceiling stone fireplace, creates a cozy and stylish focal point within the open space floor plan. The kitchen offers a large island, built-in stainless-steel appliances, and beautiful quartz countertops. The attention to detail in the kitchen design adds to the overall appeal and function of the home. Don't overlook the main-level, oversized, master suite with a connected laundry, soaking tub, and beautiful shower. The upstairs area with three large bedrooms, each having connecting bathrooms and spacious closets, is likely to be appealing for families or those who value both comfort and functionality. The covered front porch and back deck provide inviting outdoor spaces for relaxation, while the irrigation system contributes to the overall maintenance and attractiveness of the home. The community amenities, including lake access, a pool, play areas, walking trails, swimming docks, boat rentals, and a clubhouse, offer a diverse range of recreational opportunities for residents. The close proximity to award-winning Lee's Summit Schools and easy highway access further enhances the appeal of living in this community, particularly for families.

    Zillow last checked:

    Listing updated:

    Listing Provided by:

    Tami Froehlich 816-225-7833,

    ReeceNichols - Lees Summit,

    KBTLeesSummit Team 816-524-7272,

    ReeceNichols - Lees Summit

    Bought with:

    Kameron Eaken, WP-1699722

    Summit Way Realty LLC

    Source: Heartland MLS as distributed by MLS GRID,MLS#: 2472718MLS Logo

    Facts & features

    Interior

    Bedrooms & bathrooms
    • Bedrooms: 5
    • Bathrooms: 4
    • Full bathrooms: 3
    • 1/2 bathrooms: 1
    Primary bedroom
    • Features: Carpet, Ceiling Fan(s)
    • Level: Main
    • Dimensions: 14 x 15
    Bedroom 1
    • Level: Main
    • Dimensions: 11 x 12
    Bedroom 2
    • Features: Carpet, Ceiling Fan(s), Walk-In Closet(s)
    • Level: Upper
    • Dimensions: 12 x 12
    Bedroom 3
    • Features: Carpet, Ceiling Fan(s), Walk-In Closet(s)
    • Level: Upper
    • Dimensions: 12 x 11
    Bedroom 4
    • Features: Carpet, Ceiling Fan(s)
    • Level: Upper
    • Dimensions: 11 x 14
    Primary bathroom
    • Features: Ceramic Tiles, Double Vanity, Quartz Counter, Separate Shower And Tub
    • Level: Main
    • Dimensions: 13 x 9
    Bathroom 1
    • Features: Ceramic Tiles, Quartz Counter, Shower Over Tub
    • Level: Upper
    • Dimensions: 8 x 5
    Bathroom 2
    • Features: Ceramic Tiles, Double Vanity, Quartz Counter, Shower Over Tub
    • Level: Upper
    • Dimensions: 12 x 7
    Dining room
    • Level: Main
    • Dimensions: 11 x 11
    Half bath
    • Features: Quartz Counter
    • Level: Main
    • Dimensions: 5 x 6
    Kitchen
    • Features: Kitchen Island, Pantry
    • Level: Main
    • Dimensions: 14 x 12
    Laundry
    • Features: Built-in Features, Ceramic Tiles
    • Level: Main
    • Dimensions: 9 x 10
    Living room
    • Features: Fireplace
    • Level: Main
    • Dimensions: 15 x 17
    Heating
    • Natural Gas
    Cooling
    • Electric
    Appliances
    • Laundry: Laundry Room, Main Level
    Features
    • Ceiling Fan(s), Kitchen Island, Painted Cabinets, Pantry, Smart Thermostat, Vaulted Ceiling(s), Walk-In Closet(s)
    • Flooring: Carpet, Tile, Wood
    • Basement: Concrete,Daylight,Full,Bath/Stubbed
    • Number of fireplaces: 1
    • Fireplace features: Gas, Gas Starter, Living Room
    Interior area
    • Total structure area: 2,427
    • Total interior livable area: 2,427 sqft
    • Finished area above ground: 2,427
    • Finished area below ground: 0

    Property

    Parking
    • Total spaces: 3
    • Parking features: Attached, Garage Door Opener, Garage Faces Front
    • Attached garage spaces: 3
    Features
    • Spa features: Bath
    • Fencing: Metal
    Lot
    • Size: 0.28 Acres
    • Features: City Limits, Corner Lot
    Details
    • Parcel number: 0177908

    Construction

    Type & style
    • Home type: SingleFamily
    • Architectural style: Contemporary,Traditional
    • Property subtype: Single Family Residence
    Materials
    • Board & Batten Siding, Stone Trim
    • Roof: Composition
    Condition
    • Year built: 2019

    Utilities & green energy

    • Sewer: Public Sewer
    • Water: Public
    Green energy
    • Green verification: ENERGY STAR Certified Homes
    • Energy efficient items: Insulation, Thermostat

    Community & neighborhood

    Location
    • Region: Lees Summit
    • Subdivision: Creekside at Raintree Lake

    HOA & financial

    HOA
    • Has HOA: Yes
    • HOA fee: $162 quarterly
    • Association name: Raintree Homeowners

    Other

    Other facts
    • Listing terms: Cash,Conventional,FHA,VA Loan
    • Ownership: Private

    Price history

    DateEventPrice
    3/27/2024Sold--
    Source: Heartland MLS as distributed by MLS GRID #2472718 Report a problem
    3/2/2024Pending sale$575,000$237/sqft
    Source: ReeceNichols Real Estate #2472718 Report a problem
    3/2/2024Contingent$575,000$237/sqft
    Source: Heartland MLS as distributed by MLS GRID #2472718 Report a problem
    2/15/2024Listed for sale$575,000$237/sqft
    Source: Heartland MLS as distributed by MLS GRID #2472718 Report a problem
    5/15/2020Sold--
    Source: Heartland MLS as distributed by MLS GRID #45001_2142304 Report a problem

    Public tax history

    YearProperty taxesTax assessment
    2025$6,732 +11.3%$98,920 +11.8%
    2024$6,050 +0.7%$88,500
    2023$6,007 +0.7%$88,500 +12.8%
    2022$5,965 -2.2%$78,490
    2021$6,102 $78,490 +8.1%
    2020-- $72,600 +21252.9%
    2019-- $340

    Find assessor info on the county website

    Neighborhood: 64082

    Nearby schools

    GreatSchools rating
    Schools provided by the listing agent
    • Elementary: Trailridge
    • Middle: Summit Lakes
    • High: Lee's Summit West

    Source: Heartland MLS as distributed by MLS GRID. This data may not be complete. We recommend contacting the local school district to confirm school assignments for this home.

    Get a cash offer in 3 minutes
    Find out how much your home could sell for in as little as 3 minutes with a no-obligation cash offer.
    Estimated market value
    $629,000
    Get a cash offer in 3 minutes
    Find out how much your home could sell for in as little as 3 minutes with a no-obligation cash offer.
    Estimated market value
    $629,000