Skip main navigation
Sold
  • Price Unknown

    105 SW Meadowbrook Dr, Lees Summit, MO 64082

    5beds
    2,998sqft
    Single Family Residence
    Built in 2020
    9,043 Square Feet Lot
    $683,800 Zestimate®
    $--/sqft
    $3,450 Estimated rent

    Home value

    $683,800

    $581,000 - $807,000

    $3,450/mo

    Zestimate® history
    Loading
    Loading...

    Owner options

    List your home for rent

    $3,450/mo

    Rent Zestimate®

    Find your next renter with Zillow Rental Manager. Plus, with online applications, you can quickly screen prospective tenants – for free.

    Learn more

    $3,450/mo

    Rent Zestimate®

    Refinance and save

    $163/mo

    Est. payment

    Refinancing to a lower rate could help reduce your monthly payments and save thousands over the life of the loan.

    See today's rates

    $163/mo

    Est. payment

    Explore your selling options

    Work with a Zillow partner agent

    Leverage their expertise and Zillow's premium Showcase listings to get your home seen by more buyers.

    Get started

    List with your own agent

    Get your home in front of millions of buyers by listing it on Zillow.

    Learn how to do it

    Sell it yourself

    Take full control of how buyers see your home on Zillow by listing For Sale by Owner (FSBO).

    List your home

    What's special

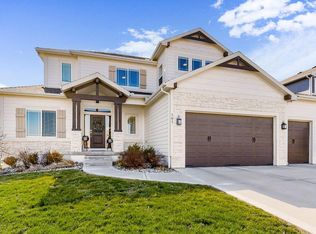
    Stunning Raintree Lake 2-Story with Breathtaking Lake Views! OPEN FRIDAY 2/6 4:00-6:00 SATURDAY 2/7 11:00- 1:00 AND SUNDAY 2/8 1200-2:00 Only 6 years young with designer upgrades and finishes. Welcome home to this exceptional 5-bedroom, 4-full-bath Raintree Lake beauty, loaded with extras and designed for both everyday comfort and entertaining. The gourmet kitchen is a showstopper, featuring abundant cabinetry, a massive island with quartz countertops, gas cooktop, stainless steel appliances, built-in beverage refrigerator, and a walk-in pantry that truly impresses. Hardwood floors flow throughout the entire main level, anchored by a cozy fireplace and a wall of windows that floods the home with natural light and showcases serene lake views. Upstairs you’ll find four spacious bedrooms, including one with an en-suite bath and another with a convenient Hollywood bath, all offering generous closet space. The primary suite is a private retreat with hardwood floors, stunning lake views, dual vanities, and expansive his-and-hers closets. A separate laundry area just off the primary bath adds everyday convenience. Step outside to enjoy the large, maintenance-free deck—partially covered for shade—overlooking the fenced backyard and lake view, perfect for relaxing or entertaining. Large unfinished basement is ready for your storage or future expansion needs. Zoned Heating and Cooling. Easy access to the boat launch and community dock completes the lake lifestyle you’ve been dreaming of. Raintree Lake offers so many amenities, beautiful pool, clubhouse, walking trails, playgrounds and more! This is lake living at its finest—don’t miss it! (FYI- pictures do not do the lake view justice- come see it!!!) Sq footage and taxes to be verified by buyer/buyer's agent *Agent is owner

    Zillow last checked:

    Listing updated:

    Listing Provided by:

    Molly Hipfl 816-716-7557,

    ReeceNichols - Lees Summit,

    Rob Ellerman Team 816-304-4434,

    ReeceNichols - Lees Summit

    Bought with:

    Courtney Kraus, SP00052875

    Brookside Real Estate Co.

    Source: Heartland MLS as distributed by MLS GRID,MLS#: 2598982MLS Logo

    Facts & features

    Interior

    Bedrooms & bathrooms
    • Bedrooms: 5
    • Bathrooms: 4
    • Full bathrooms: 4
    Primary bedroom
    • Features: All Carpet
    • Area: 234 Square Feet
    • Dimensions: 13 x 18
    Bedroom 2
    • Features: All Carpet
    • Area: 132 Square Feet
    • Dimensions: 11 x 12
    Bedroom 3
    • Features: All Carpet
    • Area: 156 Square Feet
    • Dimensions: 12 x 13
    Bedroom 4
    • Features: All Carpet
    • Area: 156 Square Feet
    • Dimensions: 12 x 13
    Bedroom 5
    • Features: All Carpet
    • Area: 154 Square Feet
    • Dimensions: 11 x 14
    Dining room
    • Features: Wood Floor
    • Area: 154 Square Feet
    • Dimensions: 11 x 14
    Great room
    • Features: Fireplace
    • Area: 270 Square Feet
    • Dimensions: 18 x 15
    Kitchen
    • Features: Kitchen Island
    • Area: 224 Square Feet
    • Dimensions: 14 x 16
    Heating
    • Natural Gas
    Cooling
    • Electric
    Appliances
    • Included: Cooktop, Dishwasher, Exhaust Fan, Humidifier, Microwave, Stainless Steel Appliance(s)
    • Laundry: Bedroom Level, Laundry Room
    Features
    • Ceiling Fan(s), Kitchen Island, Painted Cabinets, Pantry, Smart Thermostat, Walk-In Closet(s)
    • Flooring: Carpet, Tile, Wood
    • Windows: Window Coverings, Thermal Windows
    • Basement: Daylight,Unfinished,Bath/Stubbed,Sump Pump
    • Number of fireplaces: 1
    • Fireplace features: Great Room
    Interior area
    • Total structure area: 2,998
    • Total interior livable area: 2,998 sqft
    • Finished area above ground: 2,998
    • Finished area below ground: 0

    Property

    Parking
    • Total spaces: 3
    • Parking features: Attached, Garage Door Opener, Garage Faces Front
    • Attached garage spaces: 3
    Features
    • Patio & porch: Deck, Porch
    • Spa features: Bath
    • Fencing: Metal
    Lot
    • Size: 9,043 sqft
    • Features: City Lot
    Details
    • Parcel number: 0177907

    Construction

    Type & style
    • Home type: SingleFamily
    • Architectural style: Traditional
    • Property subtype: Single Family Residence
    Materials
    • Board & Batten Siding, Stone Veneer
    • Roof: Composition
    Condition
    • Year built: 2020

    Utilities & green energy

    • Sewer: Public Sewer
    • Water: Public
    Green energy
    • Green verification: ENERGY STAR Certified Homes
    • Energy efficient items: Appliances, Insulation, Thermostat

    Community & neighborhood

    Security
    • Security features: Security System, Smoke Detector(s)
    Location
    • Region: Lees Summit
    • Subdivision: Creekside at Raintree Lake

    HOA & financial

    HOA
    • Has HOA: Yes
    • HOA fee: $163 quarterly
    • Amenities included: Boat Dock, Clubhouse, Play Area, Pool, Trail(s)
    • Association name: Raintree Lake HOA

    Other

    Other facts
    • Listing terms: Cash,Conventional,FHA,VA Loan
    • Ownership: Private
    • Road surface type: Paved

    Price history

    DateEventPrice
    3/12/2026Sold--
    Source: Heartland MLS as distributed by MLS GRID #2598982 Report a problem
    2/9/2026Pending sale$659,950$220/sqft
    Source: Heartland MLS as distributed by MLS GRID #2598982 Report a problem
    2/6/2026Listed for sale$659,950$220/sqft
    Source: Heartland MLS as distributed by MLS GRID #2598982 Report a problem
    4/1/2020Sold--
    Source: Heartland MLS as distributed by MLS GRID #45001_2185195 Report a problem

    Public tax history

    YearProperty taxesTax assessment
    2025$6,796 +11.7%$99,860 +12.2%
    2024$6,086 +0.7%$89,030
    2023$6,043 +0.4%$89,030 +12.5%
    2022$6,016 -2.2%$79,170
    2021$6,155 $79,170 +8.2%
    2020-- $73,150 +24283.3%
    2019-- $300

    Find assessor info on the county website

    Neighborhood: 64082

    Nearby schools

    GreatSchools rating
    Schools provided by the listing agent
    • Elementary: Trailridge
    • Middle: Summit Lakes
    • High: Lee's Summit West

    Source: Heartland MLS as distributed by MLS GRID. This data may not be complete. We recommend contacting the local school district to confirm school assignments for this home.

    Get a cash offer in 3 minutes
    Find out how much your home could sell for in as little as 3 minutes with a no-obligation cash offer.
    Estimated market value
    $683,800
    Get a cash offer in 3 minutes
    Find out how much your home could sell for in as little as 3 minutes with a no-obligation cash offer.
    Estimated market value
    $683,800