Skip main navigation
Sold
  • Price Unknown

    101 SAGE BRUSH, Boerne, TX 78006

    4beds
    4,003sqft
    Single Family Residence
    Built in 2022
    3.77 Acres Lot
    $2,083,800 Zestimate®
    $--/sqft
    $6,558 Estimated rent

    Home value

    $2,083,800

    $1.92M - $2.27M

    $6,558/mo

    Zestimate® history
    Loading
    Loading...

    Owner options

    List your home for rent

    $6,558/mo

    Rent Zestimate®

    Find your next renter with Zillow Rental Manager. Plus, with online applications, you can quickly screen prospective tenants – for free.

    Learn more

    $6,558/mo

    Rent Zestimate®

    Refinance and save

    $2,050/mo

    Est. payment

    Refinancing to a lower rate could help reduce your monthly payments and save thousands over the life of the loan.

    See today's rates

    $2,050/mo

    Est. payment

    Explore your selling options

    Work with a Zillow partner agent

    Leverage their expertise and Zillow's premium Showcase listings to get your home seen by more buyers.

    Get started

    List with your own agent

    Get your home in front of millions of buyers by listing it on Zillow.

    Learn how to do it

    Sell it yourself

    Take full control of how buyers see your home on Zillow by listing For Sale by Owner (FSBO).

    List your home

    What's special

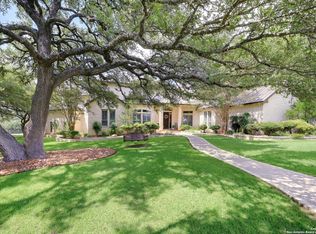
    Welcome to your dream home nestled in the prestigious gated community of CORDILLERA RANCH subdivision, where luxury meets comfort on a sprawling almost 4-acre estate. This 2022 contemporary custom- built residence boasts 4 bedrooms, 4 bathrooms, and an attached 3-car garage, offering over 4,000 square feet of meticulously crafted living space. As you approach this stunning abode, you'll be greeted by the supreme privacy, manicured landscaping and the circular driveway for maximum parking. Step inside the home to discover an inviting open floor plan adorned with high ceilings, thoughtfully designed finishes in every corner, and an abundance of windows highlighting the beautiful pool & center courtyard area. Entertain with ease in this open floor-plan retreat to the spacious office for productivity and tranquility. The gourmet kitchen is a chef's delight, featuring ample cabinet space, solid counter tops, and a gas cooking stove, perfect for preparing culinary masterpieces. Step outside to your own private oasis, where luxury living truly shines. The covered patio beckons with a lounging area, grilling station, and dining space, ideal for hosting gatherings or enjoying al fresco meals with loved ones. Beyond lies a modern-style pool, offering a refreshing respite on warm summer days. Follow the stone path to discover a serene retreat centered around a fire pit, where you can unwind under the stars with friends and family, creating lasting memories in the comfort of your own backyard. With 4 generously sized bedrooms, including a luxurious master suite, and private guest suite complete with a spa-like ensuite bathroom, heated floors, and custom finishes! This home offers the perfect blend of elegance and functionality for modern living. Escape the hustle and bustle of city life and embrace the tranquility of country living in this exclusive guarded/gated community. Whether you're seeking a peaceful retreat or an entertainer's paradise, this exceptional property offers the ultimate in luxury living with a host of amenities for horse enthusiasts and everyone in between. Don't miss your chance to call this gorgeous estate home. Schedule your private tour today and experience the epitome of Texas Hill Country luxury living.

    Zillow last checked:

    Listing updated:

    Listed by:

    Mariah McClure TREC #738416 (512) 653-0949,

    Real Broker, LLC

    Source: LERA MLS,MLS#: 1806403MLS Logo

    Facts & features

    Interior

    Bedrooms & bathrooms
    • Bedrooms: 4
    • Bathrooms: 4
    • Full bathrooms: 4
    Primary bedroom
    • Features: Outside Access, Walk-In Closet(s), Ceiling Fan(s), Full Bath
    • Area: 100
    • Dimensions: 10 x 10
    Bedroom 2
    • Area: 100
    • Dimensions: 10 x 10
    Bedroom 3
    • Area: 100
    • Dimensions: 10 x 10
    Bedroom 4
    • Area: 100
    • Dimensions: 10 x 10
    Primary bathroom
    • Features: Tub/Shower Separate, Double Vanity, Soaking Tub
    • Area: 100
    • Dimensions: 10 x 10
    Family room
    • Area: 100
    • Dimensions: 10 x 10
    Kitchen
    • Area: 100
    • Dimensions: 10 x 10
    Heating
    • Central, Propane Owned
    Cooling
    • Two Central
    Appliances
    • Included: Range, Gas Cooktop, Disposal, Dishwasher, Electric Water Heater
    • Laundry: Main Level, Laundry Room, Washer Hookup, Dryer Connection
    Features
    • Two Living Area, Separate Dining Room, Eat-in Kitchen, Kitchen Island, Breakfast Bar, Pantry, Study/Library, Game Room, Media Room, Utility Room Inside, 1st Floor Lvl/No Steps, High Ceilings, Open Floorplan, High Speed Internet, All Bedrooms Downstairs, Walk-In Closet(s), Master Downstairs, Ceiling Fan(s), Solid Counter Tops, Custom Cabinets
    • Flooring: Wood
    • Has basement: No
    • Number of fireplaces: 2
    • Fireplace features: One, Living Room, Gas, Stone/Rock/Brick
    Interior area
    • Total structure area: 4,003
    • Total interior livable area: 4,003 sqft

    Property

    Parking
    • Total spaces: 3
    • Parking features: Three Car Garage, Attached, Garage Faces Side, Oversized
    • Attached garage spaces: 3
    Features
    • Levels: One
    • Stories: 1
    • Patio & porch: Patio, Covered
    • Exterior features: Barbecue, Sprinkler System
    • Has private pool: Yes
    • Pool features: In Ground, Community
    • Has spa: Yes
    • Spa features: Heated
    • Fencing: Chain Link
    • Has view: Yes
    • View description: County VIew
    Lot
    • Size: 3.77 Acres
    • Features: 2 - 5 Acres, Secluded, Level, Curbs, Sidewalks
    • Residential vegetation: Partially Wooded, Mature Trees (ext feat)
    Details
    • Parcel number: 1514890030100

    Construction

    Type & style
    • Home type: SingleFamily
    • Architectural style: Texas Hill Country
    • Property subtype: Single Family Residence
    Materials
    • Stone, Stucco
    • Foundation: Slab
    • Roof: Metal
    Condition
    • Pre-Owned
    • New construction: No
    • Year built: 2022
    Details
    • Builder name: BAILEY BUILDERS

    Utilities & green energy

    • Sewer: Septic
    • Water: Water System, Private Well

    Community & HOA

    Community
    • Features: Tennis Court(s), Golf, Clubhouse, Playground, Jogging Trails, Sports Court, BBQ/Grill, Basketball Court, Volleyball Court
    • Security: Controlled Access, Security Guard
    • Subdivision: Cordillera Ranch
    HOA
    • Has HOA: Yes
    • HOA fee: $2,050 annually
    • HOA name: CORDILLERA RANCH POA
    Location
    • Region: Boerne

    Financial & listing details

    • Tax assessed value: $1,564,030
    • Annual tax amount: $21,597
    • Date on market: 9/11/2025
    • Cumulative days on market: 189 days
    • Listing terms: Conventional,VA Loan,Cash
    • Road surface type: Paved

    Price history

    DateEventPrice
    10/28/2024Sold--
    Source: LERA MLS #1806403 Report a problem
    10/18/2024Pending sale$2,199,000$549/sqft
    Source: LERA MLS #1806403 Report a problem
    9/30/2024Contingent$2,199,000$549/sqft
    Source: LERA MLS #1806403 Report a problem
    9/15/2024Price change$2,199,000-4.4%$549/sqft
    Source: LERA MLS #1806403 Report a problem
    9/5/2024Listed for sale$2,299,999$575/sqft
    Source: LERA MLS #1806403 Report a problem
    8/25/2024Listing removed$2,299,999$575/sqft
    Source: LERA MLS #1768519 Report a problem
    8/14/2024Price change$2,299,999-4%$575/sqft
    Source: LERA MLS #1768519 Report a problem
    7/26/2024Price change$2,395,000-2.2%$598/sqft
    Source: LERA MLS #1768519 Report a problem
    6/17/2024Price change$2,450,000-3%$612/sqft
    Source: LERA MLS #1768519 Report a problem
    5/23/2024Price change$2,525,000-2.9%$631/sqft
    Source: LERA MLS #1768519 Report a problem
    4/21/2024Listed for sale$2,600,000+1827.4%$650/sqft
    Source: LERA MLS #1768519 Report a problem
    9/15/2020Sold--
    Source: Agent Provided Report a problem
    9/3/2020Pending sale$134,900$34/sqft
    Source: San Antonio Portfolio KW RE #1434423 Report a problem
    7/9/2020Listed for sale$134,900$34/sqft
    Source: San Antonio Portfolio KW RE #1434423 Report a problem

    Public tax history

    YearProperty taxesTax assessment
    2025$21,785 +5.9%$1,564,030
    2024$20,571 -0.2%$1,564,030
    2023$20,604 +388.4%$1,564,030 +482.5%
    2022$4,219 $268,480 +90.9%
    2021-- $140,630
    2020$2,348 +7.9%$140,630 +10%
    2019$2,176 -4%$127,850
    2018$2,265 $127,850
    2017$2,265 +36.3%$127,850 +33.3%
    2016$1,662 +2.4%$95,890
    2015$1,623 $95,890
    2014$1,623 $95,890
    Find assessor info on the county website

    Neighborhood: 78006

    Nearby schools

    GreatSchools rating
    Schools provided by the listing agent
    • Elementary: Herff
    • Middle: Voss Middle School
    • High: Boerne
    • District: Boerne

    Source: LERA MLS. This data may not be complete. We recommend contacting the local school district to confirm school assignments for this home.

    Get a cash offer in 3 minutes
    Find out how much your home could sell for in as little as 3 minutes with a no-obligation cash offer.
    Estimated market value
    $2,083,800
    Get a cash offer in 3 minutes
    Find out how much your home could sell for in as little as 3 minutes with a no-obligation cash offer.
    Estimated market value
    $2,083,800