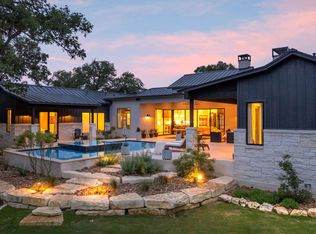
This modern Hill Country luxury home sits on roughly 6.3 gated acres in the lovely Dove Country development, just 3 minutes from Boerne. Built by Israel Pena, this custom home has been beautifully updated with a new 2023 metal roof, quartzite countertops, remodeled kitchen and baths, new paint inside and out, Control4 smart home system, and more. The flexible layout offers 5 bedrooms (2 down, 3 up), a dedicated office, an extra large game/flex room, and 2 laundry rooms. Outdoors, enjoy a resort-style Keith Zars pool and spa (resurfaced 2023), cabana with bar and pool bath, outdoor fireplace, a pickleball court, is and fully fenced and cross-fenced with a shop that can easily include stables, and RV hookup. Additionally it has a three-car epoxy garage with app-connected doors, a sub-zero built in fridge, plantation shutters, 3 ACs, dual RO systems, and a new water softener. On a quiet cul-de-sac location with well, septic, and no city taxes-this property blends privacy, elegance, and Hill Country living perfectly.
Sold
Price Unknown
104 Dove Crest, Boerne, TX 78006
5beds
4,402sqft
Single Family Residence
Built in 1999
6.26 Acres Lot
$1,516,200 Zestimate®
$--/sqft
$6,326 Estimated rent
Home value
$1,516,200
$1.33M - $1.71M
$6,326/mo
Zestimate® history
Owner options
List your home for rent
$6,326/mo
Rent Zestimate®
Find your next renter with Zillow Rental Manager. Plus, with online applications, you can quickly screen prospective tenants – for free.
$6,326/mo
Rent Zestimate®
Refinance and save
$225/mo
Est. payment
Refinancing to a lower rate could help reduce your monthly payments and save thousands over the life of the loan.
$225/mo
Est. payment
Explore your selling options
Work with a Zillow partner agent
Leverage their expertise and Zillow's premium Showcase listings to get your home seen by more buyers.
Get startedList with your own agent
Get your home in front of millions of buyers by listing it on Zillow.
Learn how to do itSell it yourself
Take full control of how buyers see your home on Zillow by listing For Sale by Owner (FSBO).
List your homeWhat's special
Gated acresThree-car epoxy garageDedicated officeNew water softenerPickleball courtSub-zero built in fridgeQuartzite countertops
Zillow last checked:
Listing updated:
Listed by:
Suzanne Page TREC #756516 (210) 323-5578,
Phyllis Browning Company
Source: LERA MLS,MLS#: 1895257
Facts & features
Interior
Bedrooms & bathrooms
- Bedrooms: 5
- Bathrooms: 5
- Full bathrooms: 4
- 1/2 bathrooms: 1
Primary bedroom
- Area: 330
- Dimensions: 22 x 15
Bedroom 2
- Area: 156
- Dimensions: 13 x 12
Bedroom 3
- Area: 182
- Dimensions: 14 x 13
Bedroom 4
- Area: 180
- Dimensions: 15 x 12
Bedroom 5
- Area: 156
- Dimensions: 12 x 13
Primary bathroom
- Features: Tub/Shower Separate
- Area: 152
- Dimensions: 19 x 8
Kitchen
- Area: 270
- Dimensions: 15 x 18
Living room
- Area: 494
- Dimensions: 26 x 19
Heating
- Central, Electric
Cooling
- Three+ Central
Appliances
- Included: Range, Refrigerator, Dishwasher, Plumbed For Ice Maker, Water Softener Owned, Double Oven, ENERGY STAR Qualified Appliances
- Laundry: Laundry Closet, Main Level, Upper Level, Lower Level, Washer Hookup, Dryer Connection
Features
- One Living Area, Separate Dining Room, Eat-in Kitchen, Two Eating Areas, Kitchen Island, Breakfast Bar, Pantry, Study/Library, Game Room, Shop, Loft, Utility Room Inside, Secondary Bedroom Down, High Ceilings, Open Floorplan, Walk-In Closet(s), Master Downstairs, Ceiling Fan(s), Chandelier, Programmable Thermostat
- Flooring: Carpet, Saltillo Tile, Wood
- Windows: Window Coverings
- Has basement: No
- Attic: Floored
- Number of fireplaces: 2
- Fireplace features: Two, Living Room, Wood Burning
Interior area
- Total interior livable area: 4,402 sqft
Property
Parking
- Total spaces: 3
- Parking features: Three Car Garage
- Garage spaces: 3
Accessibility
- Accessibility features: Doors-Swing-In, Accessible Doors, Low Pile Carpet, Level Lot, Level Drive, Full Bath/Bed on 1st Flr, First Floor Bedroom, Stall Shower
Features
- Levels: Two
- Stories: 2
- Has private pool: Yes
- Pool features: In Ground, Heated
- Has spa: Yes
- Spa features: Heated
Lot
- Size: 6.26 Acres
Details
- Parcel number: 1517310000011
- Other equipment: Intercom
Construction
Type & style
- Home type: SingleFamily
- Architectural style: Texas Hill Country
- Property subtype: Single Family Residence
Materials
- Stone, Stucco
- Foundation: Slab
- Roof: Metal
Condition
- Pre-Owned
- New construction: No
- Year built: 1999
Details
- Builder name: Isreal Pena
Utilities & green energy
- Sewer: Septic
Community & HOA
Community
- Features: None
- Security: Smoke Detector(s), Security System Owned
- Subdivision: Dove Country Farm
HOA
- Has HOA: Yes
- HOA fee: $225 annually
- HOA name: DOVE CREST FARMS HOMEOWNERS
Location
- Region: Boerne
Financial & listing details
- Tax assessed value: $1,079,180
- Annual tax amount: $1
- Date on market: 8/25/2025
- Cumulative days on market: 25 days
- Listing terms: Conventional,FHA,VA Loan,Cash
Price history
| Date | Event | Price |
|---|---|---|
| 10/15/2025 | Sold | -- |
Source:  LERA MLS #1895257 Report a problem LERA MLS #1895257 Report a problem | ||
| 9/18/2025 | Pending sale | $1,549,000$352/sqft |
Source: LERA MLS #1895257 Report a problem | ||
| 9/12/2025 | Contingent | $1,549,000$352/sqft |
Source: LERA MLS #1895257 Report a problem | ||
| 8/25/2025 | Listed for sale | $1,549,000$352/sqft |
Source: LERA MLS #1895257 Report a problem | ||
Public tax history
| Year | Property taxes | Tax assessment |
|---|---|---|
| 2025 | $4,416 -17% | $1,054,372 +10% |
| 2024 | $5,321 -0.2% | $958,520 +10% |
| 2023 | $5,334 -38.2% | $871,382 +10% |
| 2022 | $8,626 +29.8% | $792,165 +10% |
| 2021 | $6,646 -22.9% | $720,150 |
| 2020 | $8,622 +0% | $720,150 +9.6% |
| 2019 | $8,619 0% | $656,980 -1.1% |
| 2018 | $8,619 | $664,350 |
| 2017 | $8,619 +0% | $664,350 +5% |
| 2016 | $8,618 -1.5% | $633,000 |
| 2015 | $8,747 | $633,000 |
| 2014 | $8,747 | $633,000 |
| 2013 | $8,747 | $633,000 |
| 2012 | -- | $633,000 |
| 2011 | -- | $633,000 |
| 2010 | -- | $633,000 +1.6% |
| 2008 | -- | $622,900 +4.3% |
| 2007 | -- | $597,050 +11.7% |
| 2006 | -- | $534,420 +3.2% |
| 2005 | -- | $517,710 +0.8% |
| 2004 | -- | $513,690 +2.1% |
| 2003 | -- | $502,920 |
Find assessor info on the county website
Neighborhood: 78006
Nearby homes
- $338,100-- bd2 ba1.5k sqft103 Dove Mdw, Boerne, TX 78006Off Market
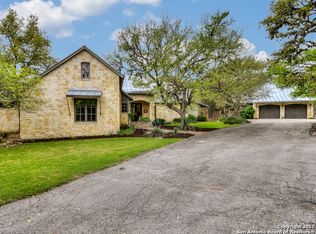
- $--4 bd4 ba4k sqft101 Sage Brush, Boerne, TX 78006Sold
- $1,134,1003 bd4 ba3.4k sqft106 Dove Mdw, Boerne, TX 78006Off Market
- $1,619,3004 bd5 ba4.4k sqft103 Sage Brush, Boerne, TX 78006Off Market

- $5,269,300-- bd-- ba9.1k sqft102 Dove Mdw, Boerne, TX 78006Off Market
- $1,125,200-- bd4 ba3.7k sqft215 Santa Fe Trl, Boerne, TX 78006Off Market
- $255,1803.23 acres213 Santa Fe Trl, Boerne, TX 78006Off Market
- $1,187,4004 bd3 ba4.4k sqft104 Sage Brush, Boerne, TX 78006Off Market
Nearby schools
GreatSchools rating
- 7/10Herff Elementary SchoolGrades: PK-5Distance: 5.7 mi
- 8/10Voss MiddleGrades: 6-8Distance: 4.9 mi
- 7/10Boerne High SchoolGrades: 9-12Distance: 6.7 mi
Schools provided by the listing agent
- Elementary: Curington
- Middle: Boerne Middle N
- High: Boerne
- District: Boerne
Source: LERA MLS. This data may not be complete. We recommend contacting the local school district to confirm school assignments for this home.
Get a cash offer in 3 minutes
Find out how much your home could sell for in as little as 3 minutes with a no-obligation cash offer.
Estimated market value
$1,516,200
Get a cash offer in 3 minutes
Find out how much your home could sell for in as little as 3 minutes with a no-obligation cash offer.
Estimated market value
$1,516,200
- Texas
- Kendall County
- Boerne
- 78006
- 104 Dove Crest
