Skip main navigation
Off market
  • $847,400

    101 Salford Way, Telford, PA 18969

    4beds
    3baths
    4,243sqft
    SingleFamily
    Built in 2004
    0.69 Acres Lot
    $847,400 Zestimate®
    $200/sqft
    $4,152 Estimated rent

    Home value

    $847,400

    $805,000 - $890,000

    $4,152/mo

    Zestimate® history
    Loading
    Loading...

    Owner options

    List your home for rent

    $4,152/mo

    Rent Zestimate®

    Find your next renter with Zillow Rental Manager. Plus, with online applications, you can quickly screen prospective tenants – for free.

    Learn more

    $4,152/mo

    Rent Zestimate®

    Refinance and save

    $5,493/mo

    Est. payment

    Refinancing to a lower rate could help reduce your monthly payments and save thousands over the life of the loan.

    See today's rates

    $5,493/mo

    Est. payment

    Explore your selling options

    Work with a Zillow partner agent

    Leverage their expertise and Zillow's premium Showcase listings to get your home seen by more buyers.

    Get started

    List with your own agent

    Get your home in front of millions of buyers by listing it on Zillow.

    Learn how to do it

    Sell it yourself

    Take full control of how buyers see your home on Zillow by listing For Sale by Owner (FSBO).

    List your home

    What's special

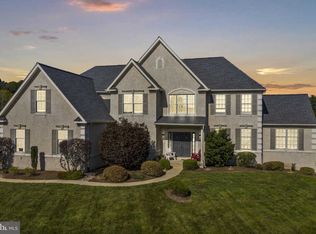
    This Beautiful brick front colonial home in the highly acclaimed Souderton Area School District built by luxury home builder, W.B. HOMES, offers over 4,200 square feet of living space, and a 3-car side entry garage - Features include an open floor plan, 2-story foyer, front and rear staircases, and very attractive finished basement all situated on a rarely found large, private, and premiere cul-de-sac lot backing to woods and among only 35 other very well-spaced homes all surrounded by 29 acres of common open space in the sought after PRESERVE AT SALFORD community - GOURMET kitchen and sun-drenched morning room with granite counters, gas cooktop, built-in double ovens, 42" cabinetry, crown moulding and hardwood floors, gather at the island with family and friends, relax, drink coffee, read and enjoy the view from the abundant windows, sliding glass door and skylights - WARM family room with marble surround fireplace and wood mantle, new carpet, 9' foot ceilings, rear staircase, skylights and circulating fan - BRIGHT FORMAL living and dining rooms include wainscoting, columns, and crown molding - First floor study with new flooring, convenient powder and laundry/mud room - MASTER SUITE with tray ceiling, Hunter Douglas ceiling fan, sitting room, dual walk-in closets, and large master bath with soaking tub, tiled shower and double bowl cultured marble vanity, vaulted ceilings and skylight, 3 well-sized additional bedrooms with ceramic tiled hall bath all overlooking the two-story entrance foyer - FANTASTIC finished basement including 9' ceilings, full bar with granite counters and sink, recreation areas (ping pong, pool table, darts), second family room area for watching TV and wired for surround sound, an adorable "must see" 2nd ~ bath, plenty of storage and an egress with Bilco doors - So many amenities and quality appliances by GE, Moen, Kohler, Harbor Breeze, and Andersen, whole house humidifier, water softener, and generator electrical by-pass system - AWESOME LOT, enjoy the private deck, birds, wildlife, and lovely wooded backdrop, Super community IN AN OUTSTANDING LOCATION with a ~ mile private walking path tucked away among preserved farmland in picturesque Salford Township yet so convenient to Harleysville, Skippack, restaurants, shopping, Merck, other employment centers, and the Turnpike

    This property is off market, which means it's not currently listed for sale or rent on Zillow. This may be different from what's available on other websites or public sources.
    Facts & features

    Interior

    Bedrooms & bathrooms
    • Bedrooms: 4
    • Bathrooms: 3
    Heating
    • Forced air, Gas
    Cooling
    • Central
    Appliances
    • Included: Dishwasher
    Features
    • Flooring: Tile, Carpet, Hardwood
    • Has fireplace: Yes
    Interior area
    • Total interior livable area: 4,243 sqft

    Property

    Parking
    • Total spaces: 2
    • Parking features: Garage - Attached
    Features
    • Exterior features: Vinyl, Brick
    Lot
    • Size: 0.69 Acres
    Details
    • Parcel number: 440001737136

    Construction

    Type & style
    • Home type: SingleFamily
    • Architectural style: Colonial
    Condition
    • Year built: 2004

    Community & HOA

    Location
    • Region: Telford

    Financial & listing details

    • Price per square foot: $200/sqft
    • Tax assessed value: $246,230
    • Annual tax amount: $10,106

    Price history

    DateEventPrice
    3/18/2016Sold$497,500-2.4%$117/sqft
    Source: Public Record Report a problem
    10/28/2015Listed for sale$509,900-2.4%$120/sqft
    Source: Keller Williams Real Estate-Blue Bell #6665303 Report a problem
    7/20/2005Sold$522,500+0.5%$123/sqft
    Source: Public Record Report a problem
    3/31/2005Sold$520,000+14.8%$123/sqft
    Source: Agent Provided Report a problem
    4/22/2004Sold$452,920$107/sqft
    Source: Public Record Report a problem

    Public tax history

    YearProperty taxesTax assessment
    2025$10,106 +5.9%$246,230
    2024$9,543 $246,230
    2023$9,543 +6.8%$246,230
    2022$8,937 +1.5%$246,230
    2021$8,801 -15.3%$246,230 -16.4%
    2020$10,396 +1.2%$294,500
    2019$10,269 +2%$294,500
    2018$10,065 +1.6%$294,500
    2017$9,907 +0.4%$294,500
    2016$9,868 +1.3%$294,500
    2015$9,744 +0.9%$294,500
    2014$9,661 +0.8%$294,500
    2013$9,587 +2.6%$294,500
    2012$9,347 +5.7%$294,500
    2011$8,842 -6.4%$294,500 -9.5%
    2010$9,448 +1.7%$325,280
    2009$9,288 $325,280
    2008$9,288 +2.5%--
    2007$9,065 +3.5%--
    2006$8,762 +5.1%--
    2005$8,333 +5012.3%--
    2004$163 --
    Find assessor info on the county website

    Neighborhood: 18969

    Nearby schools

    GreatSchools rating
    Schools provided by the listing agent
    • Elementary: SALFORD HILLS
    • High: SOUDERTON

    Source: The MLS. This data may not be complete. We recommend contacting the local school district to confirm school assignments for this home.

    Get a cash offer in 3 minutes
    Find out how much your home could sell for in as little as 3 minutes with a no-obligation cash offer.
    Estimated market value
    $847,400
    Get a cash offer in 3 minutes
    Find out how much your home could sell for in as little as 3 minutes with a no-obligation cash offer.
    Estimated market value
    $847,400