Skip main navigation
Closed
  • $319,900

    101 Sandstone Cv, Sherwood, AR 72120

    3beds
    2,083sqft
    Single Family Residence
    Built in 2002
    0.31 Acres Lot
    $320,400 Zestimate®
    $154/sqft
    $2,024 Estimated rent

    Home value

    $320,400

    $304,000 - $336,000

    $2,024/mo

    Zestimate® history
    Loading
    Loading...

    Owner options

    List your home for rent

    $2,024/mo

    Rent Zestimate®

    Find your next renter with Zillow Rental Manager. Plus, with online applications, you can quickly screen prospective tenants – for free.

    Learn more

    $2,024/mo

    Rent Zestimate®

    Refinance and save

    $1,566/mo

    Est. payment

    Refinancing to a lower rate could help reduce your monthly payments and save thousands over the life of the loan.

    See today's rates

    $1,566/mo

    Est. payment

    Explore your selling options

    Work with a Zillow partner agent

    Leverage their expertise and Zillow's premium Showcase listings to get your home seen by more buyers.

    Get started

    List with your own agent

    Get your home in front of millions of buyers by listing it on Zillow.

    Learn how to do it

    Sell it yourself

    Take full control of how buyers see your home on Zillow by listing For Sale by Owner (FSBO).

    List your home

    What's special

    Quiet cul-de-sacVersatile multi-use roomLuxurious primary suiteTwo generous walk-in closetsDouble-sink vanitySpa-like walk-in showerBright open-concept living space
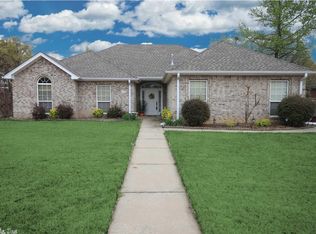
    Welcome to this stunning home in a quiet cul-de-sac, nestled in one of the area’s most sought-after neighborhoods.As you step inside, you’re greeted by a bright, open-concept living space featuring a formal dining area and a spacious living room centered around a cozy gas log fireplace,perfect for relaxing evenings with family and friends.The heart of the home is the beautiful kitchen, equipped with a gas stove, dishwasher, and refrigerator, all brand new since September 2025. Enjoy casual meals at the breakfast bar or in the adjacent breakfast area. Just off the kitchen, a convenient hallway leads to a powder room and a versatile multi-use room, ideal for a home office, additional pantry space, or a creative craft room.The luxurious primary suite boasts elegant tray ceilings, two generous walk-in closets, a spa-like walk-in shower, and a double-sink vanity.Outside, the fully fenced backyard offers the best of both worlds: a screened patio for peaceful, bug-free relaxation and a separate open wood deck for basking in the sunshine, ideal for entertaining, gardening, or simply unwinding. Please see the agent remarks for additional details and showing instructions.

    Zillow last checked:

    Listing updated:

    Listed by:

    Kathy Fortner 501-259-6776,

    Keller Williams Realty

    Bought with:

    Debra Stewart, AR

    Crye-Leike REALTORS NLR Branch

    Source: CARMLS,MLS#: 26023076MLS Logo

    Facts & features

    Interior

    Bedrooms & bathrooms
    • Bedrooms: 3
    • Bathrooms: 3
    • Full bathrooms: 2
    • 1/2 bathrooms: 1
    Rooms
    • Room types: Formal Living Room, Workshop/Craft
    Dining room
    • Features: Separate Dining Room, Eat-in Kitchen
    Heating
    • Natural Gas
    Cooling
    • Electric
    Appliances
    • Included: Free-Standing Range, Microwave, Gas Range, Dishwasher
    Features
    • 3 Bedrooms Same Level
    • Flooring: Carpet, Tile, Natural Stone Tile
    • Doors: Insulated Doors
    • Windows: Insulated Windows
    • Has fireplace: Yes
    • Fireplace features: Gas Logs Present
    Interior area
    • Total structure area: 2,083
    • Total interior livable area: 2,083 sqft

    Property

    Parking
    • Total spaces: 2
    • Parking features: Garage, Two Car
    • Has garage: Yes
    Features
    • Levels: One
    • Stories: 1
    • Patio & porch: Deck, Screened
    • Fencing: Full
    Lot
    • Size: 0.31 Acres
    • Features: Level, Cul-De-Sac
    Details
    • Parcel number: 22S0012600931

    Construction

    Type & style
    • Home type: SingleFamily
    • Architectural style: Traditional
    • Property subtype: Single Family Residence
    Materials
    • Brick
    • Foundation: Slab
    • Roof: Tile,Shingle
    Condition
    • New construction: No
    • Year built: 2002

    Utilities & green energy

    • Electric: Elec-Municipal (+Entergy)
    • Gas: Gas-Natural
    • Sewer: Public Sewer
    • Water: Public
    • Utilities for property: Natural Gas Connected
    Green energy
    • Energy efficient items: Doors

    Community & HOA

    Community
    • Subdivision: STONEHILL ADDN
    HOA
    • Has HOA: No
    Location
    • Region: Sherwood

    Financial & listing details

    • Price per square foot: $154/sqft
    • Tax assessed value: $257,200
    • Annual tax amount: $1,475
    • Date on market: 6/9/2026
    • Road surface type: Paved

    Price history

    DateEventPrice
    6/24/2026Sold$319,900$154/sqft
    Source: CARMLS #26023076 Report a problem
    6/11/2026Contingent$319,900$154/sqft
    Source: CARMLS #26023076 Report a problem
    6/9/2026Listed for sale$319,900+16.3%$154/sqft
    Source: CARMLS #26023076 Report a problem
    9/19/2025Sold$275,000-5.2%$132/sqft
    Source: CARMLS #25026617 Report a problem
    8/7/2025Price change$290,000-3.3%$139/sqft
    Source: CARMLS #25026617 Report a problem
    7/7/2025Listed for sale$300,000+42.9%$144/sqft
    Source: CARMLS #25026617 Report a problem
    5/22/2008Sold$210,000+12.9%$101/sqft
    Source: Public Record Report a problem
    1/23/2003Sold$186,000+541.4%$89/sqft
    Source: Public Record Report a problem
    8/14/2002Sold$29,000$14/sqft
    Source: Public Record Report a problem

    Public tax history

    YearProperty taxesTax assessment
    2024$1,767 -3.2%$37,916
    2023$1,825 -1.8%$37,916
    2022$1,858 +3.9%$37,916
    2021$1,788 +0.5%$37,916 -6.4%
    2020$1,779 $40,500
    2019$1,779 -1.4%$40,500
    2018$1,804 +0.3%$40,500
    2017$1,799 $40,500 -1.9%
    2016$1,799 -6.6%$41,290 +8.9%
    2015$1,926 $37,916
    2014$1,926 $37,916
    2013$1,926 $37,916 -8.2%
    2012-- $41,290 +8.9%
    2011-- $37,916 -4.2%
    2010-- $39,577
    2009-- $39,577 +4.4%
    2008-- $37,916
    2007-- $37,916 +15%
    2005-- $32,970
    2004-- $32,970 +432.6%
    2003-- $6,190
    Find assessor info on the county website

    Neighborhood: 72120

    Nearby schools

    GreatSchools rating
    Get pre-qualified for a loan
    At Zillow Home Loans, we can pre-qualify you in as little as 5 minutes with no impact to your credit score.

    An equal housing lender. NMLS #10287.

    Sell for more on Zillow
    Get a Zillow Showcase℠ listing at no additional cost and you could sell for .
    $320,400
    2% more
    +$6,408
    With Zillow Showcase(estimated)
    $326,808